52 Darren Crescent
About This Home
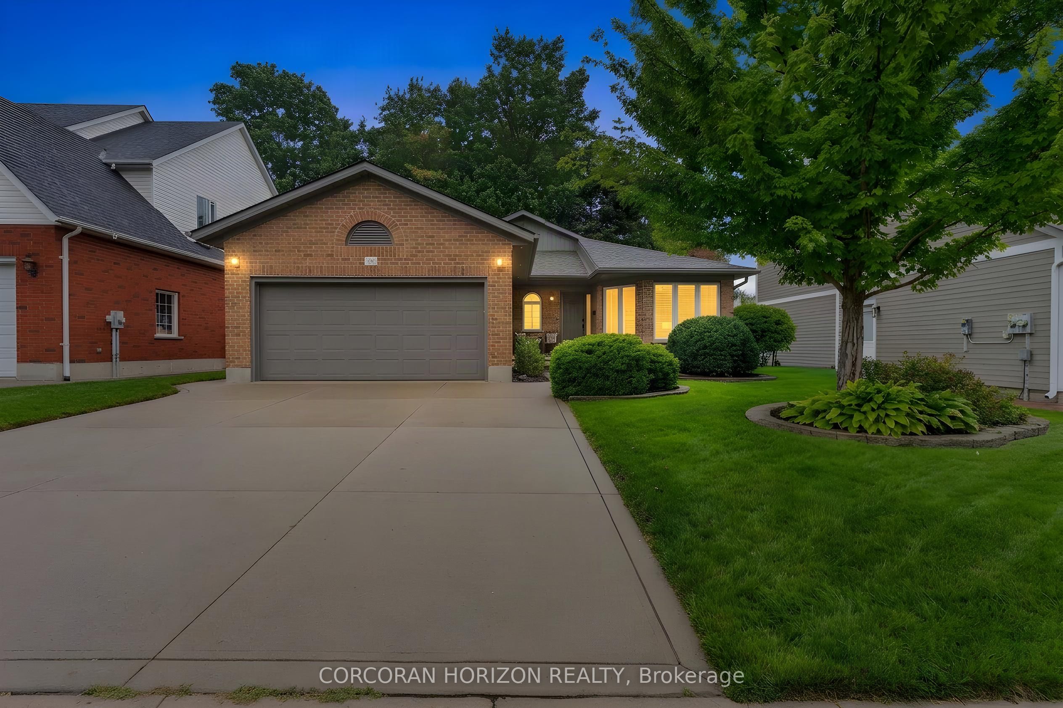
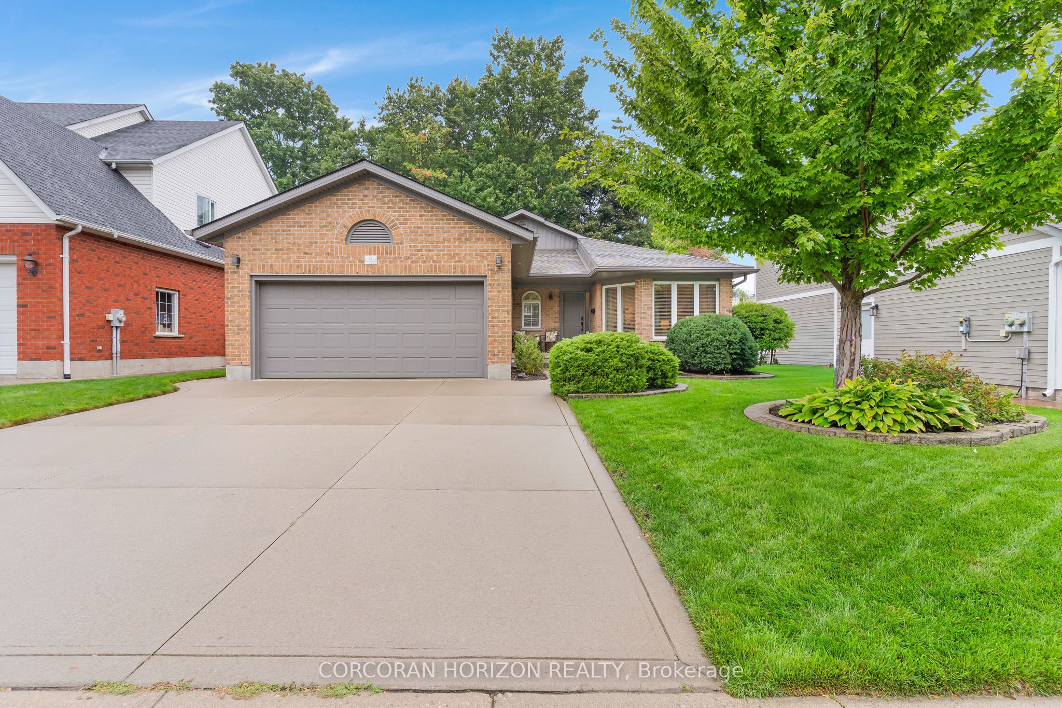
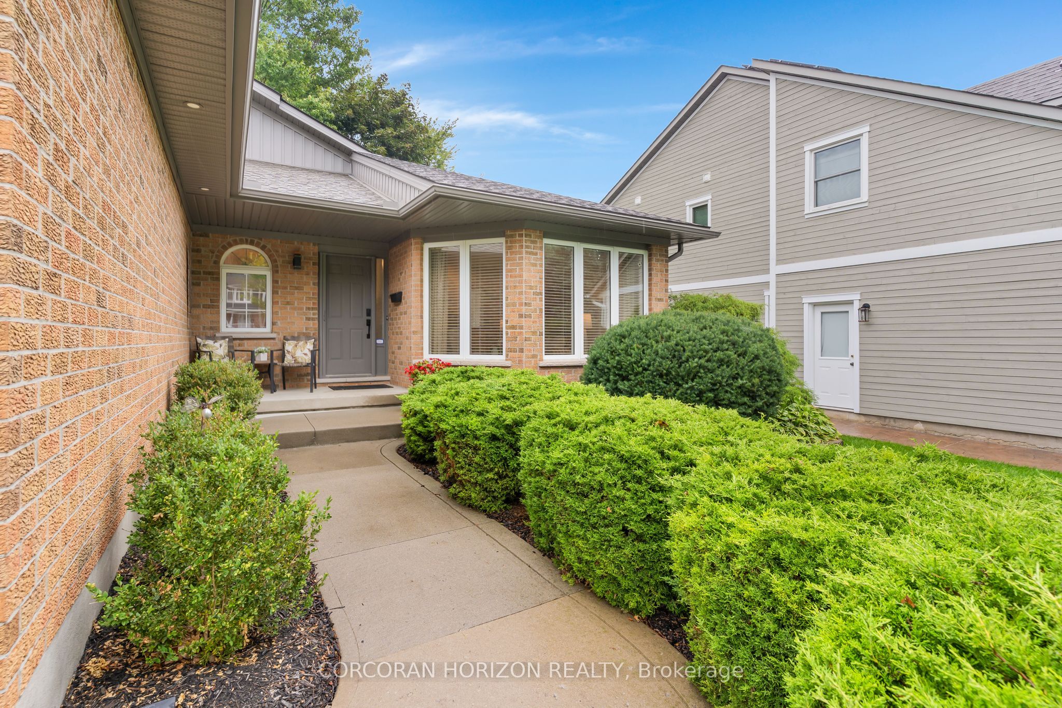
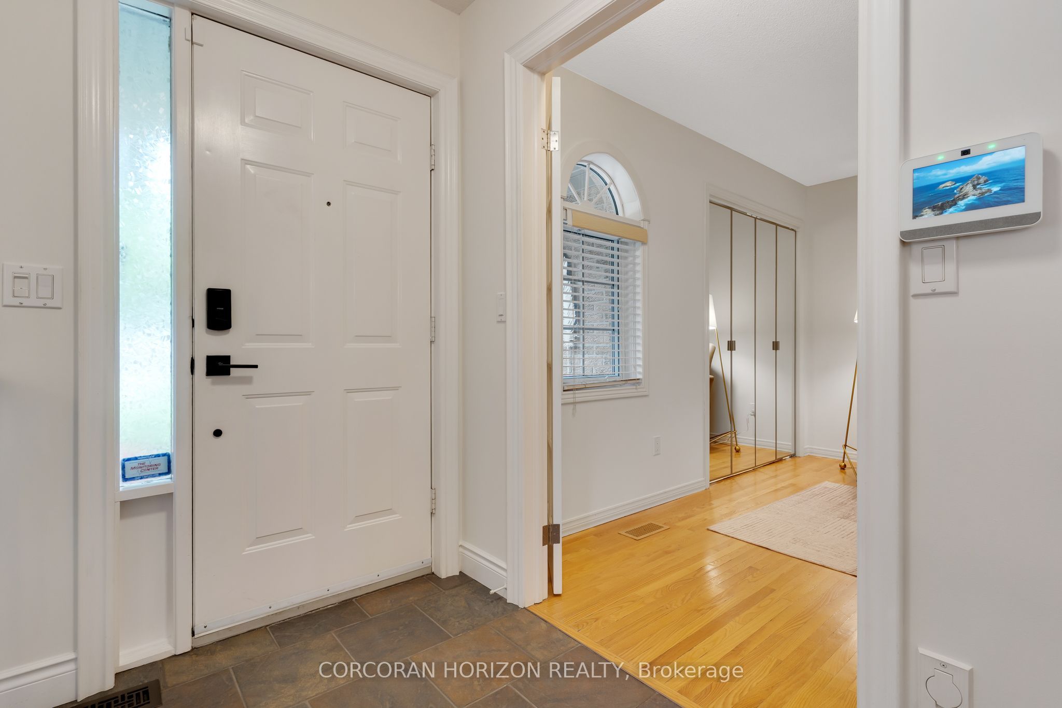
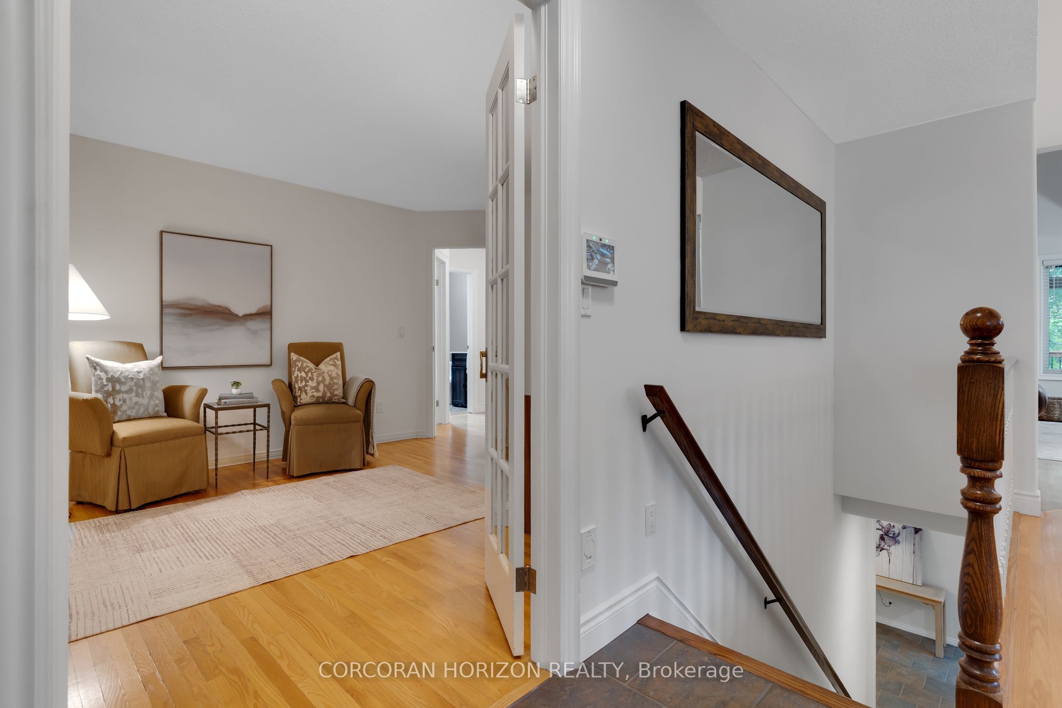
Welcome to 52 Darren Crescent, a meticulously maintained bungalow on a highly sought-after street in one of Hespeler's established family neighbourhoods. With approximately 1634 sq. ft. above grade, a beautifully finished basement and a two-car garage, this home offers an impressive amount of living area with the ease of main-floor living.The main level is thoughtfully laid out for everyday life, with three bedrooms and two full bathrooms, including a generous primary bedroom with a walk-in closet and private ensuite with heated floors. Whether you're raising a family, looking to simplify without sacrificing room, or thinking about a home that can work for you for years to come, this is a layout that makes sense.Downstairs, the beautifully finished basement adds another full level to enjoy. There's plenty of room for movie nights, entertaining or a play area, plus an additional bedroom that would also work well as a home gym or office. A large laundry room, two-piece bathroom and plenty of storage make the lower level as practical as it is comfortable.Outside, the new irrigation system provides the manicured from lawn and the fully fenced backyard is surrounded by beautiful mature trees, creating a private, established setting to enjoy. The new covered deck off the kitchen extends your living area outdoors and gives you a great spot for morning coffee, summer dinners or relaxing at the end of the day. Add in the two-car garage and the pride of ownership evident throughout, and this is a home that has been exceptionally well cared for.And then there's the location. Darren Crescent is a sought-after Hespeler street in an excellent family neighbourhood, within walking distance of great schools and close to parks, everyday amenities and commuter routes.A well-cared-for bungalow, finished basement, two-car garage and a location families love - 52 Darren Crescent is one you'll want to see.
Property Information
Building Details
Features & Amenities
Financials & Fees
Inclusions & Exclusions
Washer, Dryer, Dishwasher, Fridge, Stove, Microwave, Central Vac, Yamaha Surround Sound System in Family Room
Curtains in living room, dining room, and bedroom. Beer fridge in basement & Upright freezer in Cellar.
Location
Similar Properties
View More
Source: Toronto Regional Real Estate Board (TRREB), via PropTx Innovations Inc.
The data relating to real estate on this website comes in part from the MLS® data feed of PropTx Innovations Inc. The information is deemed reliable but is not guaranteed accurate by PropTx.
The information provided herein must only be used by consumers that have a bona fide interest in the purchase, sale or lease of real estate and may not be used for any commercial purpose or any other purpose.
© 2026 PropTx Innovations Inc. All rights reserved. MLS®, REALTOR® and the associated logos are owned or controlled by The Canadian Real Estate Association (CREA).