447 Hidden Creek Drive
About This Home
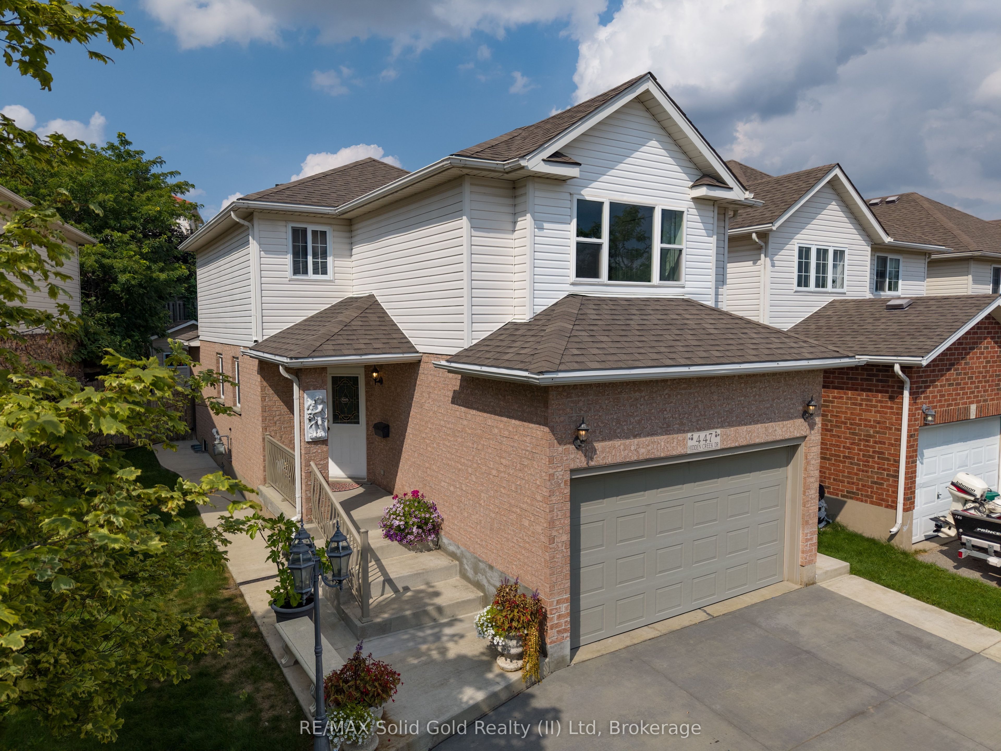
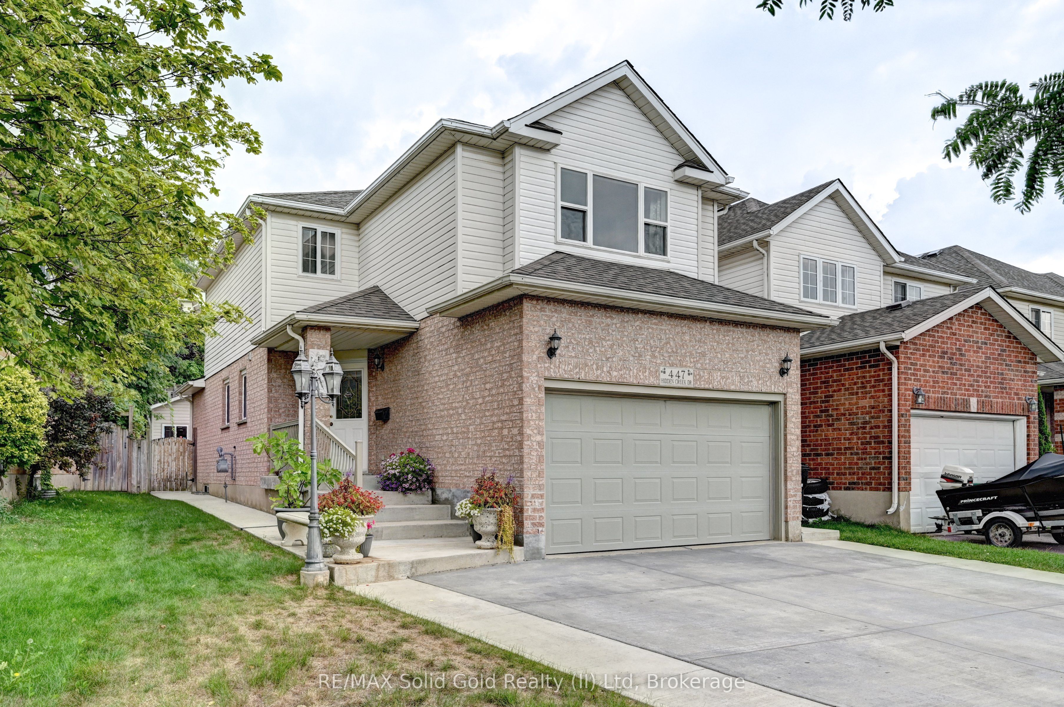
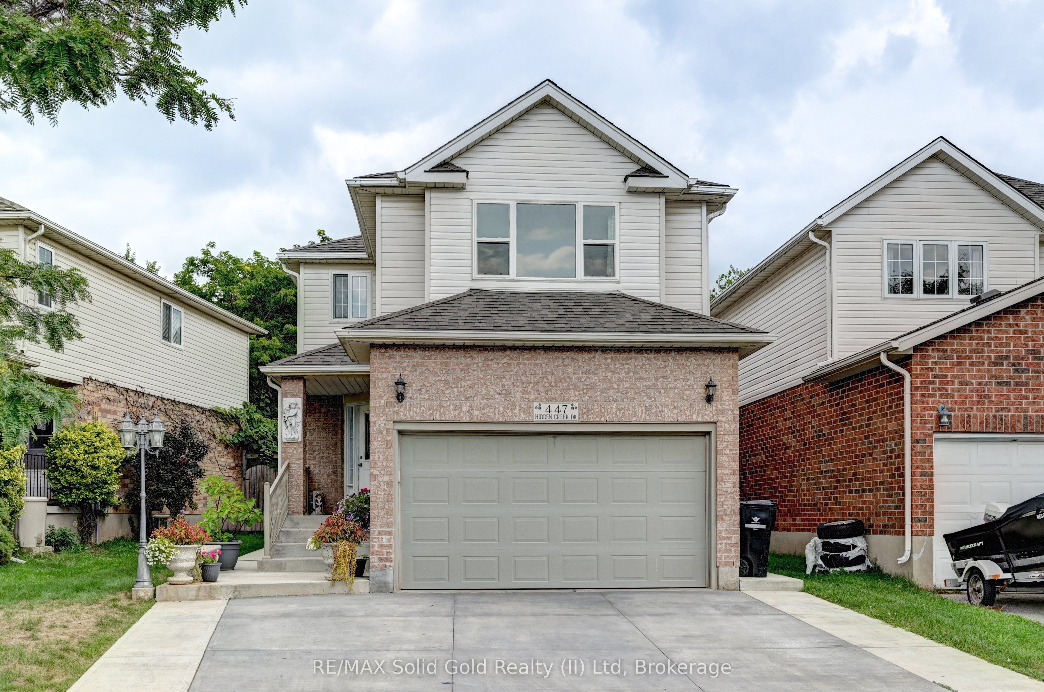
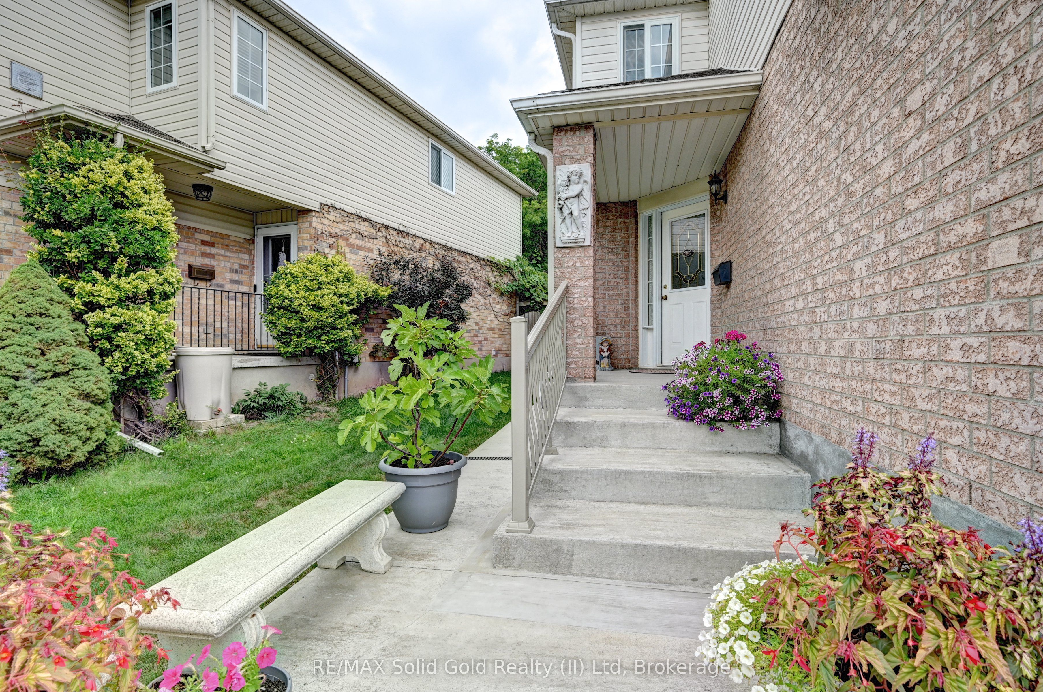
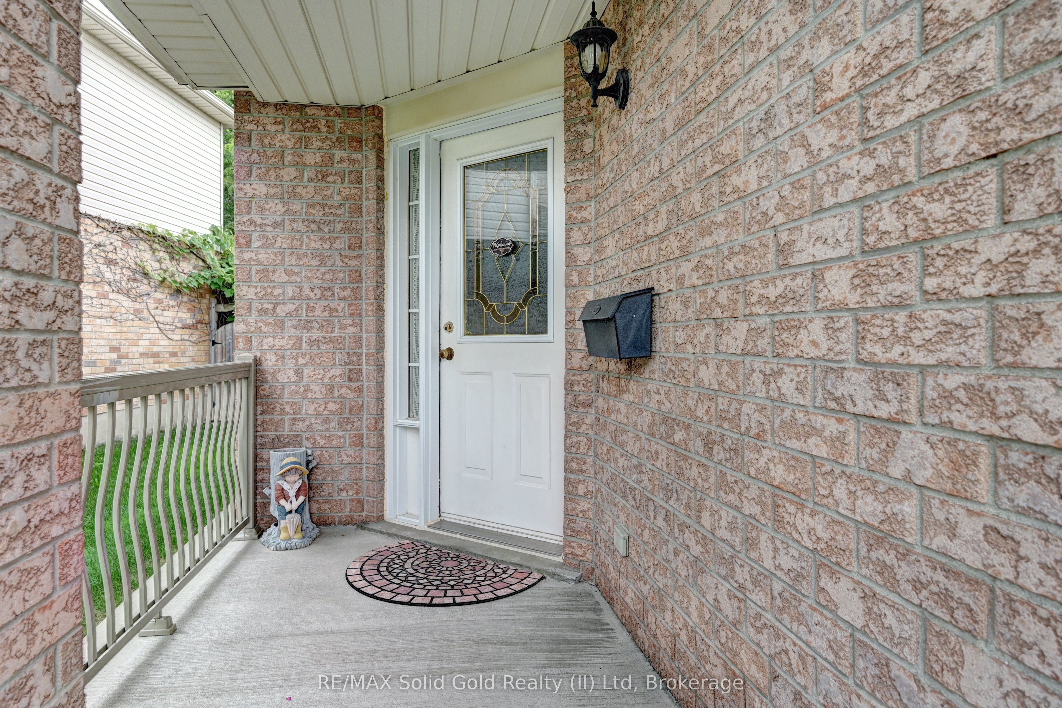
Meticulously kept home in a great location. 3 bedrooms. 3 baths. Ceramic flooring in kitchen, dining, front hallway, and in the 3 baths. Primary bedroom with 2 closets. Hardwood flooring on steps from main floor to 2nd floor including landings. Living room with large window and sliders that lead to a concrete patio. Great for entertaining. Fenced yard features a storage shed and a separate garden area. Plenty of natural light throughout home. Updated kitchen cabinet doors. Finished rec room. Cold room. Furnace and a/c 2023. Roof 2016. Concrete double driveway/walkway with space for 3 cars side by side. One and a half car garage. Garage door opener. Concrete boulevard and walkways on both sides of house. Covered concrete front porch. Some rooms have been virtually staged. Move-in ready home with curb appeal.
Property Information
Building Details
Features & Amenities
Financials & Fees
Inclusions & Exclusions
Dryer, Range Hood, Washer, Window Coverings, Fridge in garage.
Fridge and stove in kitchen.
Location
Similar Properties
View More
Source: Toronto Regional Real Estate Board (TRREB), via PropTx Innovations Inc.
The data relating to real estate on this website comes in part from the MLS® data feed of PropTx Innovations Inc. The information is deemed reliable but is not guaranteed accurate by PropTx.
The information provided herein must only be used by consumers that have a bona fide interest in the purchase, sale or lease of real estate and may not be used for any commercial purpose or any other purpose.
© 2026 PropTx Innovations Inc. All rights reserved. MLS®, REALTOR® and the associated logos are owned or controlled by The Canadian Real Estate Association (CREA).