8115 Beaver Glen Drive

About This Home
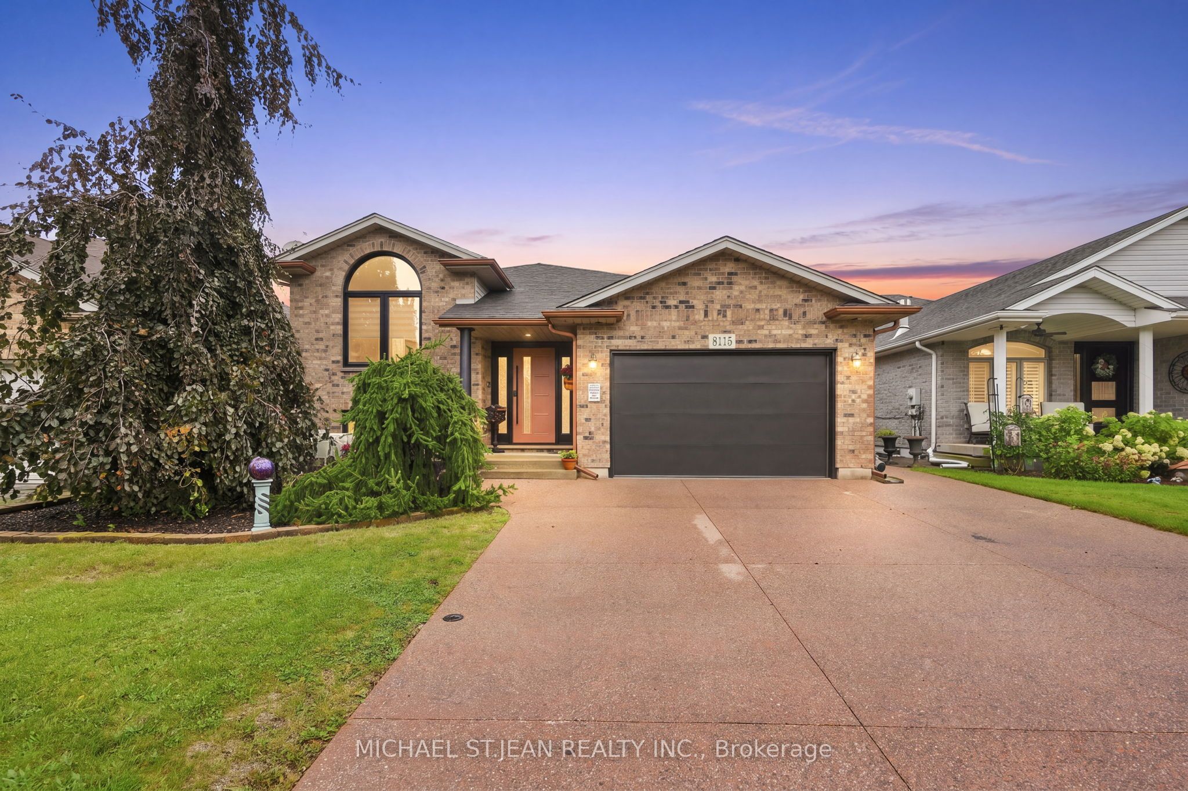
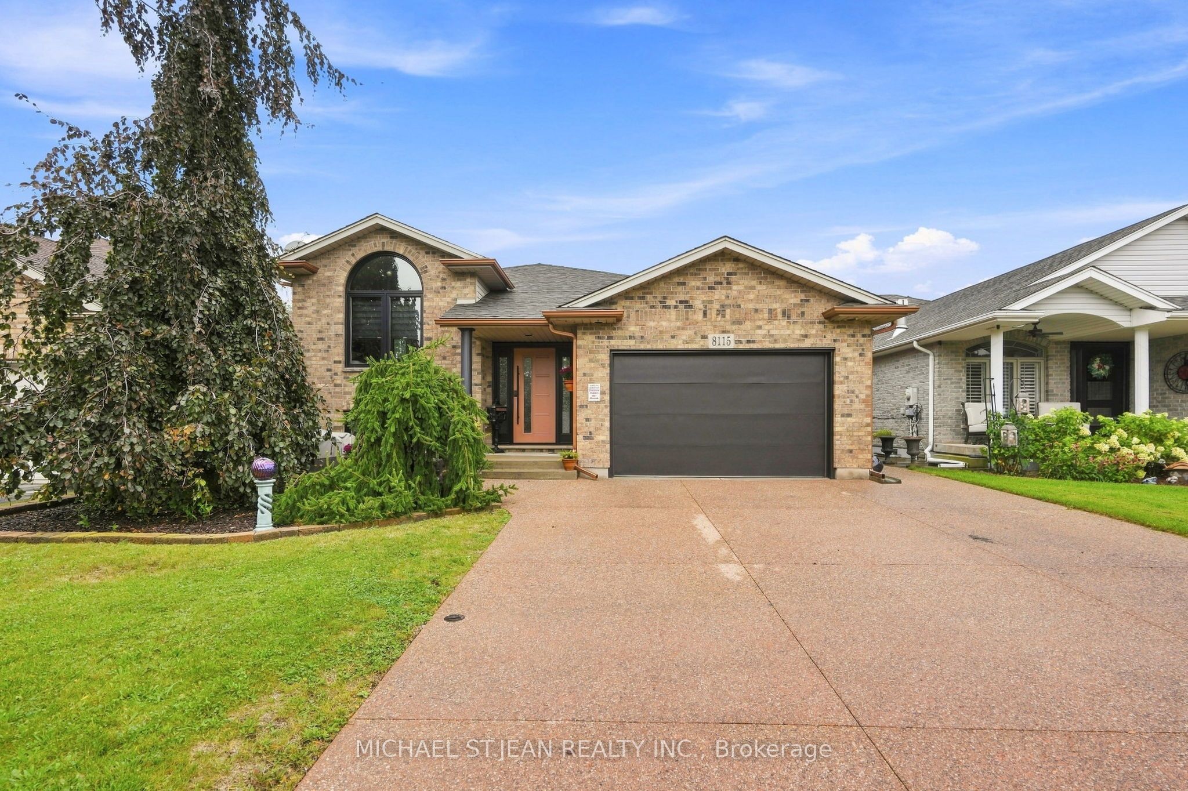
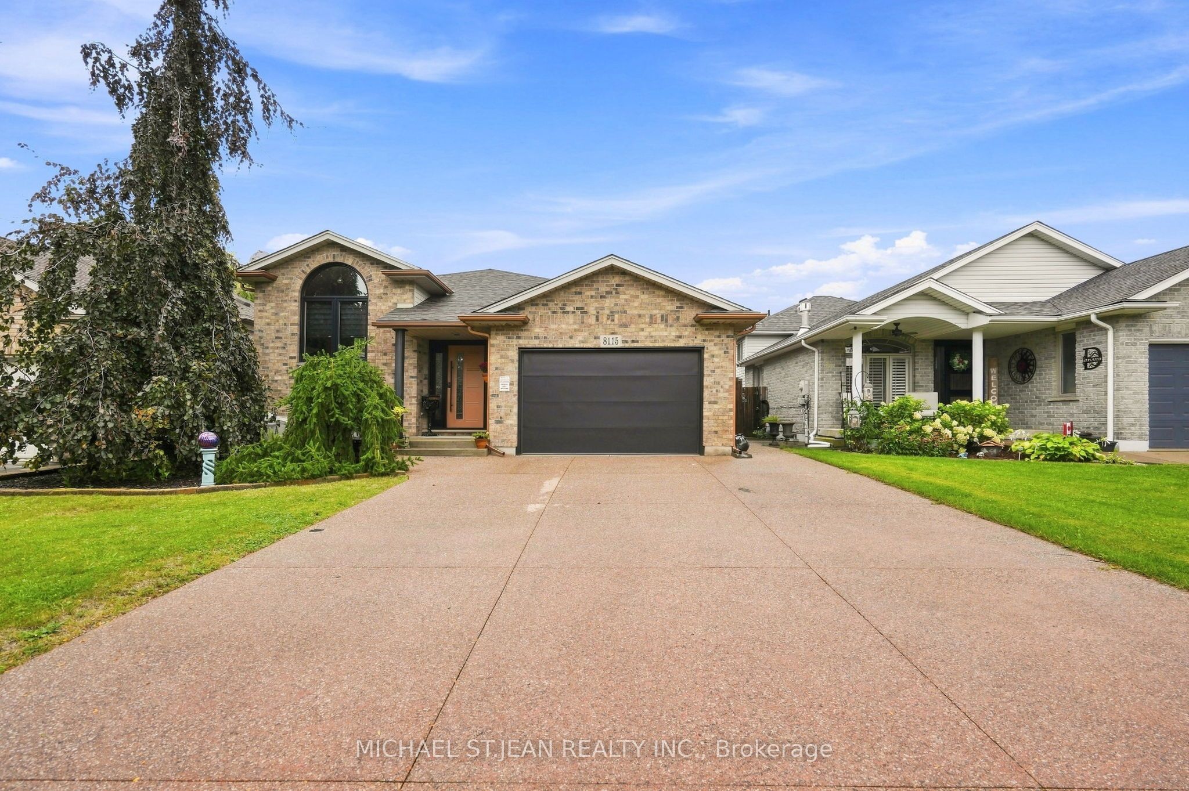
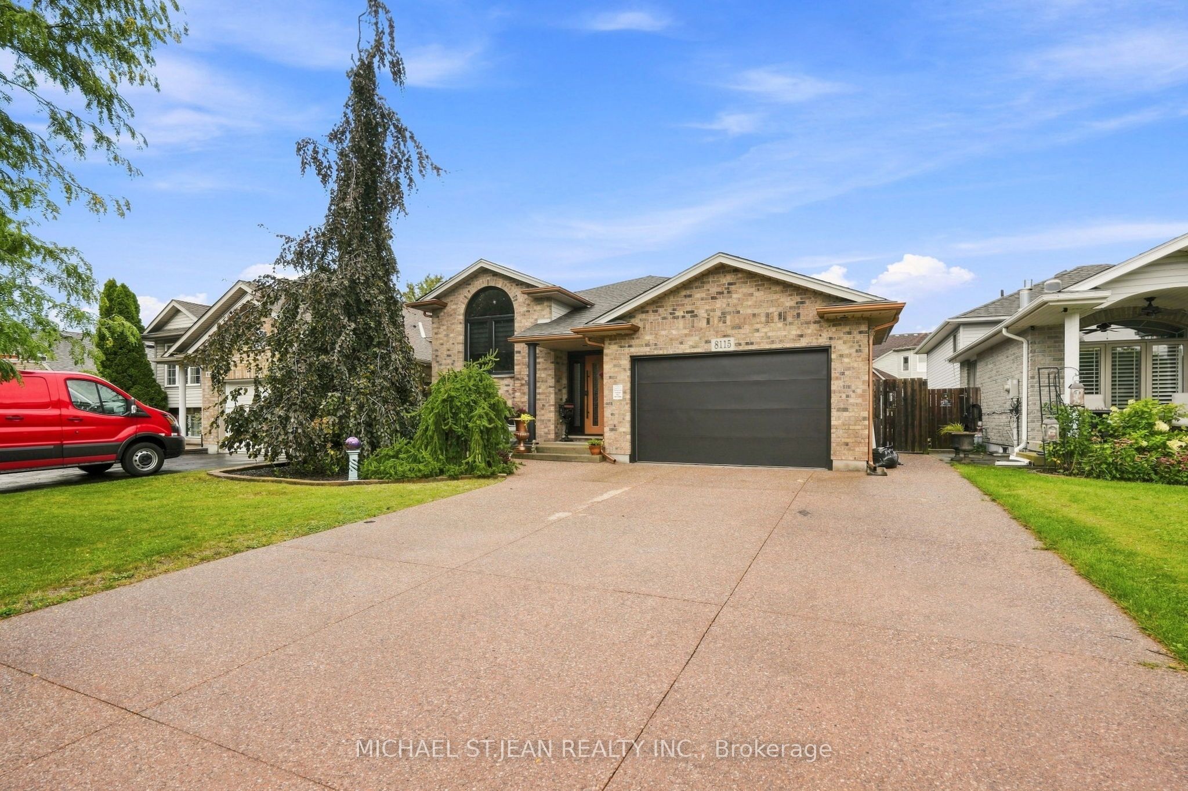
Welcome to 8115 Beaver Glen Drive, a beautifully renovated raised bungalow that has been meticulously maintained and thoughtfully updated from top to bottom. The bright, open-concept main floor seamlessly connects the spacious living area with an updated kitchen, creating an inviting space for everyday living and entertaining. Three generously sized bedrooms and a fully renovated bathroom complete the main level.The finished lower level offers excellent versatility, featuring a second full kitchen, additional bathroom, large windows and a spacious bonus room that can be used as an additional bedroom, family room or private living space. An ideal setup for multi-generational living, an in-law suite or potential income opportunities.Step outside to a beautifully maintained backyard featuring mature landscaping, a charming pergola and plenty of space to relax or entertain. A large attached garage adds to the functionality of this move-in-ready home.Located in a highly desirable, family-friendly Niagara Falls neighbourhood, this property offers the perfect combination of space, flexibility and thoughtful updates. A truly well-cared-for home that is ready for its next owners.
Property Information
Building Details
Features & Amenities
Financials & Fees
Inclusions & Exclusions
2x Dishwashers, Dryer, Range Hood, 3x Refrigerators, 2x Stoves, Washer, Car track is negotiable
2x Chest Freezers
Location
Similar Properties
View More
Source: Toronto Regional Real Estate Board (TRREB), via PropTx Innovations Inc.
The data relating to real estate on this website comes in part from the MLS® data feed of PropTx Innovations Inc. The information is deemed reliable but is not guaranteed accurate by PropTx.
The information provided herein must only be used by consumers that have a bona fide interest in the purchase, sale or lease of real estate and may not be used for any commercial purpose or any other purpose.
© 2026 PropTx Innovations Inc. All rights reserved. MLS®, REALTOR® and the associated logos are owned or controlled by The Canadian Real Estate Association (CREA).