27 CHESTNUT Street
About This Home
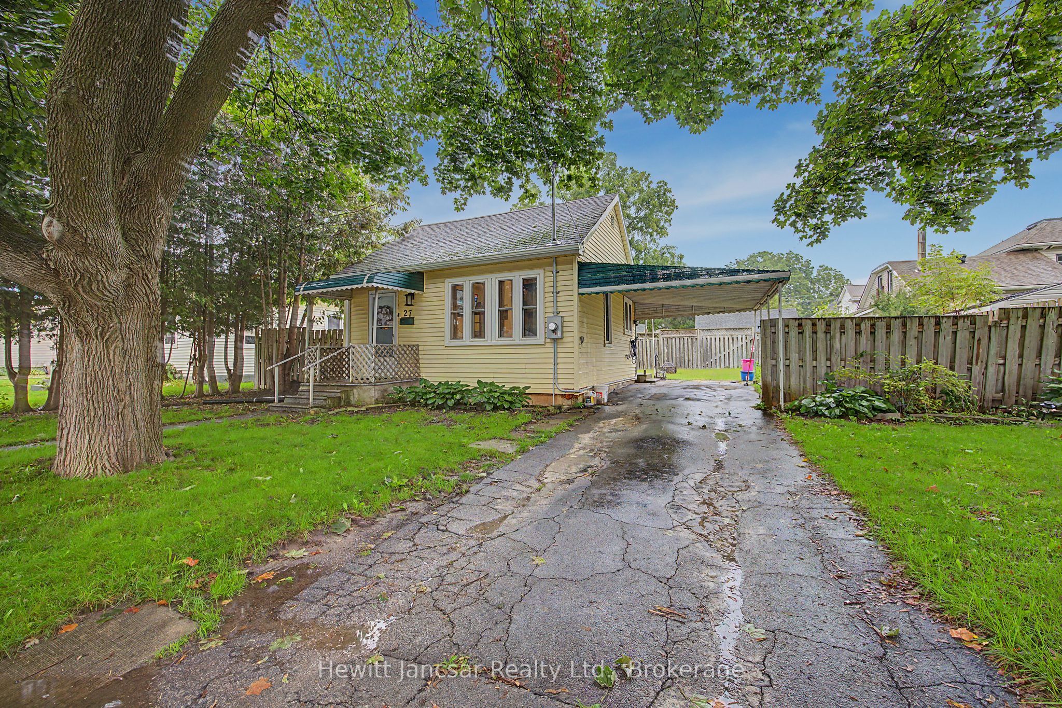
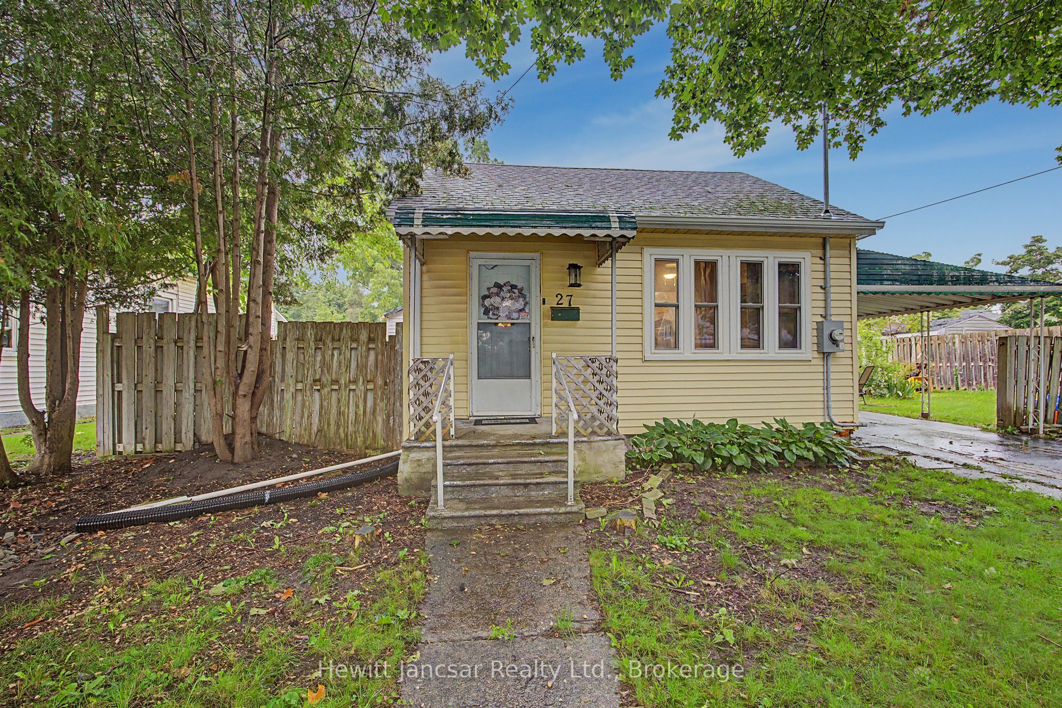
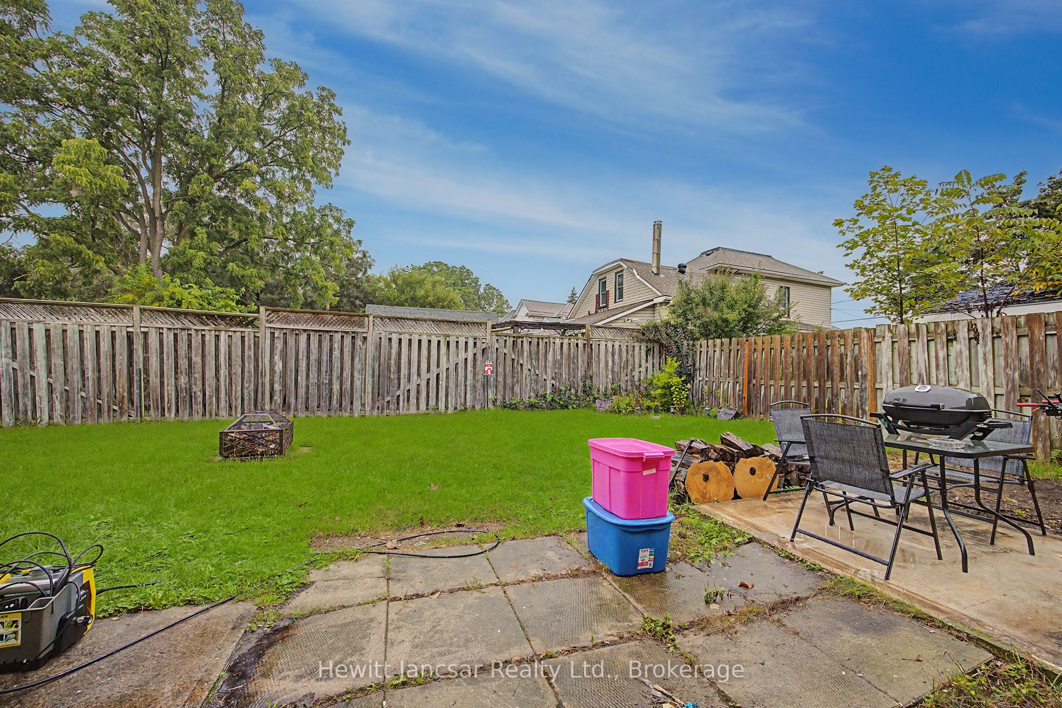
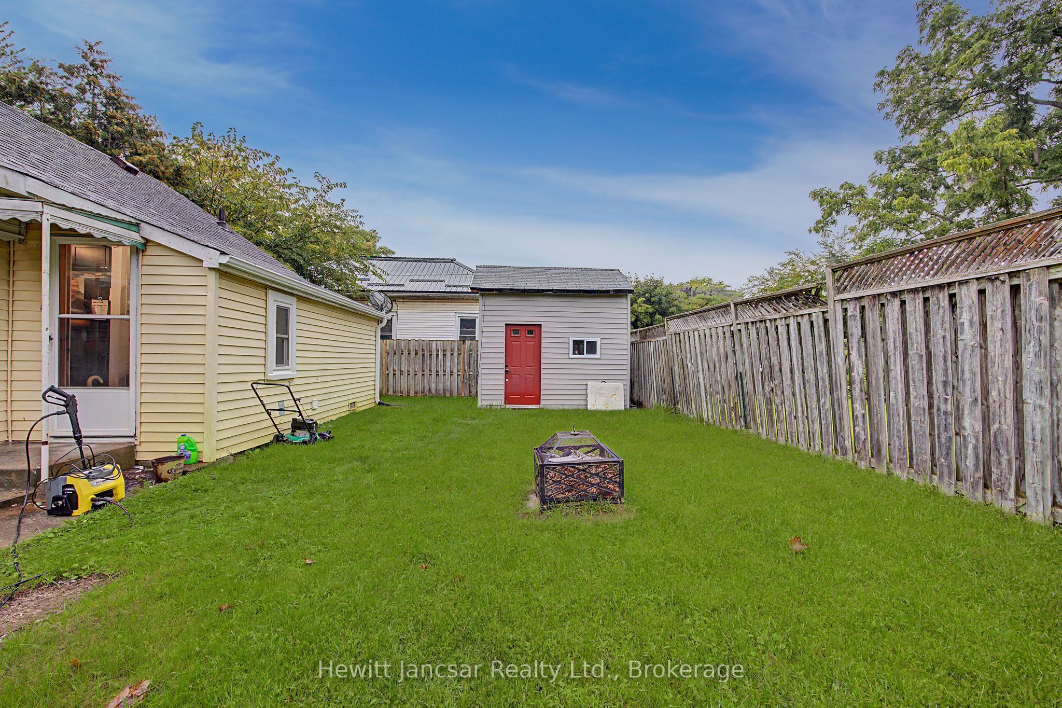
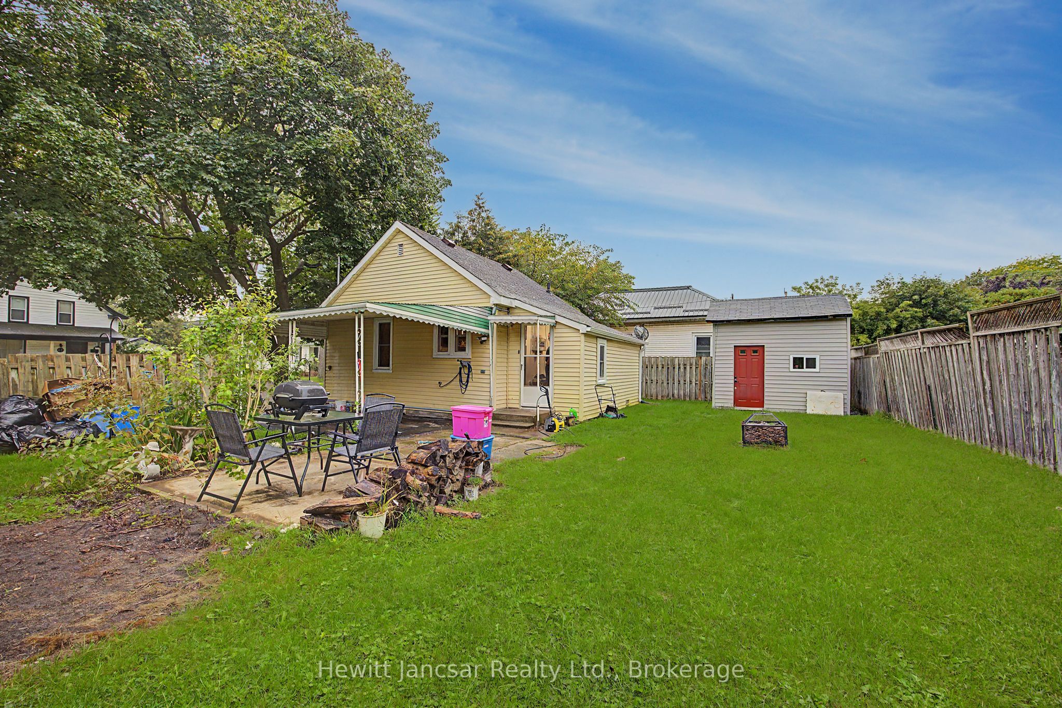
Energy-efficient and updated, this home is an excellent option for a first-time buyer, retiree, or anyone looking for low-maintenance living close to downtown. Located in a quiet area within an easy walk of shops and amenities, the home offers a comfortable layout, a fully fenced yard that is ideal for pets, a carport, and a newer 9' x 12' shed with loft storage. Numerous updates have been completed with comfort, efficiency and peace of mind in mind. The home features a Trane heat pump system rated to operate in temperatures as low as -35C, providing efficient heating and cooling. Additional mechanical improvements include a TripleSafe sump pump system with battery backup, built-in crawlspace dehumidifier, updated electrical panel, newer eavestroughs and downspouts, and an owned 40-gallon hot water tank. Transferable warranties are available on the heat pump, dehumidifier and sump pump system. Inside new vinyl flooring were installed with DMX 2.0 underlayment. Your next home awaits!
Property Information
Building Details
Features & Amenities
Financials & Fees
Inclusions & Exclusions
Refrigerator, stove, washer, dryer, dishwasher (all in "as is" condition)
Location
Similar Properties
View More
Source: Toronto Regional Real Estate Board (TRREB), via PropTx Innovations Inc.
The data relating to real estate on this website comes in part from the MLS® data feed of PropTx Innovations Inc. The information is deemed reliable but is not guaranteed accurate by PropTx.
The information provided herein must only be used by consumers that have a bona fide interest in the purchase, sale or lease of real estate and may not be used for any commercial purpose or any other purpose.
© 2026 PropTx Innovations Inc. All rights reserved. MLS®, REALTOR® and the associated logos are owned or controlled by The Canadian Real Estate Association (CREA).