45 Irongate Drive
About This Home
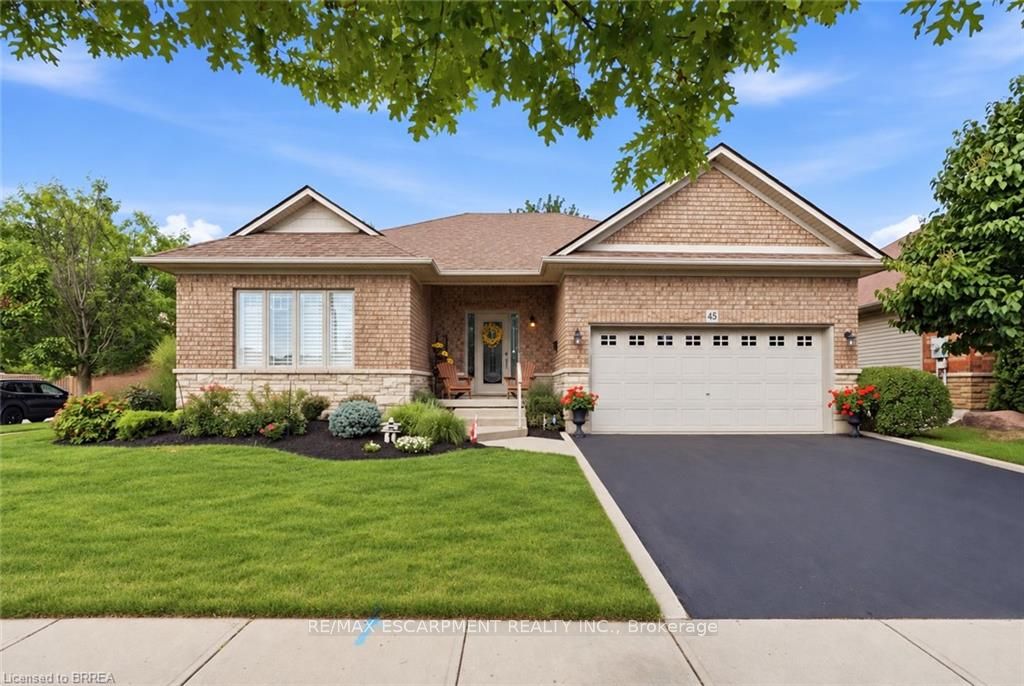
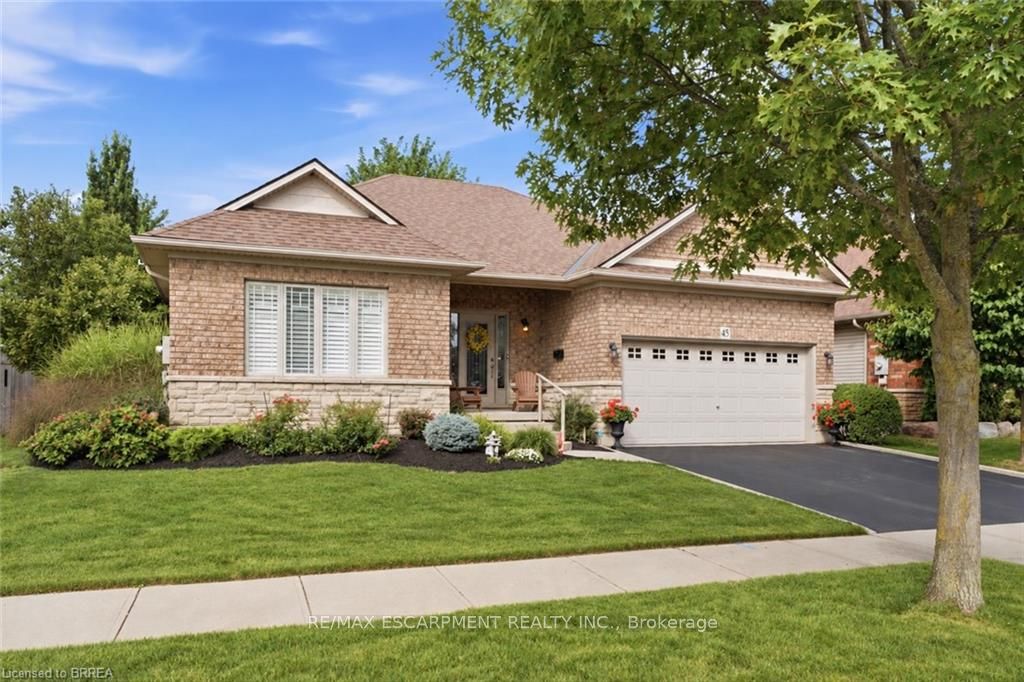
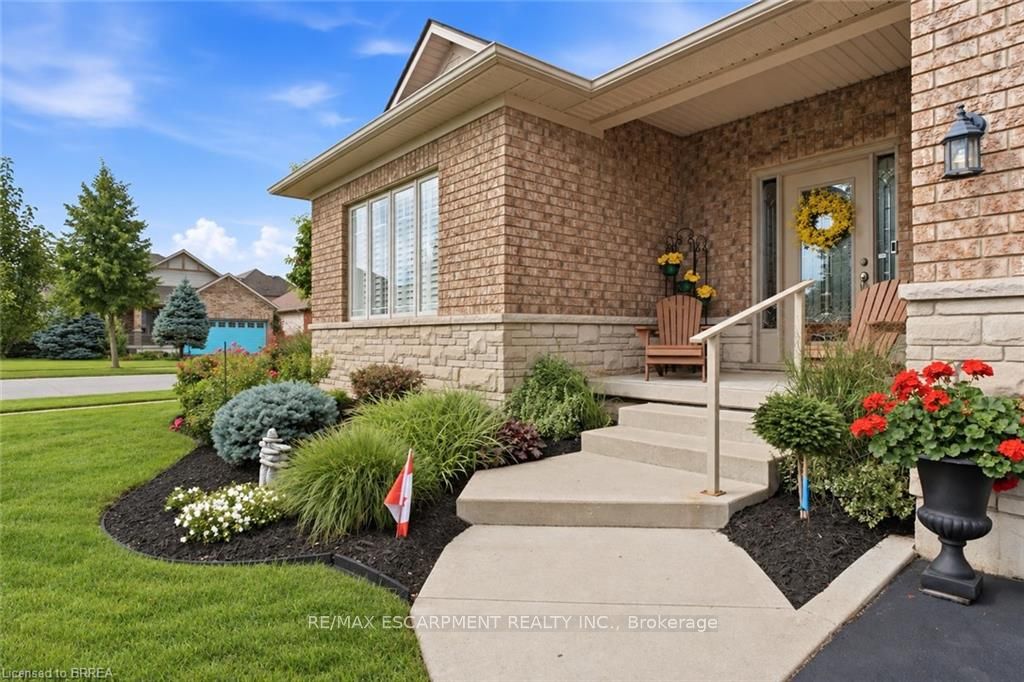
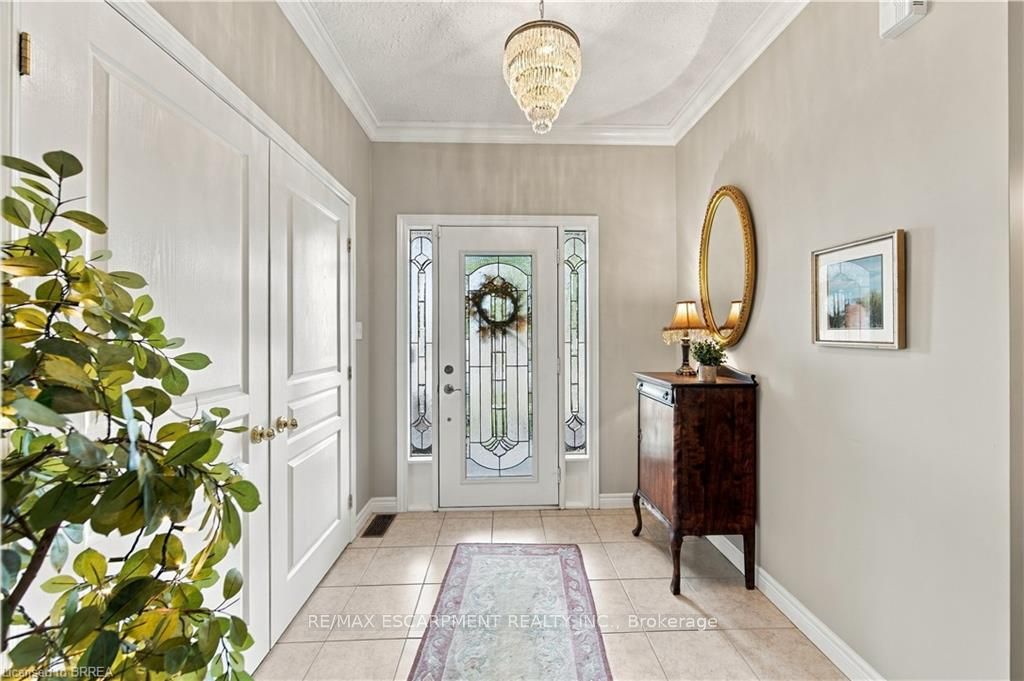
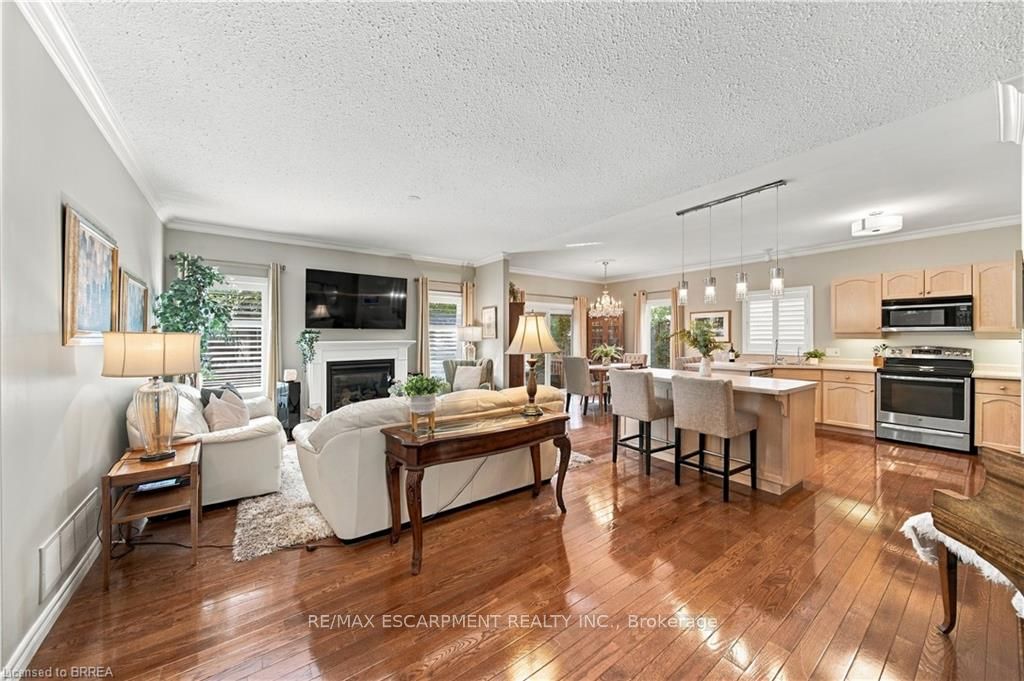
Welcome to 45 Irongate Drive, a lovely bungalow in the desirable Grandville neighbourhood of Paris. With three bedrooms on the main floor andplenty of additional space downstairs, this is a home that gives you lots of options as life changes. The main floor feels bright and welcomingwith 9-ft ceilings, crown moulding and California shutters throughout. The living room has a fireplace, and the primary bedroom features its ownensuite and walk-in closet. Two additional bedrooms and a full bathroom complete the main level. The lower level adds a surprising amount ofliving space, with large, bright windows, crown moulding, and 8+ ft insulated ceiling for added sound separation. There's a cozy rec room with aValour fireplace, along with a spacious bedroom and bathroom that work really well for guests or older kids. There's also a large separate roomcurrently being used as a home office - but it could just as easily become a movie room, second rec room, gym or oversized bedroom. Thefinished laundry room has lots of space to sort and fold. The backyard is just as inviting. It's beautifully landscaped, with a gazebo for summerevenings, a sprinkler system and a shed tucked neatly around the corner so it doesn't take away from the yard. A few more things you'llappreciate: a heated garage, furnace (2013), roof (2016), comfort level toilets, and the Bathrooms fans are high volume and ultra quiet. 45Cobblestone Drive is comfortable, well cared for and has a lot more space than you might expect from a bungalow - both upstairs and down.
Property Information
Building Details
Features & Amenities
Financials & Fees
Inclusions & Exclusions
Dishwasher, Dryer, Refrigerator, Stove, Washer, BBQ, Fridge & Freezer in Garage - As Is,
Location
Similar Properties
View More
Source: Toronto Regional Real Estate Board (TRREB), via PropTx Innovations Inc.
The data relating to real estate on this website comes in part from the MLS® data feed of PropTx Innovations Inc. The information is deemed reliable but is not guaranteed accurate by PropTx.
The information provided herein must only be used by consumers that have a bona fide interest in the purchase, sale or lease of real estate and may not be used for any commercial purpose or any other purpose.
© 2026 PropTx Innovations Inc. All rights reserved. MLS®, REALTOR® and the associated logos are owned or controlled by The Canadian Real Estate Association (CREA).