17 Elgin Place
About This Home
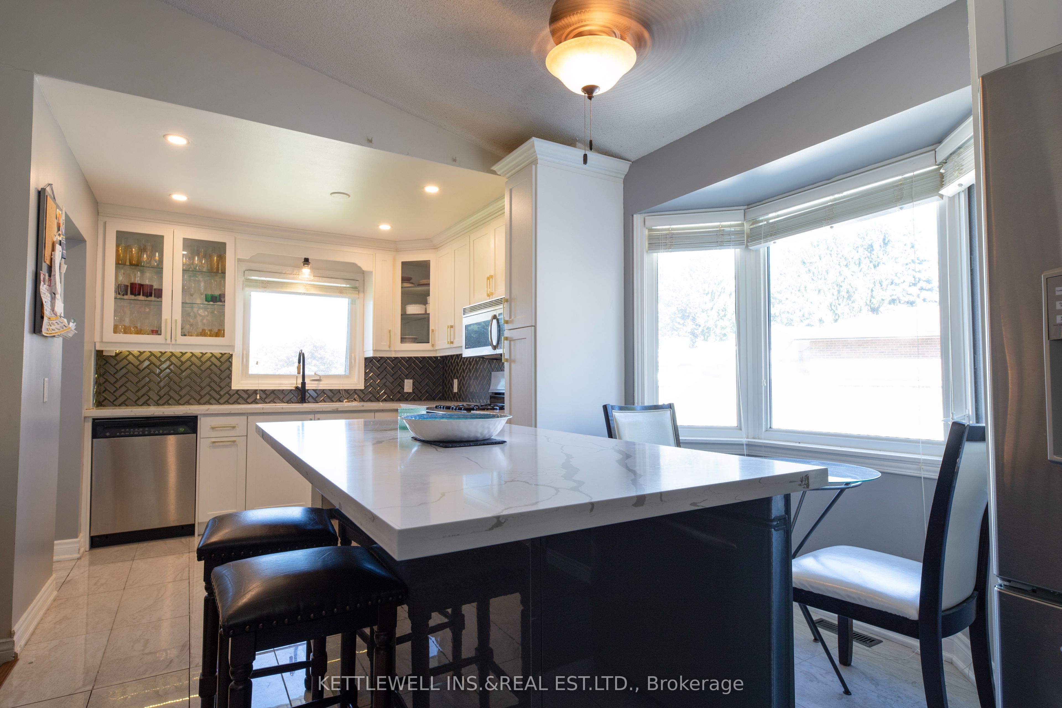
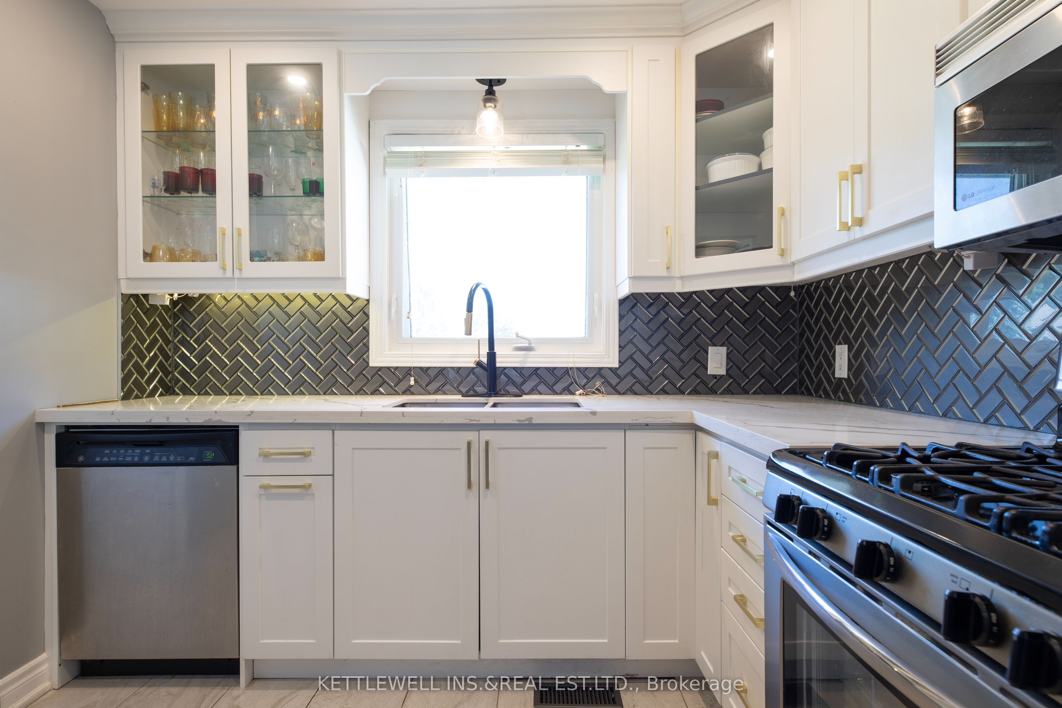
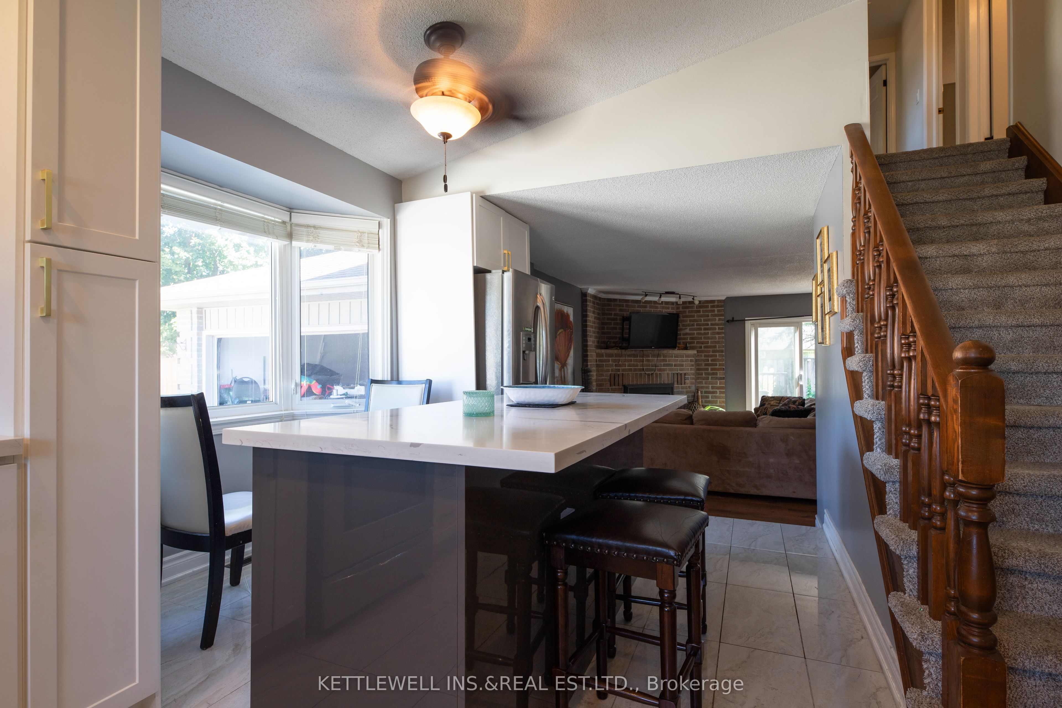
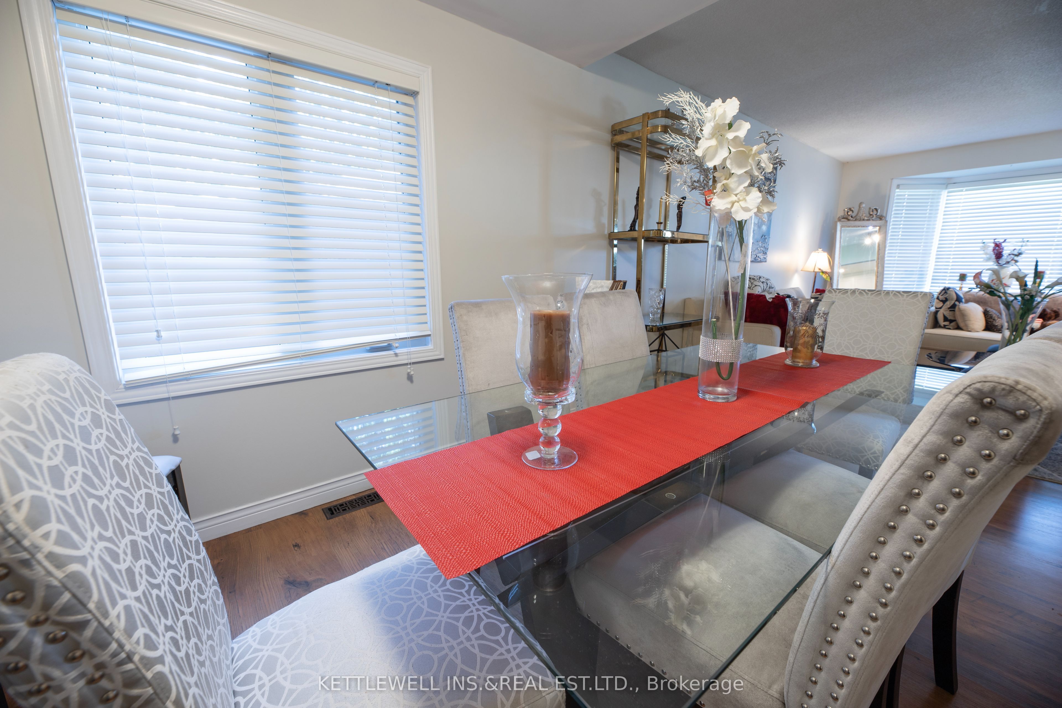
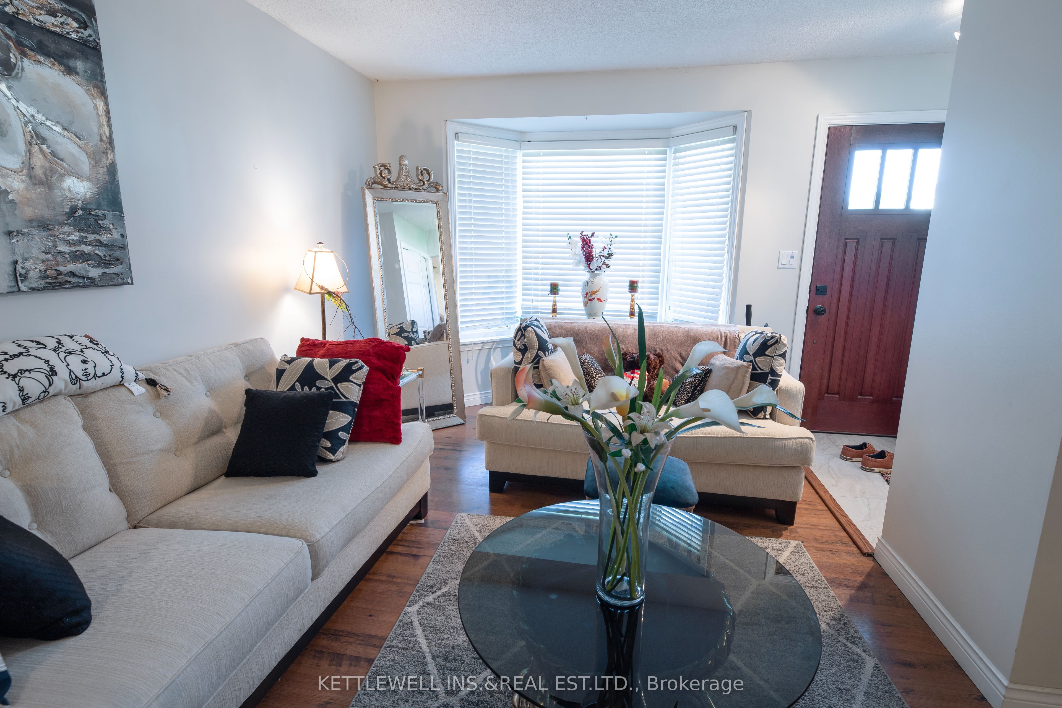
One of Strathroy's most sought-after homes is now available! This is a rare opportunity to own an impressive 2,000+ sq. ft. all-brick, traditional two-storey home tucked away at the end of a private cul-de-sac.From the moment you step inside, the pride of ownership is undeniable. Meticulously maintained throughout, this exceptional home features three generously sized bedrooms, three beautifully updated bathrooms, a welcoming living room with a gas fireplace, an new kitchen with large island, and an elegant formal dining area. The fully finished lower level is built for entertaining, showcasing an incredible theatre room, spacious bar and billiards area, plus a bonus storage room. Major components of the home have been thoughtfully updated and professionally maintained, a concrete driveway, newer roof, high-efficiency TRANE furnace, and commercial-grade air conditioning. The attached double-car garage is fully insulated and gas heated, making it perfect for protecting your vehicles, additional storage, or use as a comfortable year-round workshop. Step outside to your own private backyard retreat. The fully fenced, extra-wide lot features a stunning gas-heated, in-ground saltwater pool and an expansive two-tier composite deck-creating the perfect setting for entertaining, relaxing, and enjoying summer with family and friends. Homes offering this combination of location, condition, space, privacy, and amenities rarely come to market. This truly is a standout property in Strathroy-book your private showing before this exceptional home is gone.
Property Information
Building Details
Features & Amenities
Financials & Fees
Inclusions & Exclusions
Pool equipment, Pool table, Garage furnace, Garage shelving, Dishwasher, Dryer, Gas stove, Pool Equipment, Refrigerator, Washer
Location
Similar Properties
View More
Source: Toronto Regional Real Estate Board (TRREB), via PropTx Innovations Inc.
The data relating to real estate on this website comes in part from the MLS® data feed of PropTx Innovations Inc. The information is deemed reliable but is not guaranteed accurate by PropTx.
The information provided herein must only be used by consumers that have a bona fide interest in the purchase, sale or lease of real estate and may not be used for any commercial purpose or any other purpose.
© 2026 PropTx Innovations Inc. All rights reserved. MLS®, REALTOR® and the associated logos are owned or controlled by The Canadian Real Estate Association (CREA).