61 Summit Ridge Drive
About This Home
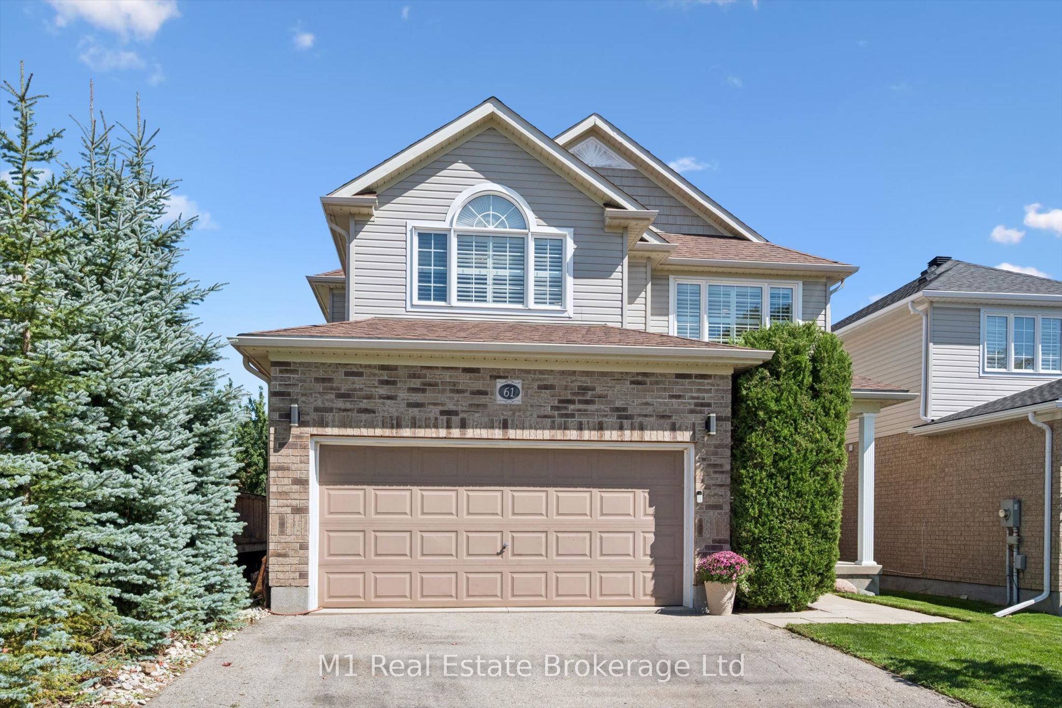
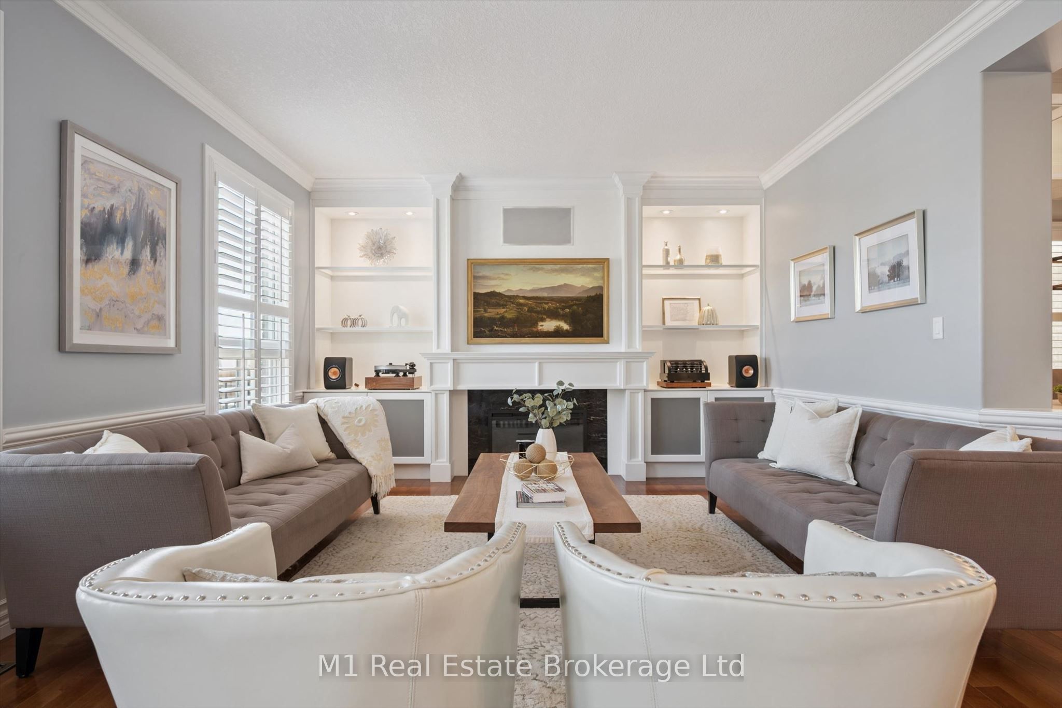
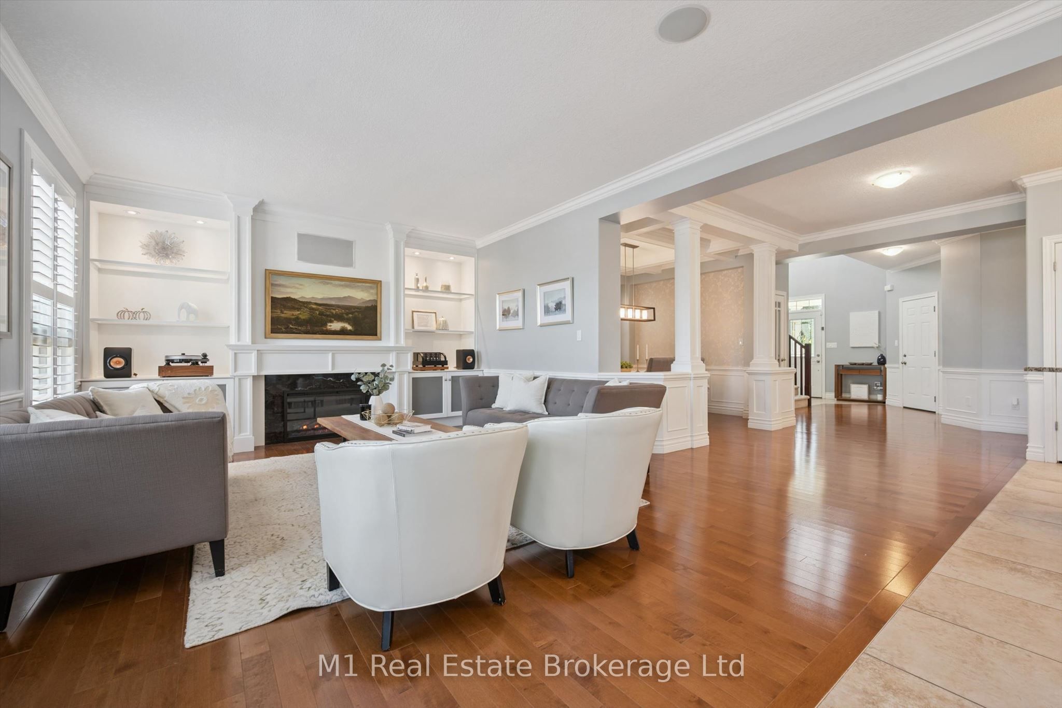
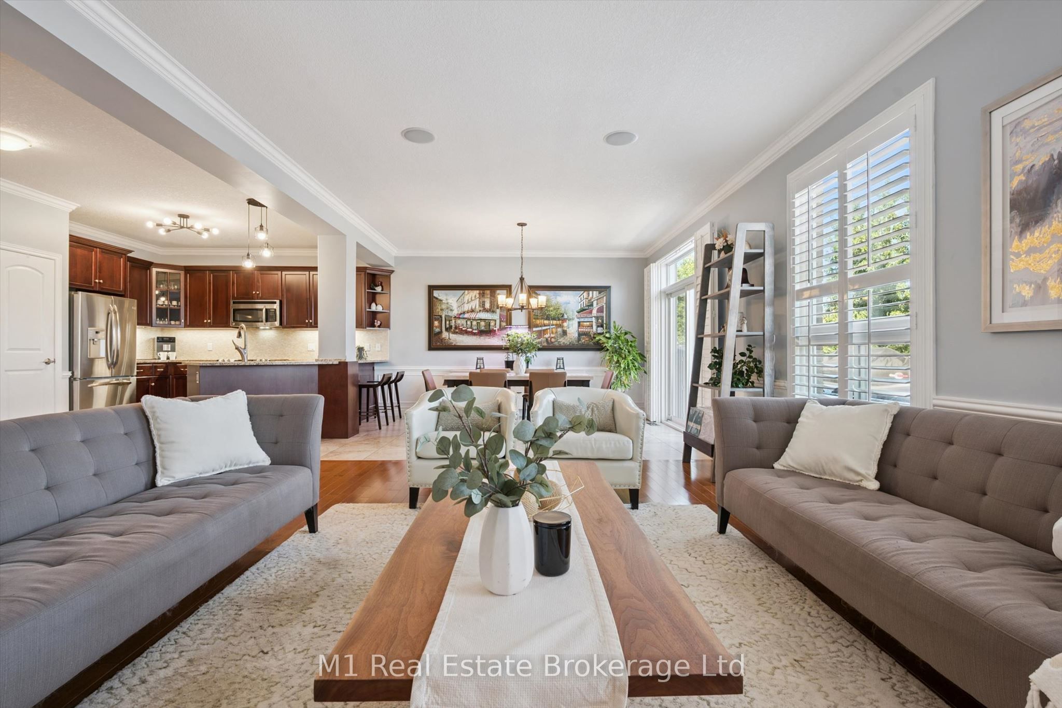
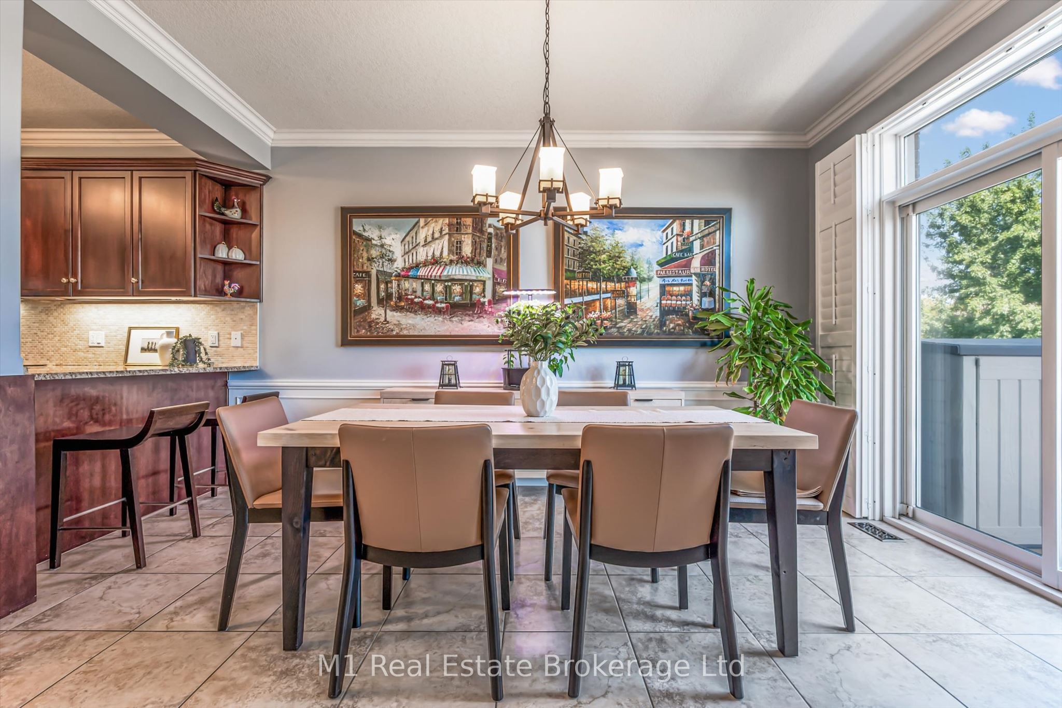
Welcome to 61 Summit Ridge Dr.! Located in a highly sought-after neighbourhood directly across from the park and close to excellent schools, this beautifully upgraded home is truly a family dream. Offering 2,650 sq. ft. plus a fully finished walk-out basement, the home features 5 bedrooms, 3 full bathrooms, and a powder room. The main floor showcases hardwood flooring, beautiful custom millwork, upgraded cabinetry, granite countertops, and a spacious eat-in kitchen. The elegant dining room features a luxurious coffered ceiling, while the living room is highlighted by stunning custom built-in cabinetry and shelving, surrounding a beautiful fireplace-the perfect heart of the home. The generous primary suite features a walk-in closet and private ensuite. The finished basement adds versatile living space with an additional bedroom, walk-in closet, and pantry. A convenient walkout leads to the backyard, where a spacious raised deck and brand-new poured patio create a private backyard oasis, offering an exceptional setting for relaxing and entertaining outdoors.
Property Information
Building Details
Features & Amenities
Financials & Fees
Inclusions & Exclusions
Dishwasher, Refrigerator, Stove, Washer & Dryer, Deep Freezer, Basement fridge, Backyard lights.
Alarm system
Location
Similar Properties
View More
Source: Toronto Regional Real Estate Board (TRREB), via PropTx Innovations Inc.
The data relating to real estate on this website comes in part from the MLS® data feed of PropTx Innovations Inc. The information is deemed reliable but is not guaranteed accurate by PropTx.
The information provided herein must only be used by consumers that have a bona fide interest in the purchase, sale or lease of real estate and may not be used for any commercial purpose or any other purpose.
© 2026 PropTx Innovations Inc. All rights reserved. MLS®, REALTOR® and the associated logos are owned or controlled by The Canadian Real Estate Association (CREA).