541 Erie Street
About This Home
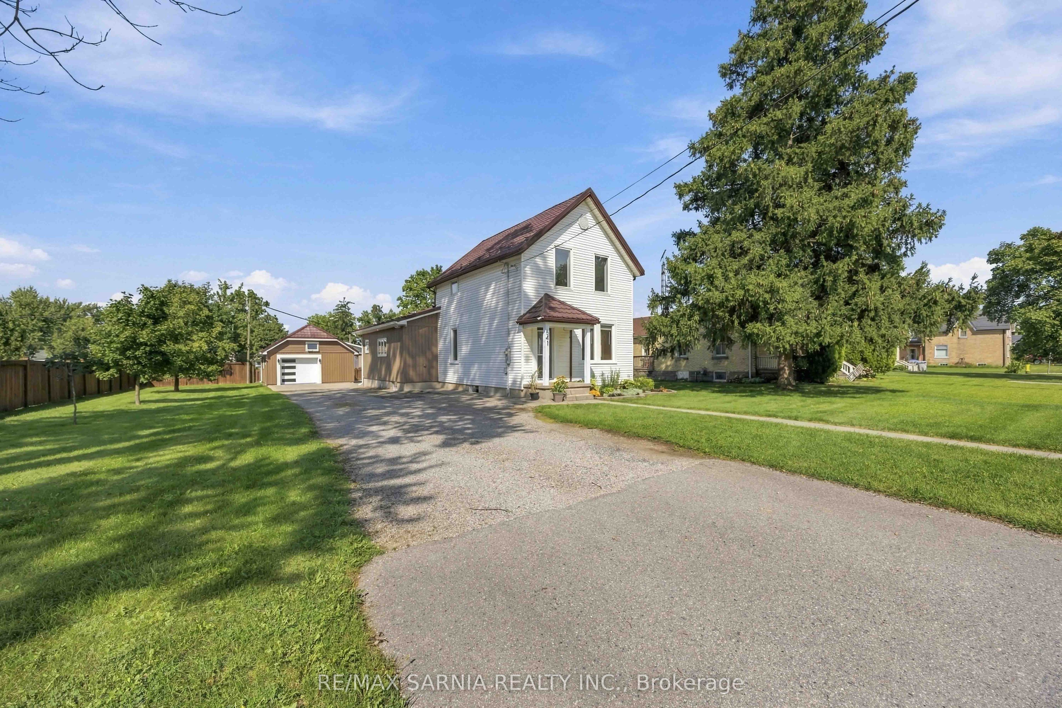
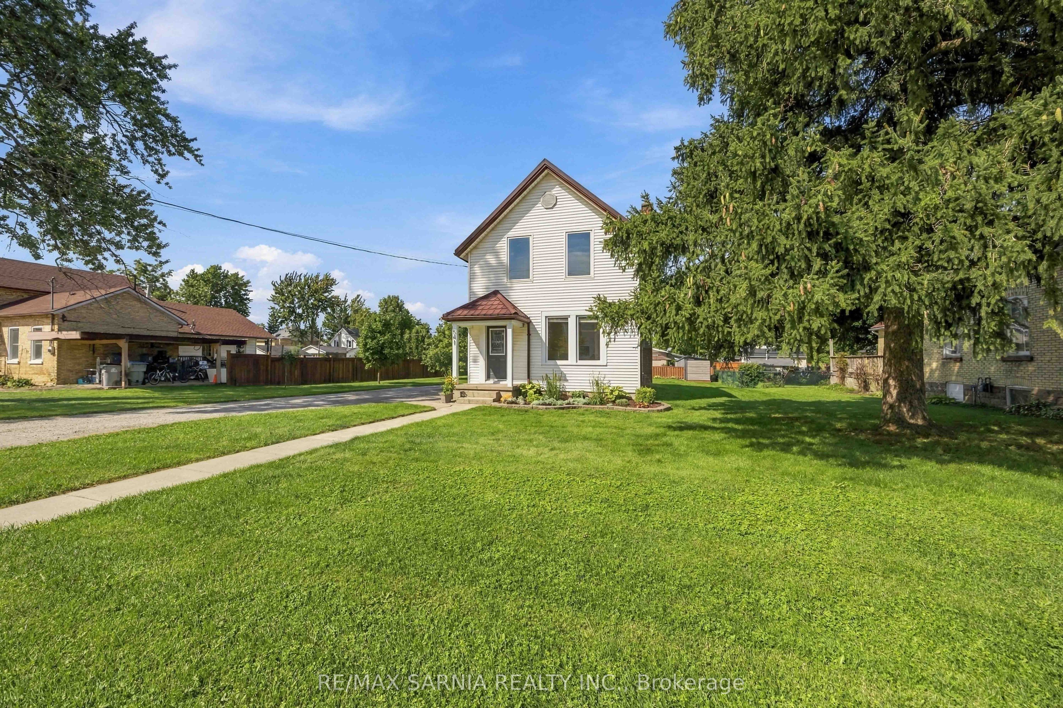
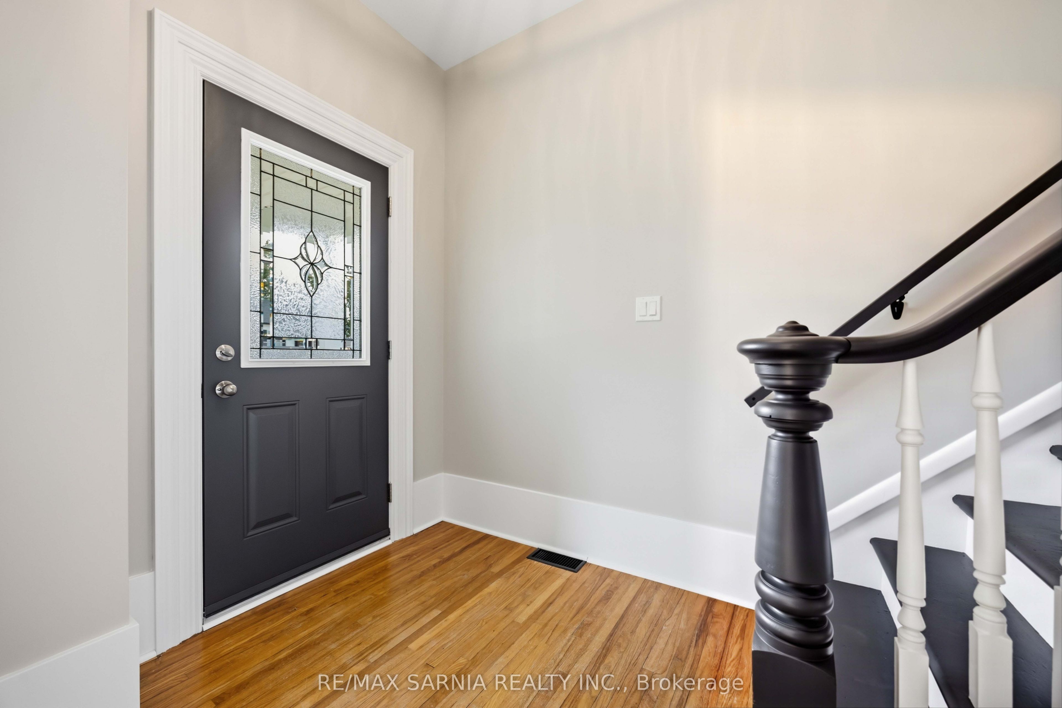
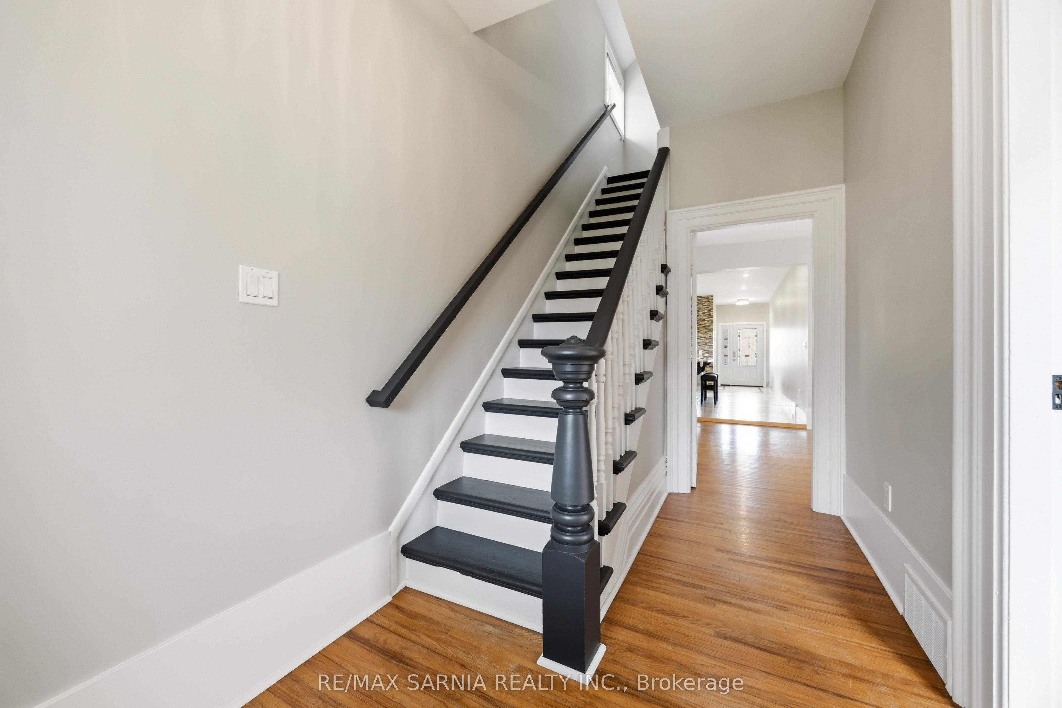
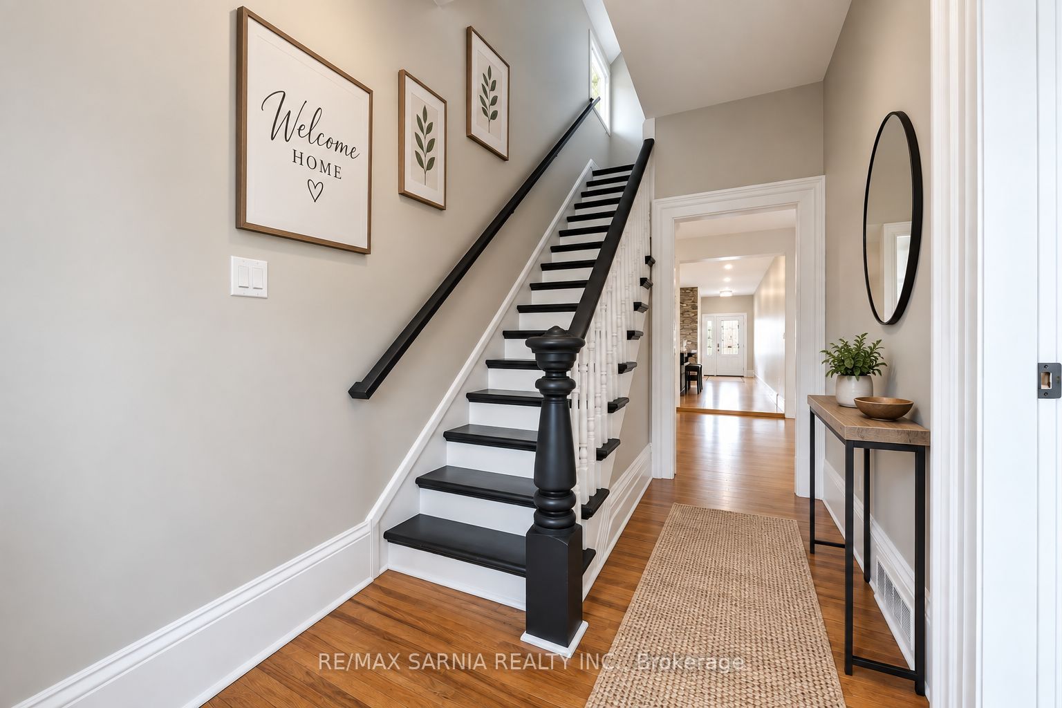
Welcome to 541 Erie St., Watford! Extensively updated from top to bottom, this move-in-ready home is a pleasure to show. Featuring 3 bedrooms, including a main-floor primary, 2 full baths and a spacious chef's kitchen with a huge island leading to an updated wood deck. The garage is a must-see-currently enjoyed as a second entertaining space with a gas fireplace, while still offering vehicle parking and additional upper-level storage. The geothermal heating and cooling system is another great feature, offering energy-efficient comfort year-round. With an impressive list of upgrades already completed, all that's left to do is move in and start making memories! Check out the long list of upgrades done to this home. Close to splash pad, recreation centre, shopping and so much more
Property Information
Building Details
Features & Amenities
Financials & Fees
Inclusions & Exclusions
Fridge, stove, dishwasher, washer, dryer (all as is, window coverings, Culligan water filter system, 2 sheds
Security cameras
Location
Similar Properties
View More
Source: Toronto Regional Real Estate Board (TRREB), via PropTx Innovations Inc.
The data relating to real estate on this website comes in part from the MLS® data feed of PropTx Innovations Inc. The information is deemed reliable but is not guaranteed accurate by PropTx.
The information provided herein must only be used by consumers that have a bona fide interest in the purchase, sale or lease of real estate and may not be used for any commercial purpose or any other purpose.
© 2026 PropTx Innovations Inc. All rights reserved. MLS®, REALTOR® and the associated logos are owned or controlled by The Canadian Real Estate Association (CREA).