139 Glen Valley Drive
About This Home
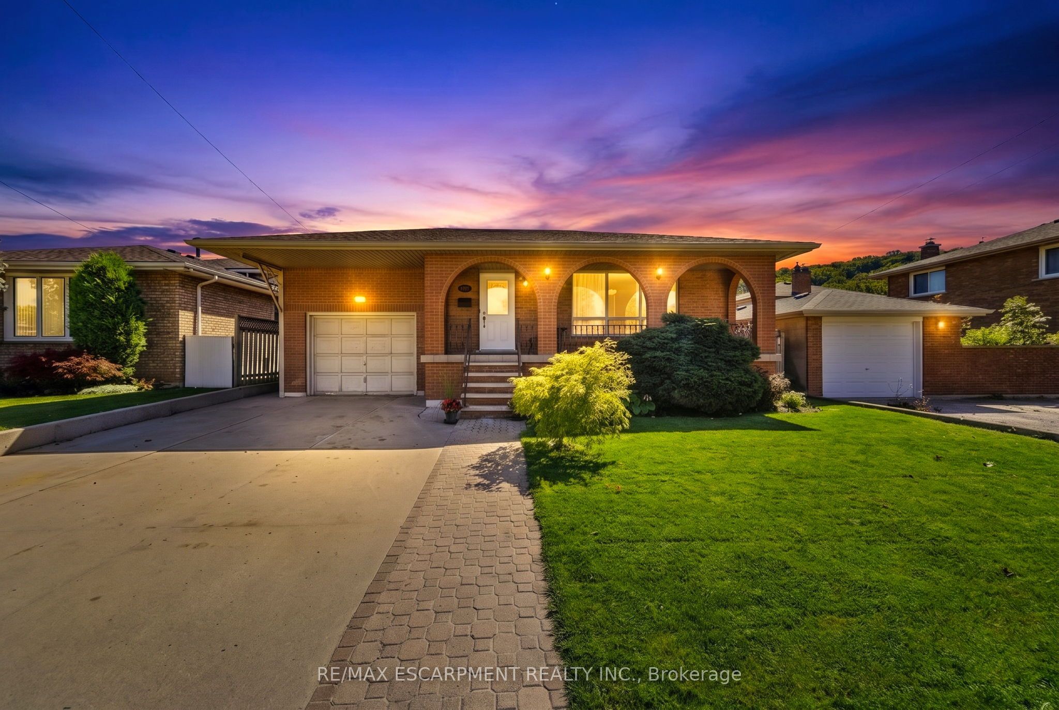
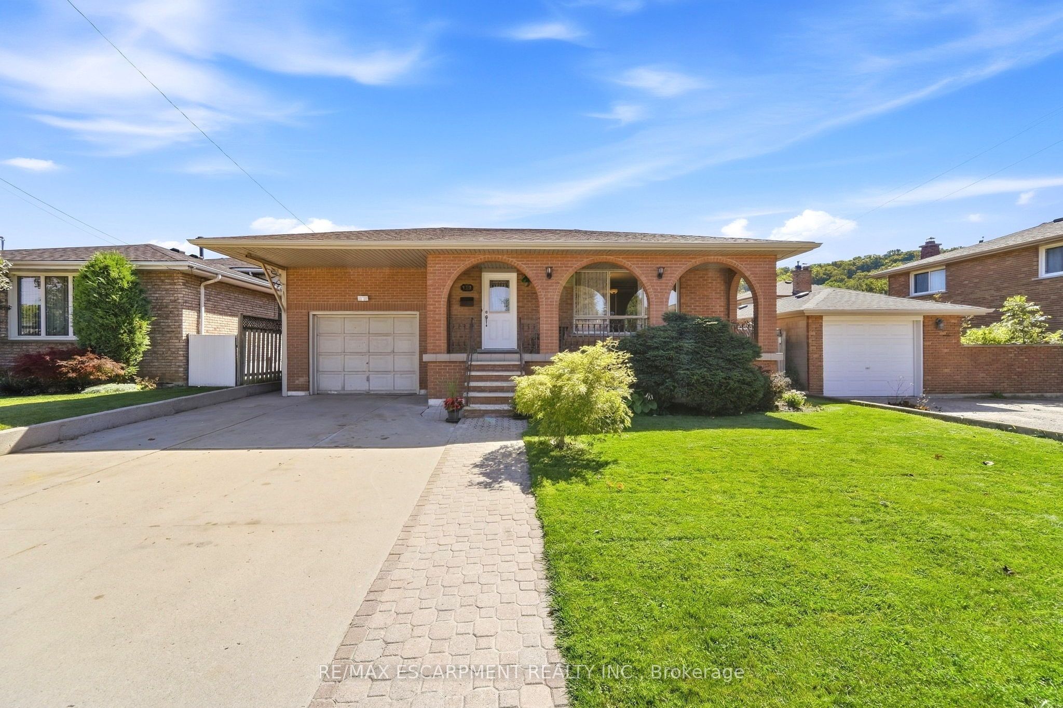
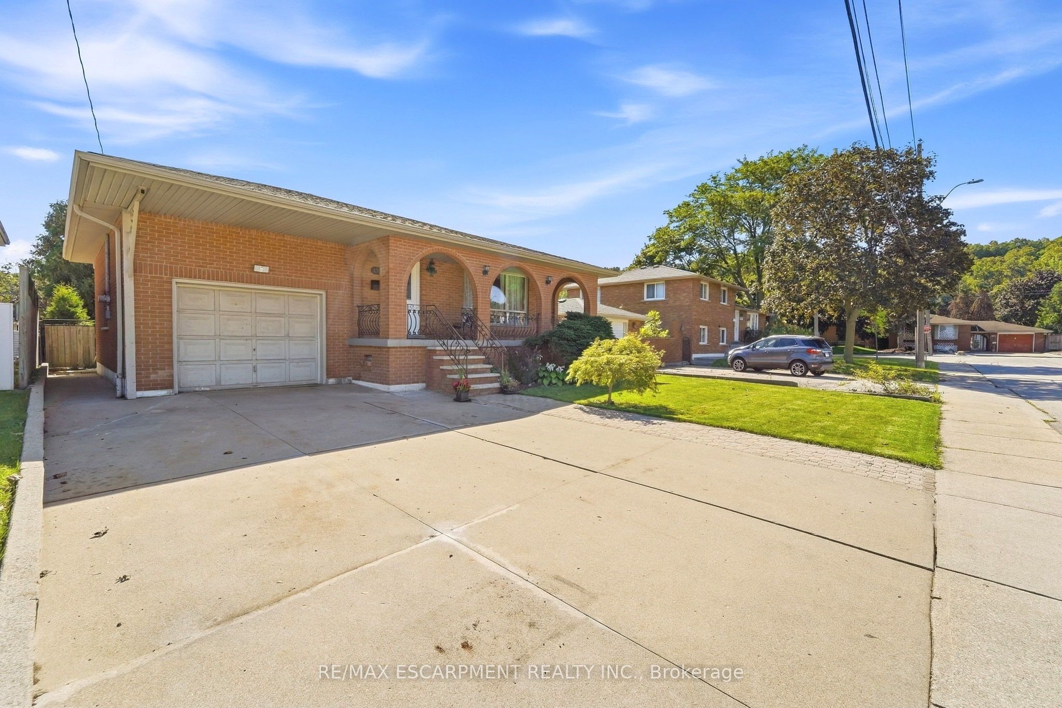
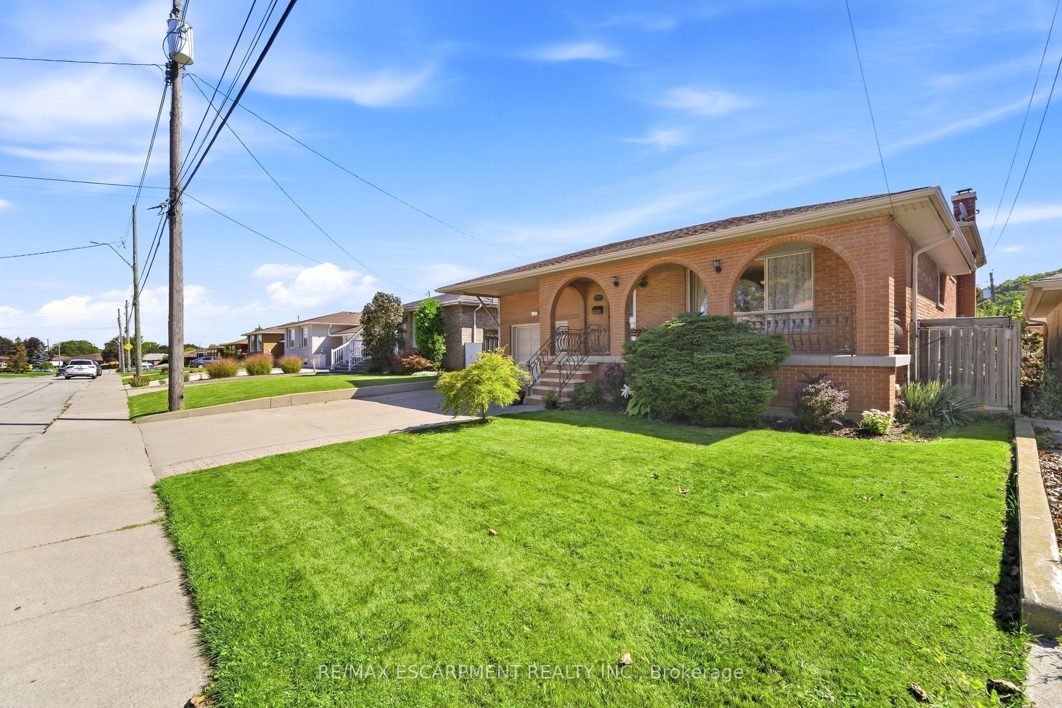
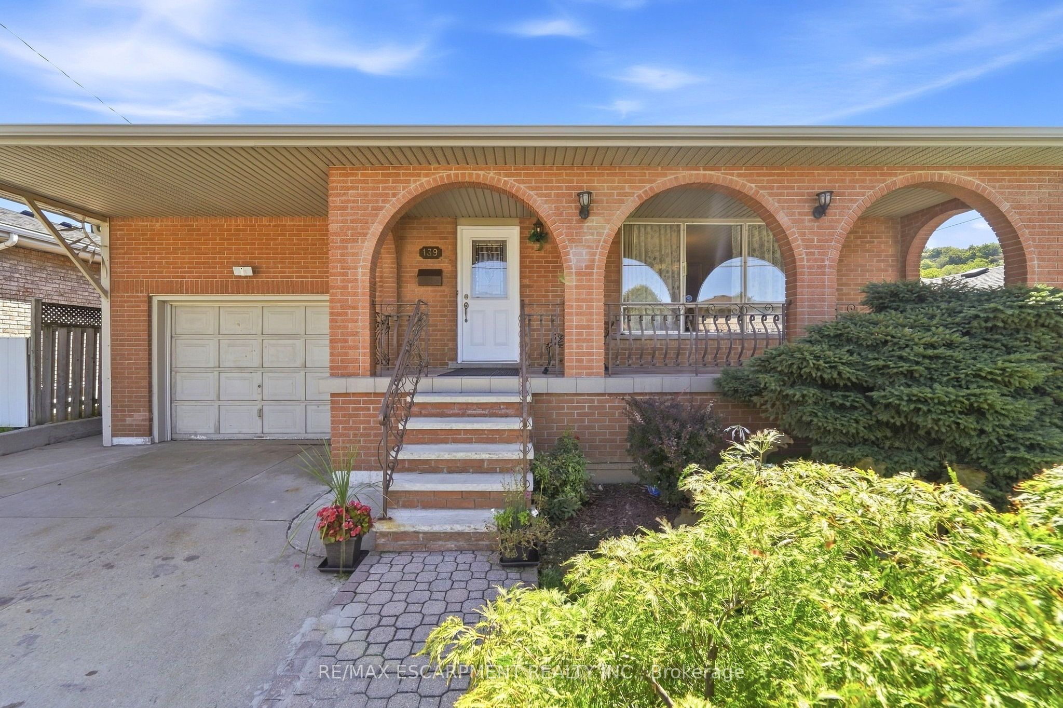
Unique 4-Level 4-Bedroom Backsplit with Fully Contained Upper 1 Bedroom Apartment. This versatile all brick 4-level backsplit offers exceptional layout flexibility. The sun filled Main floor features a formal living room, kitchen and dining area brightened by a skylight. Up a short flight of stairs, a self-contained one-bedroom apartment features a private side entrance, stunning escarpment views, full kitchen and dedicated laundry providing ideal for in-law suite or income potential. The above ground lower level boasts a cozy family room with a wood fireplace, garage access, two spacious bedrooms, and a glass walkout to an oasis-like backyard. The lowest level adds a large third bedroom, 3 piece bath, second laundry area, utility room, A/C 2018, 2020, Cold cellar with ample storage. Complete with an attached multi-access garage with loft storage, this property delivers a dynamic living space in a desirable neighbourhood only min. away from shopping, waterfalls, nature trails, 3 min. highway access, parks and golf courses.
Property Information
Building Details
Features & Amenities
Financials & Fees
Inclusions & Exclusions
Fridge, Stove, Washer, Dryer, family room wood fireplace/stove sold as is where is
Location
Similar Properties
View More
Source: Toronto Regional Real Estate Board (TRREB), via PropTx Innovations Inc.
The data relating to real estate on this website comes in part from the MLS® data feed of PropTx Innovations Inc. The information is deemed reliable but is not guaranteed accurate by PropTx.
The information provided herein must only be used by consumers that have a bona fide interest in the purchase, sale or lease of real estate and may not be used for any commercial purpose or any other purpose.
© 2026 PropTx Innovations Inc. All rights reserved. MLS®, REALTOR® and the associated logos are owned or controlled by The Canadian Real Estate Association (CREA).