1538 Sandpiper Drive
About This Home
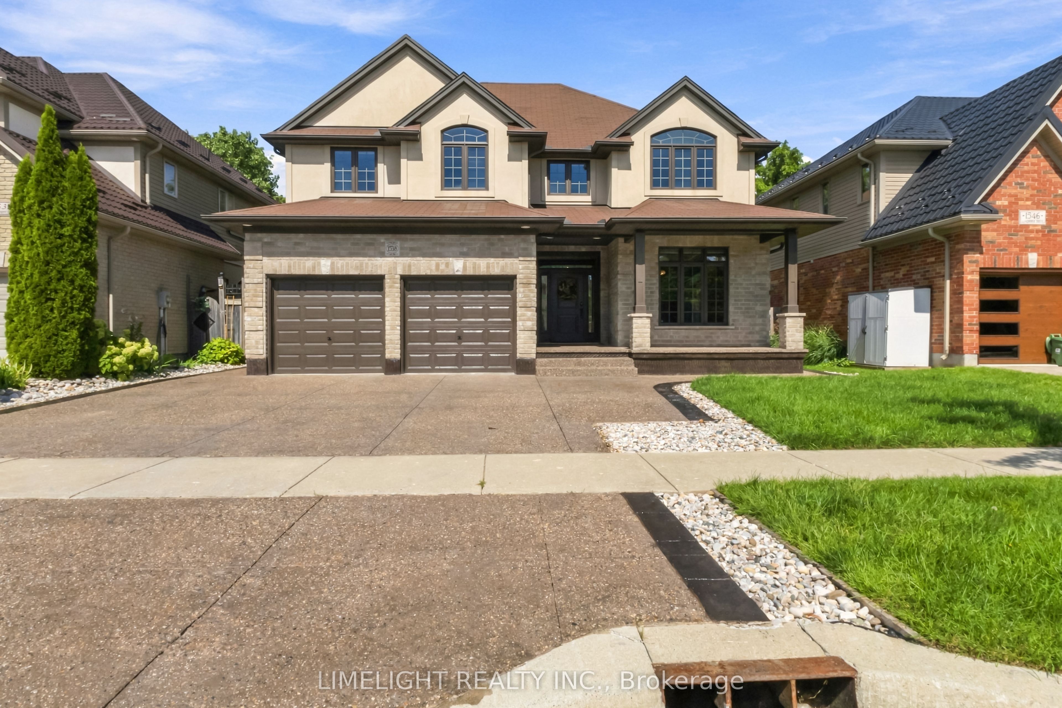
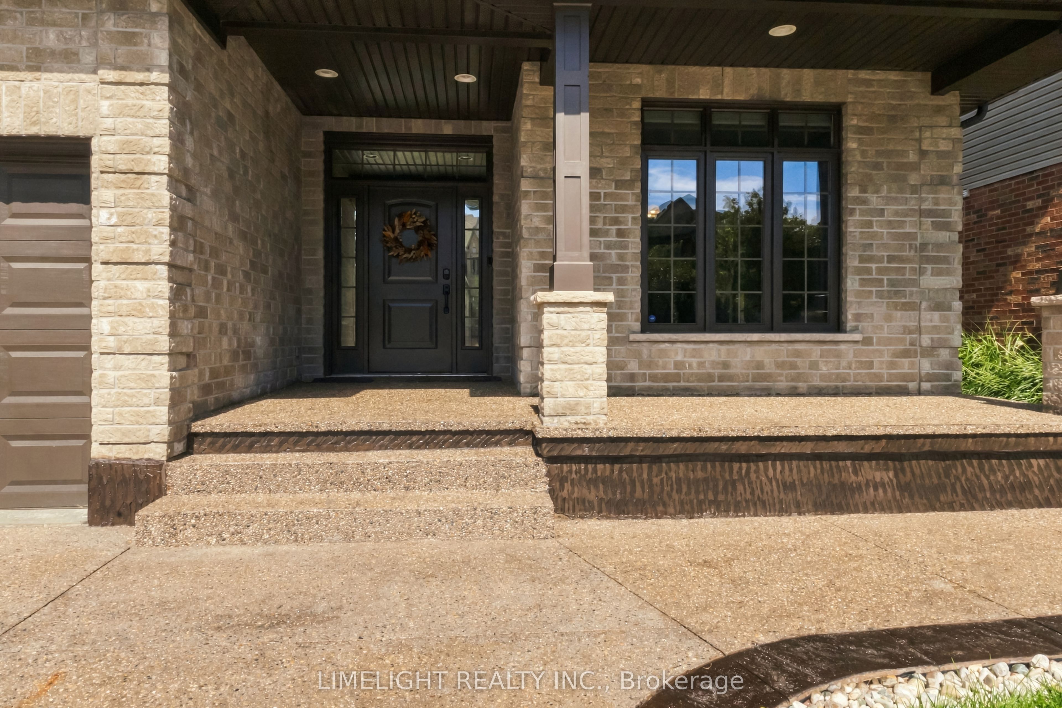
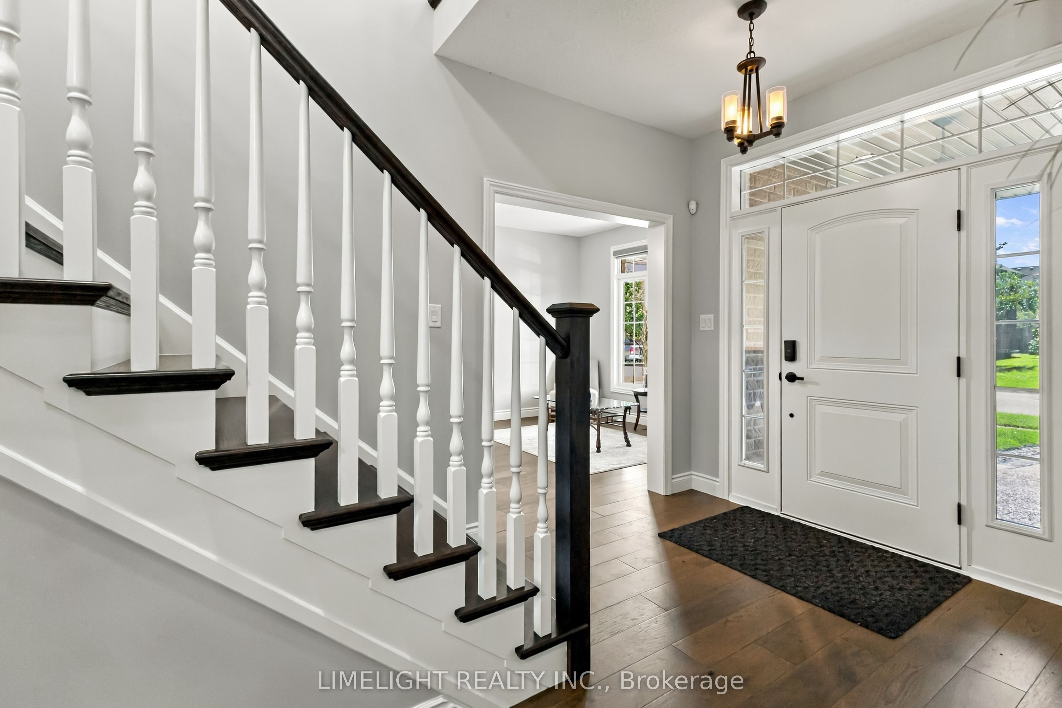
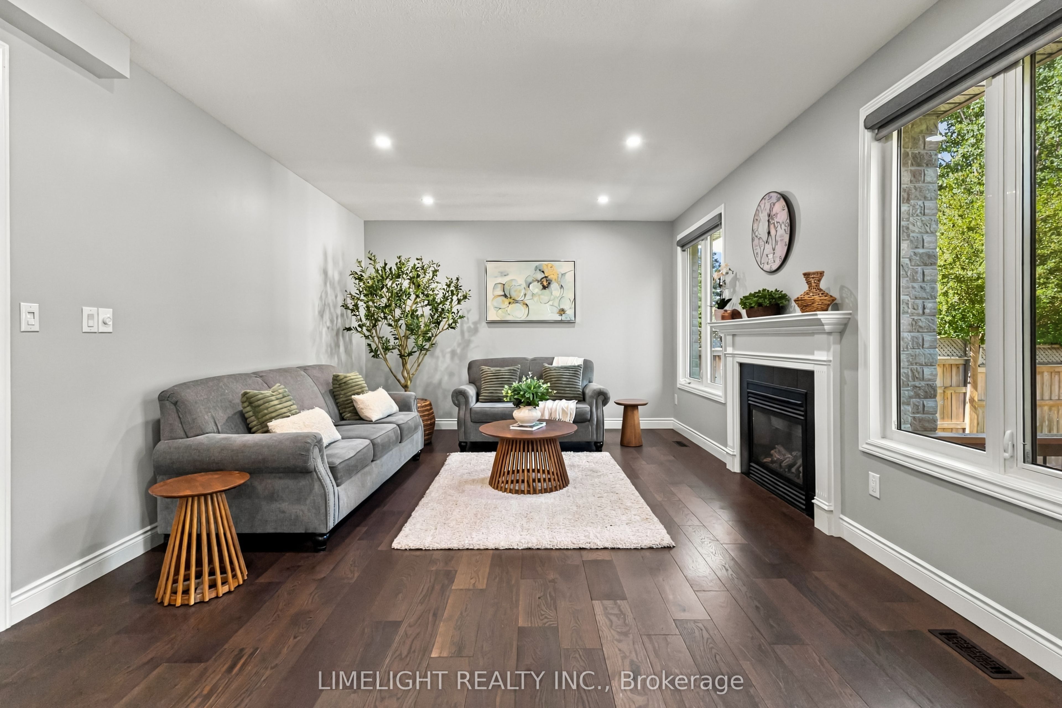
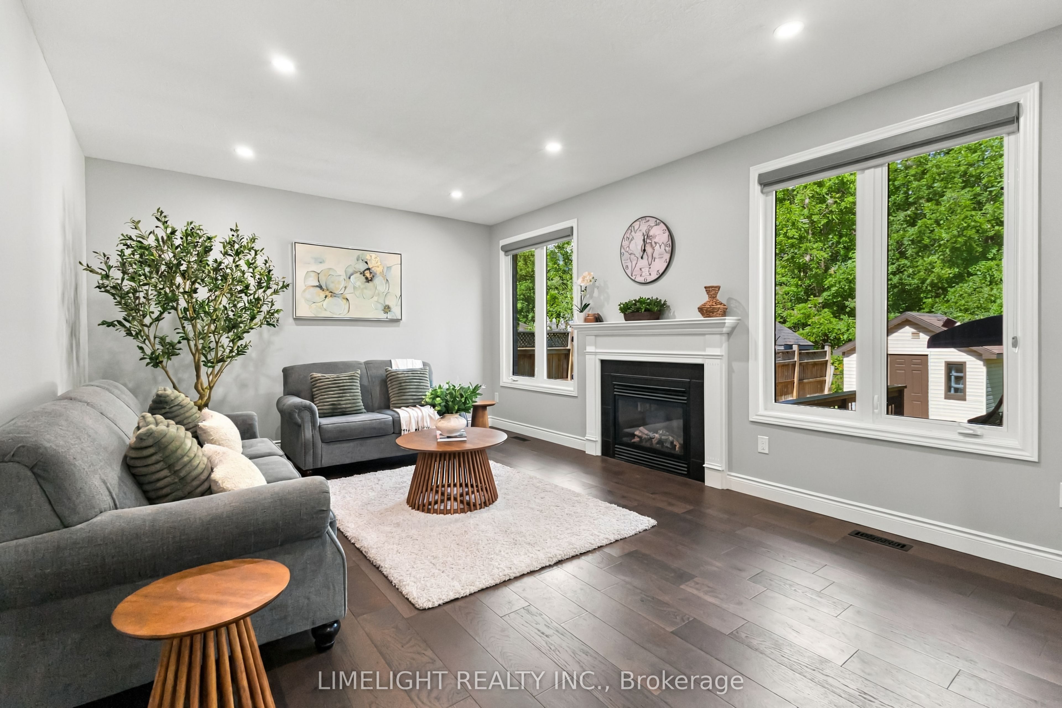
Welcome to 1538 Sandpiper Drive, an extensively renovated and meticulously maintained 4 bedroom home presented in pristine condition, set on a premium ravine lot backing directly onto city-owned Creekside Meadows with a private, treed setting. Offering approx. 2,492 sq. ft. above grade plus a large finished basement, this impressive two-storey provides generous family living and exceptional outdoor space. Extensive updates include engineered hardwood flooring throughout the main and second floors, tile in the bathrooms, no carpet, and freshly painted walls and ceilings throughout. The kitchen has been enhanced with a large island, quartz countertops and matching full-height quartz backsplash, complemented by ceiling-height cabinetry, built-in wall oven/microwave, cooktop and beverage cooler. The open-concept kitchen flows into the great room with a natural gas fireplace, with a separate formal living and dining room, a powder room, and a laundry/mudroom with custom cabinetry, built-in bench, hooks and storage complete the main floor. Upstairs are 4 spacious bedrooms and two 5-piece bathrooms. The updated primary ensuite features an oversized tub, a large shower with soft-close 10 mm glass sliding door, Bluetooth speakers, and a double-sink vanity with quartz countertop. The main bathroom also offers a double-sink quartz vanity. Renovated approx. 3 years ago, the basement features vinyl plank flooring, solid wood stairs, a spacious recreation/living area, 2 additional rooms and a 4-piece bathroom with tiled shower and 12 mm glass sliding door. Outside, exposed aggregate concrete extends around the home, complemented by a freshly painted wood deck and gazebo with gutters, smart backyard light posts, a storage shed, and a fully fenced yard backing onto Creekside Meadows and mature trees. Close to schools, parks, trails, shopping and North London amenities. Book a viewing today!
Property Information
Building Details
Features & Amenities
Financials & Fees
Inclusions & Exclusions
Refrigerator, built-in wall oven/microwave combo, over-the-range microwave, cooktop, cold drink cooler, dishwasher, washer, dryer, and all existing window blinds. Backyard built in gazebo, storage shed, 2 garage door openers and remotes, doorbell camera, alarm system (2 keypads)
Distiller in the furnace room
Location
Similar Properties
View More
Source: Toronto Regional Real Estate Board (TRREB), via PropTx Innovations Inc.
The data relating to real estate on this website comes in part from the MLS® data feed of PropTx Innovations Inc. The information is deemed reliable but is not guaranteed accurate by PropTx.
The information provided herein must only be used by consumers that have a bona fide interest in the purchase, sale or lease of real estate and may not be used for any commercial purpose or any other purpose.
© 2026 PropTx Innovations Inc. All rights reserved. MLS®, REALTOR® and the associated logos are owned or controlled by The Canadian Real Estate Association (CREA).