460 Trevor Street
About This Home
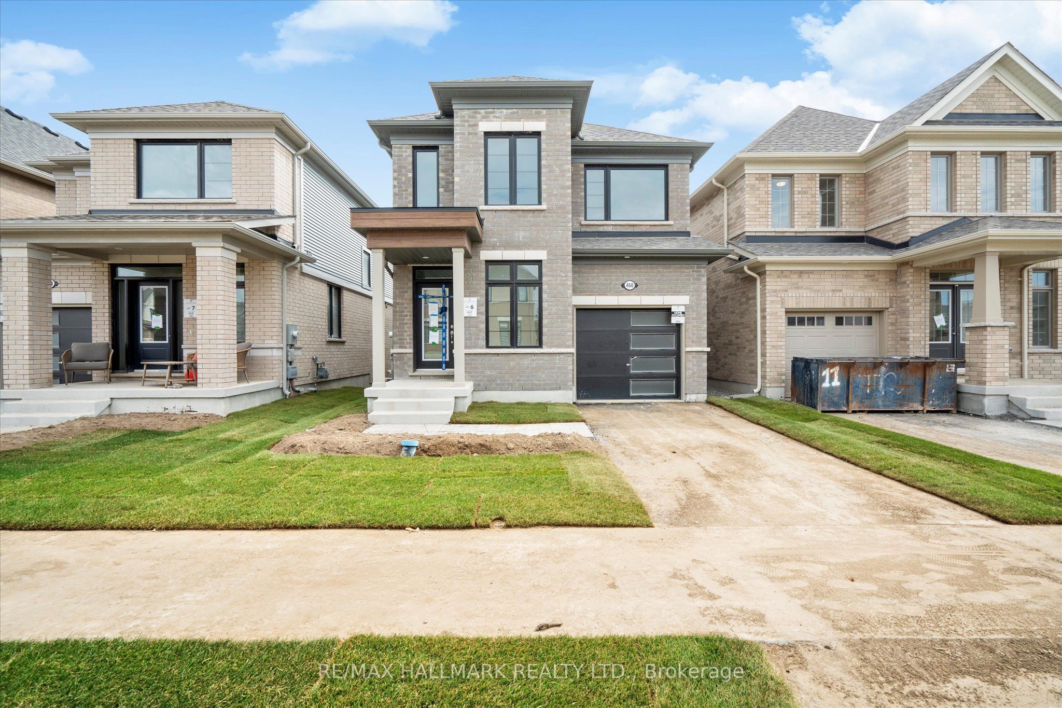
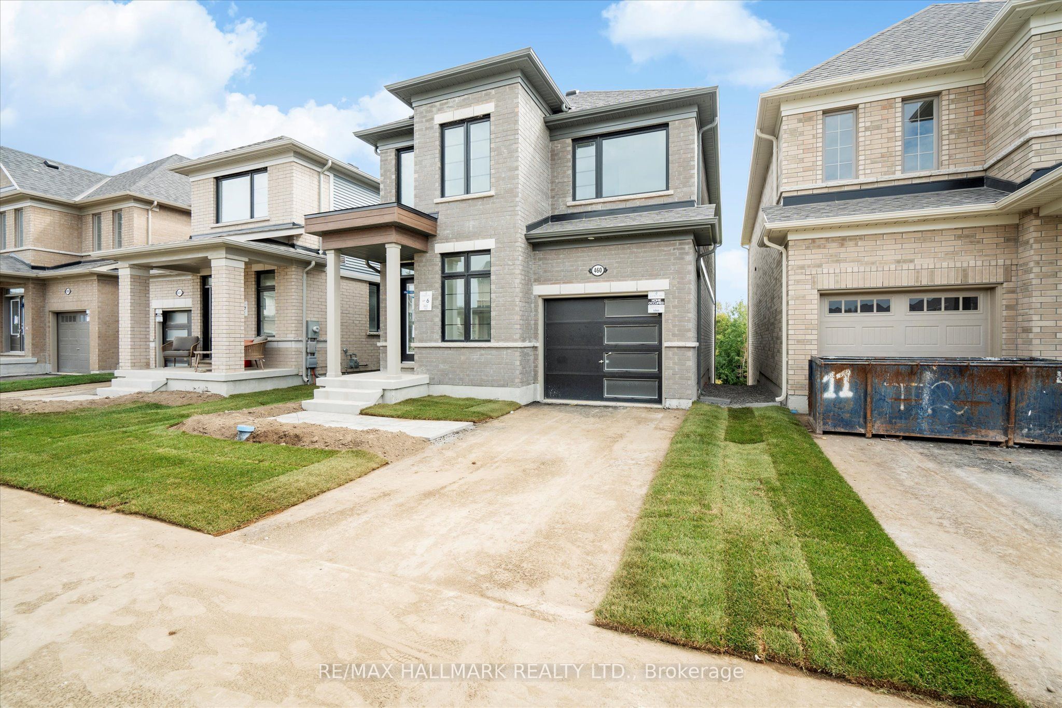
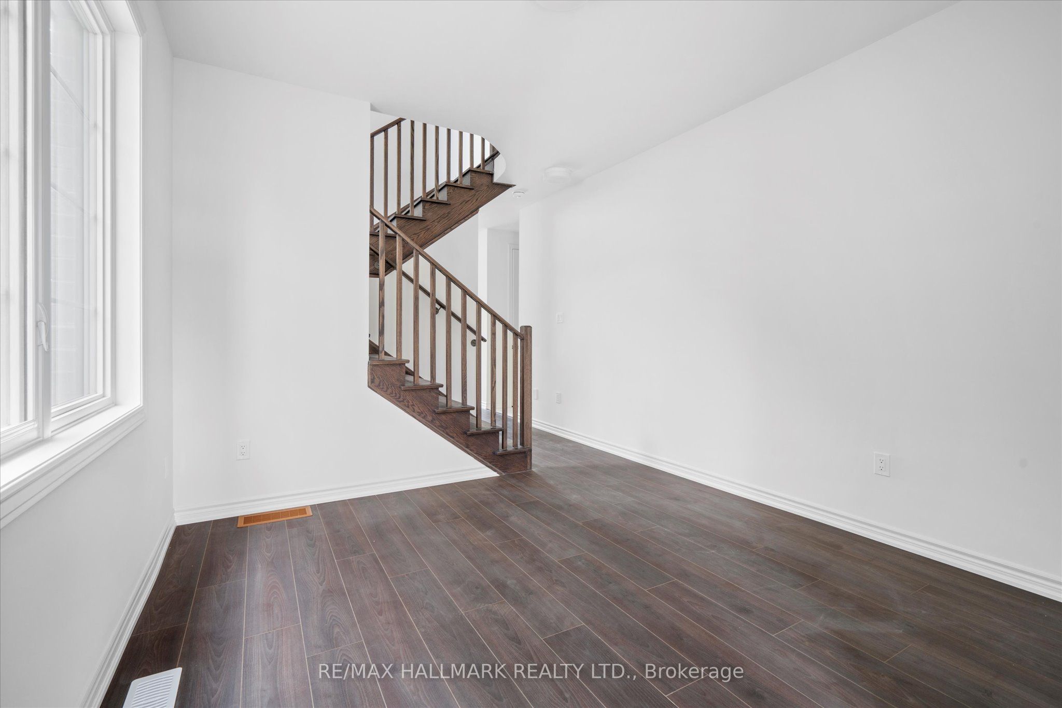
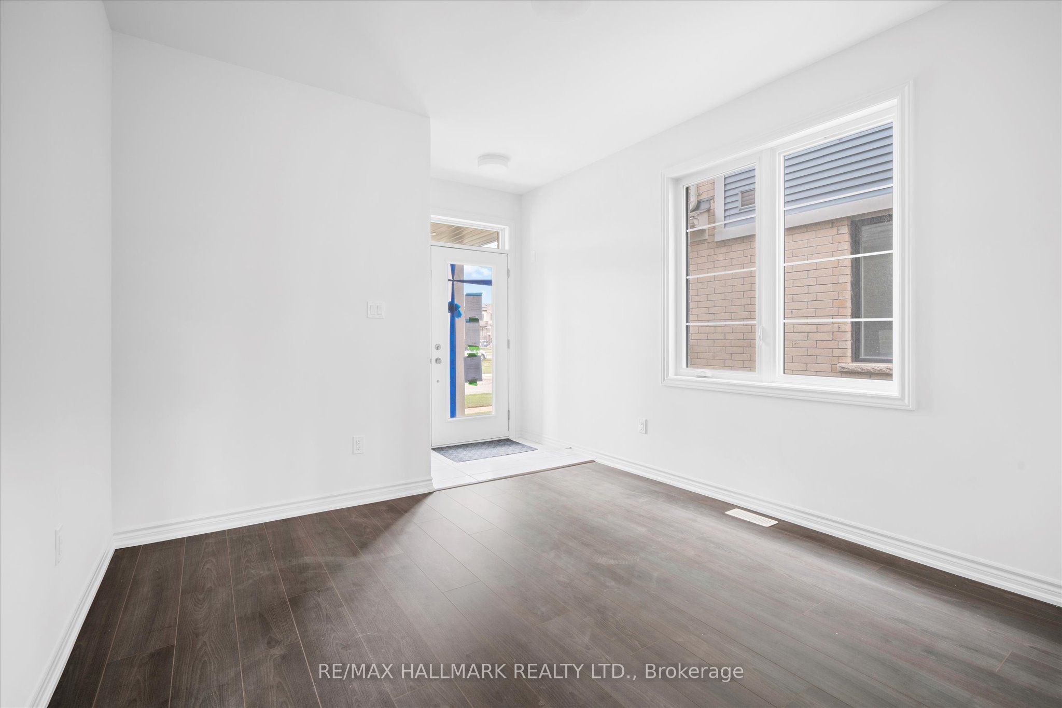
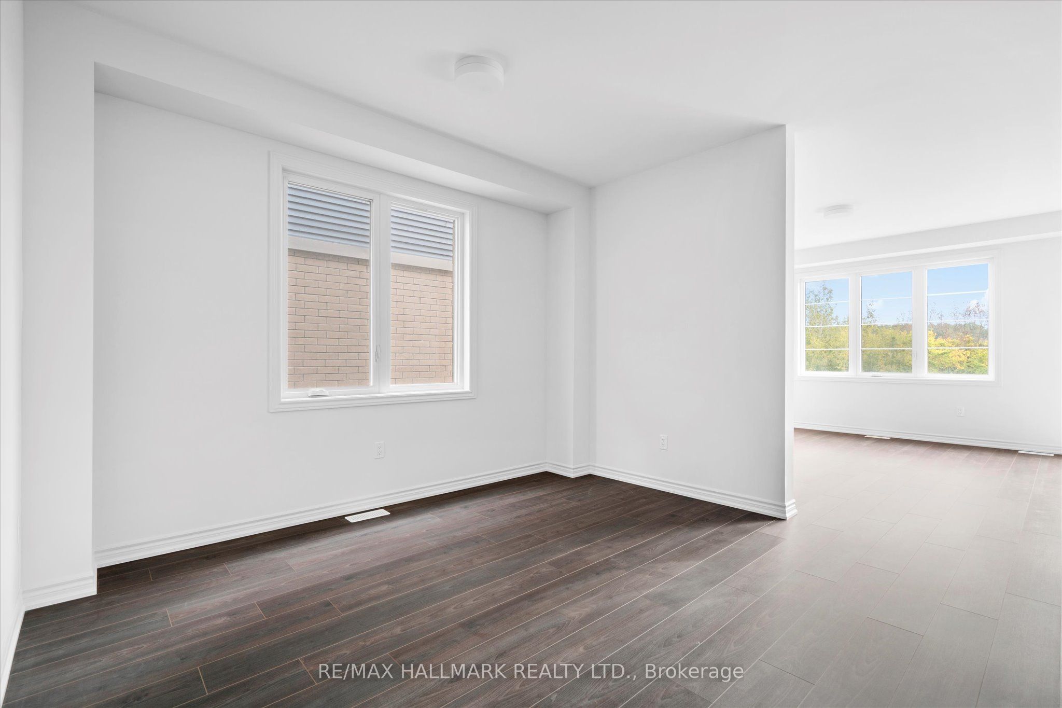
Be the first to live in this brand new detached home with RAVINE BACKYARD in Tribute's Cobourg Trails! Bright & spacious main floor with laminate floors, gas fireplace, quartz counter top & centre island and spacious breakfast area that walks out to rear balcony overlooking ravine and tree top settings. 4 Spacious Bedrooms & 2.5 baths incling beautiful spa like 4 pc ensuite in primary bedroom. Unfinished basement with walk-out entrance to backyard. Excellent use for recreation space for the kids, addition storage or home gym. Convenient location! Close to great schools, trails, shopping, the hospital & Cobourg beach. Only 5 mins drive to Hwy 401.
Property Information
Building Details
Features & Amenities
Inclusions & Exclusions
fridge, stove, washer, dryer, dishwasher
Location
Similar Properties
View More
Source: Toronto Regional Real Estate Board (TRREB), via PropTx Innovations Inc.
The data relating to real estate on this website comes in part from the MLS® data feed of PropTx Innovations Inc. The information is deemed reliable but is not guaranteed accurate by PropTx.
The information provided herein must only be used by consumers that have a bona fide interest in the purchase, sale or lease of real estate and may not be used for any commercial purpose or any other purpose.
© 2026 PropTx Innovations Inc. All rights reserved. MLS®, REALTOR® and the associated logos are owned or controlled by The Canadian Real Estate Association (CREA).