1049 Denton Drive
About This Home
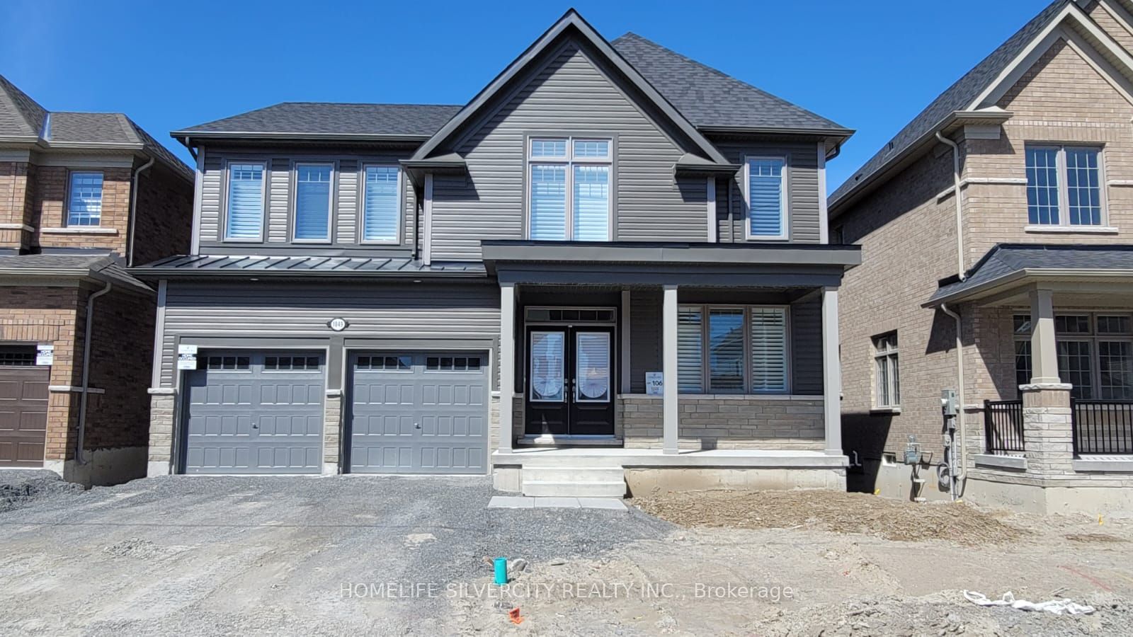
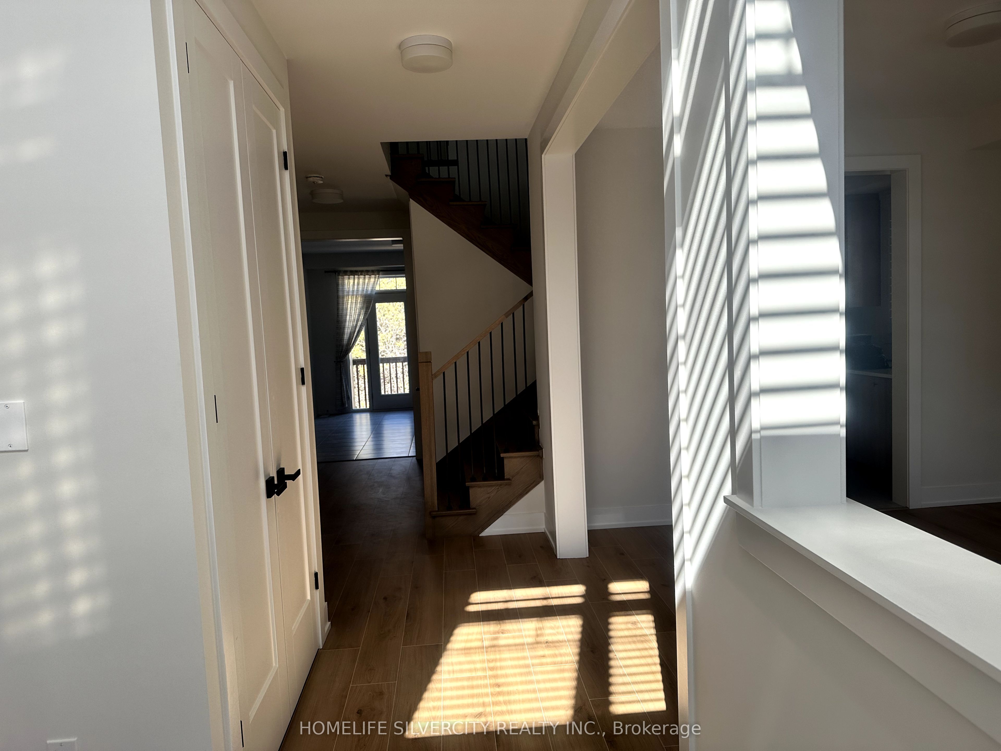
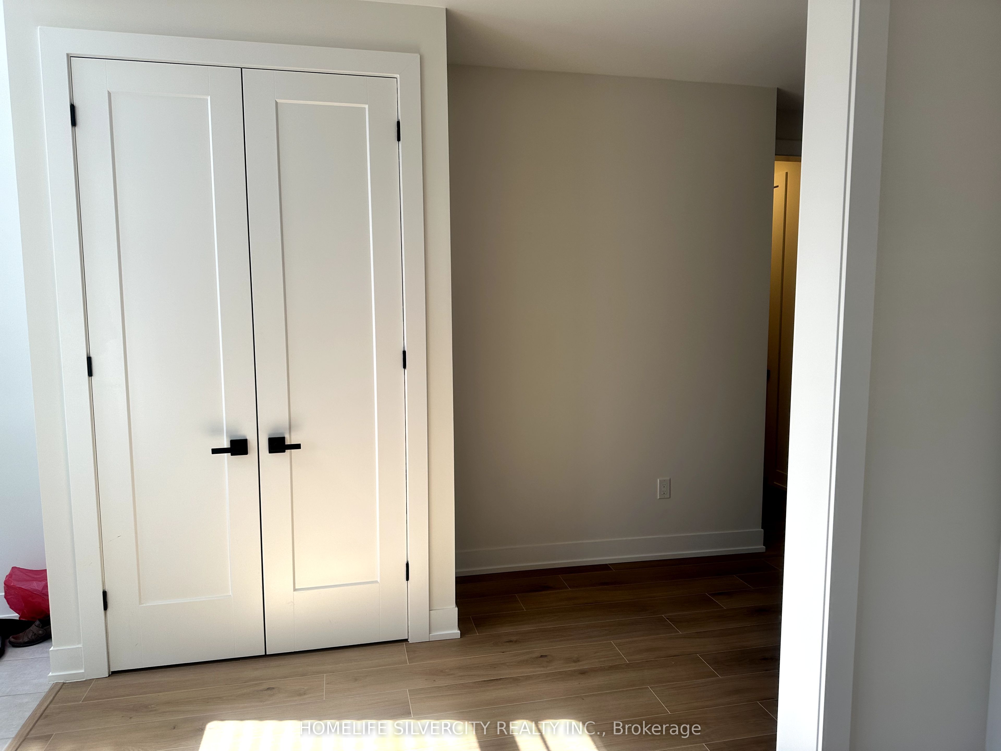
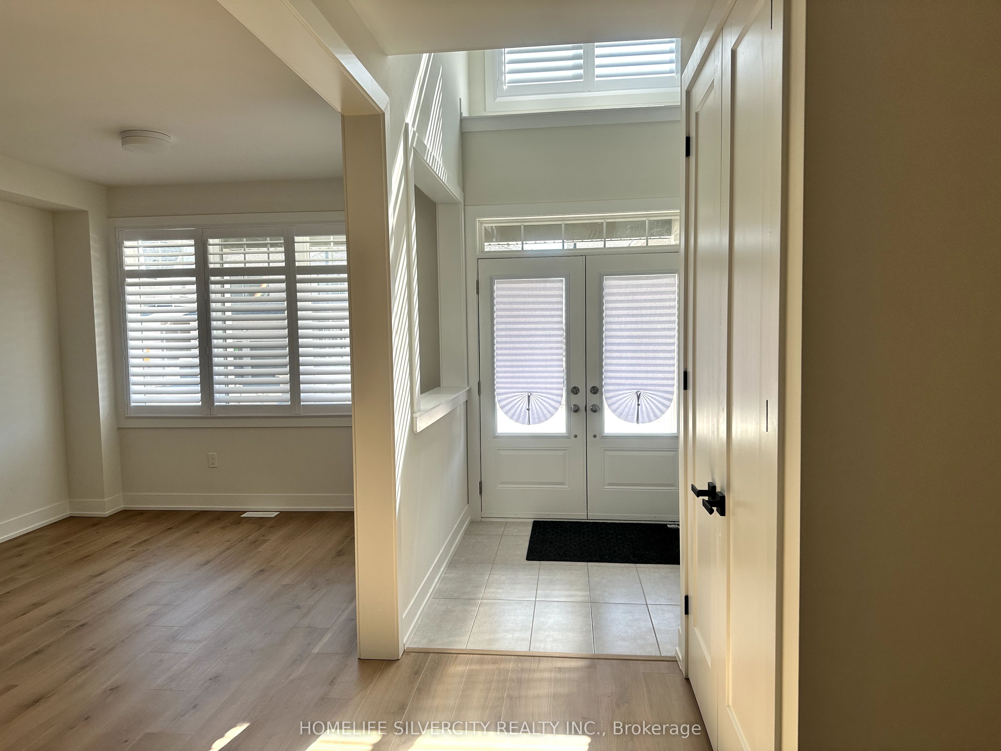
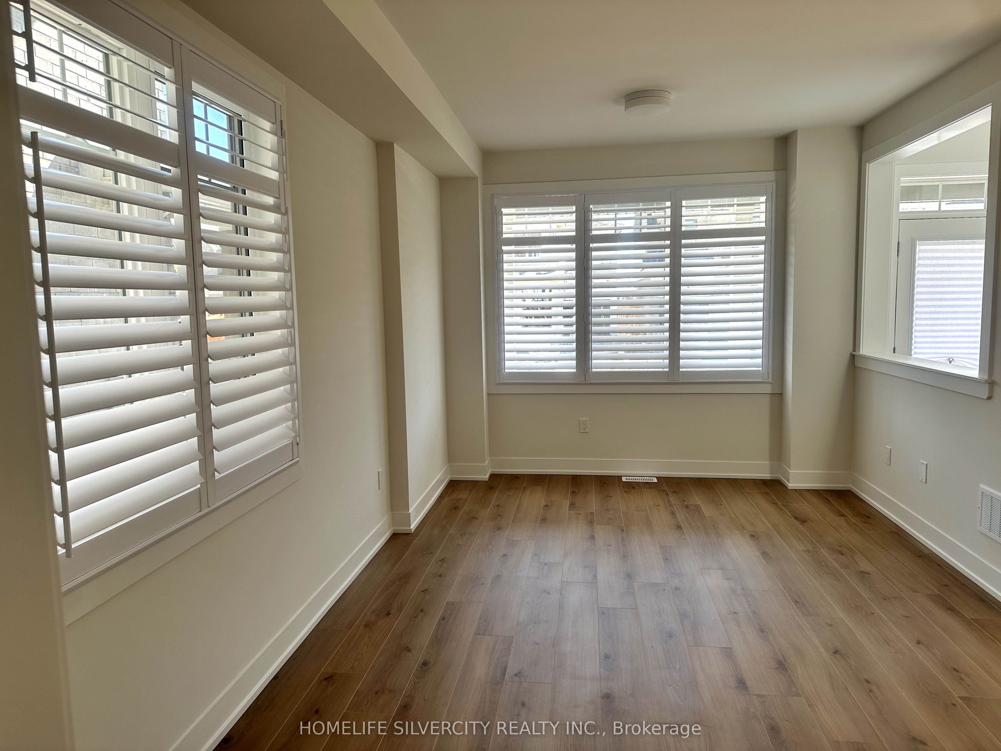
Beautiful, bright, and sun-filled executive home for lease, offering 2763 sq. ft. of well- appointed living space on a premium lot backing onto greenspace. This fairly new home features a walk-out basement, a spacious deck overlooking nature, and a covered front porch, providing the perfect setting for family living. The open-concept main floor showcases 9-foot ceilings, impressive 8-foot doors, smooth ceilings, laminate flooring, California shutters, upgraded doors and trim, and stylish black hardware throughout. Large windows bring in an abundance of natural light, creating a warm and inviting atmosphere. The modern kitchen is equipped with stainless steel appliances, ample cabinetry, and a convenient butler's pantry, making it ideal for everyday living and entertaining. Main-floor laundry with direct garage access adds extra convenience. An elegant oak staircase with iron pickets leads to the upper level, featuring four generously sized bedrooms with large closets and a double linen closet. All washrooms are finished with extended-height vanities and quartz countertops. Additional features include garage door openers, an EV charging station, and plenty of storage throughout the home. Located in a desirable family-friendly community, this exceptional home offers the perfect combination of space, comfort, and modern finishes. Pets are welcome; however, tenants are expected to be responsible pet owners and ensure their pets are well cared for and do not cause damage to the property. A must-see property for the growing family seeking a premium rental home with beautiful greenspace views and easy access to local amenities.
Property Information
Building Details
Features & Amenities
Inclusions & Exclusions
All Window Coverings, Stainless Steel Appliances and Garage Door Openers, Electric Vehicle Charging Station.
Garbage Bag Tags are to be purchased Separately, not included in Rent. Visit https://www.cobourg.ca/home-property/garbage-and-recycling/ for more information
Location
Similar Properties
View More
Source: Toronto Regional Real Estate Board (TRREB), via PropTx Innovations Inc.
The data relating to real estate on this website comes in part from the MLS® data feed of PropTx Innovations Inc. The information is deemed reliable but is not guaranteed accurate by PropTx.
The information provided herein must only be used by consumers that have a bona fide interest in the purchase, sale or lease of real estate and may not be used for any commercial purpose or any other purpose.
© 2026 PropTx Innovations Inc. All rights reserved. MLS®, REALTOR® and the associated logos are owned or controlled by The Canadian Real Estate Association (CREA).