117 Whyte Avenue
About This Home
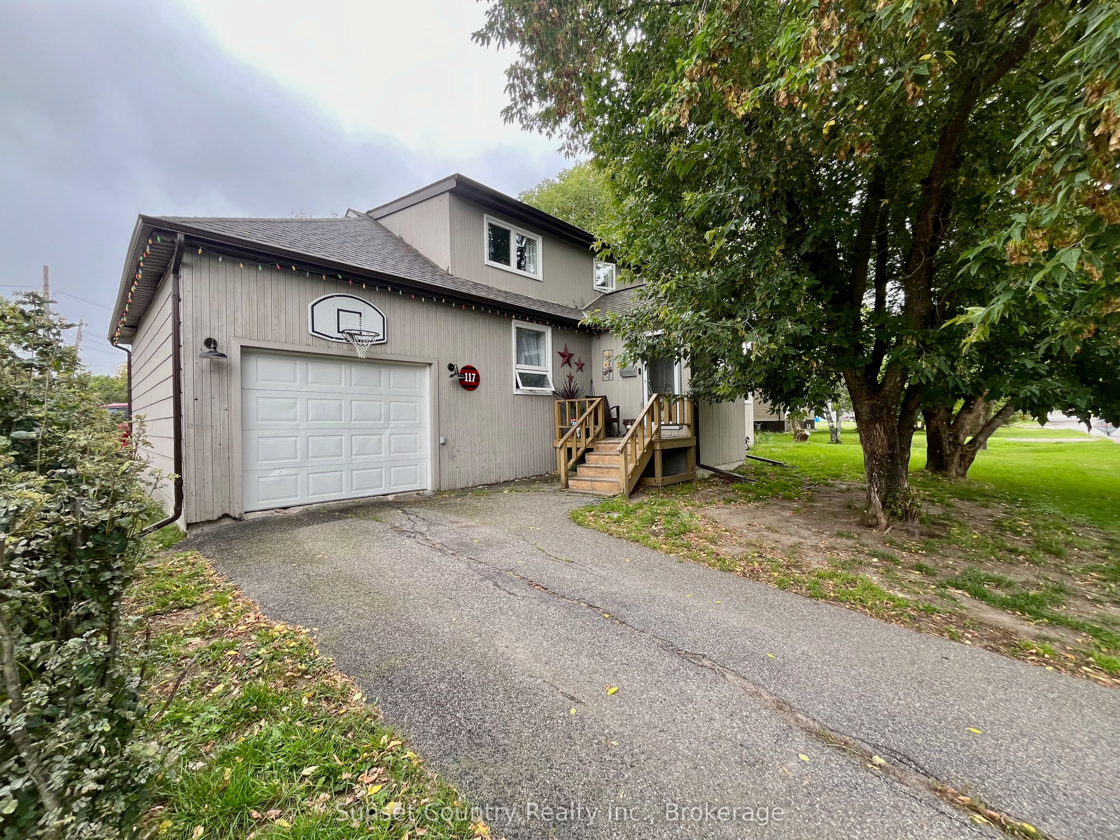
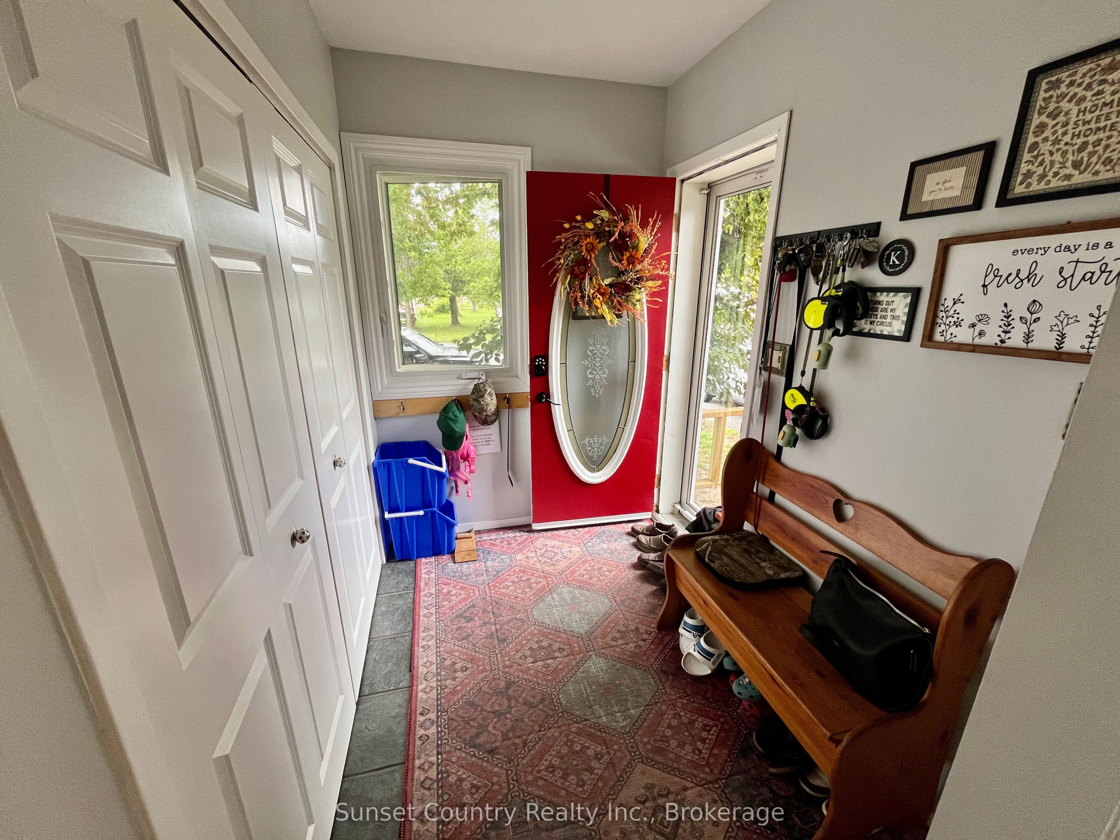
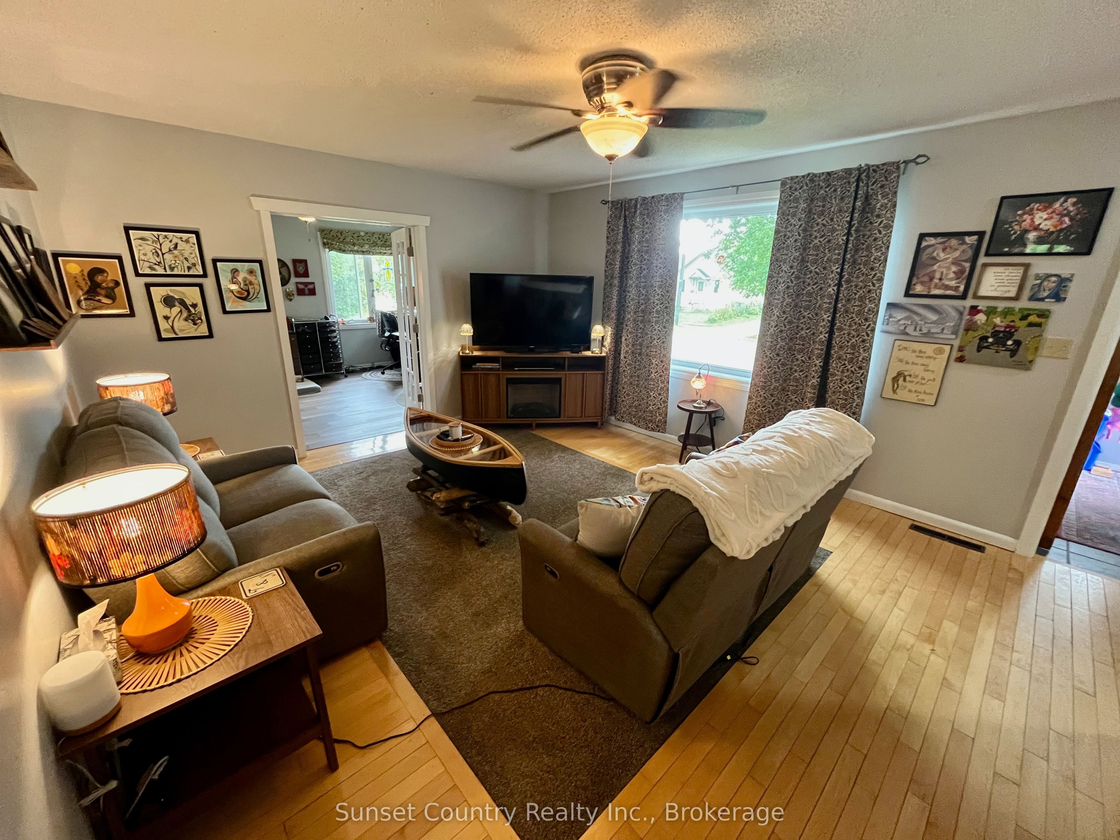
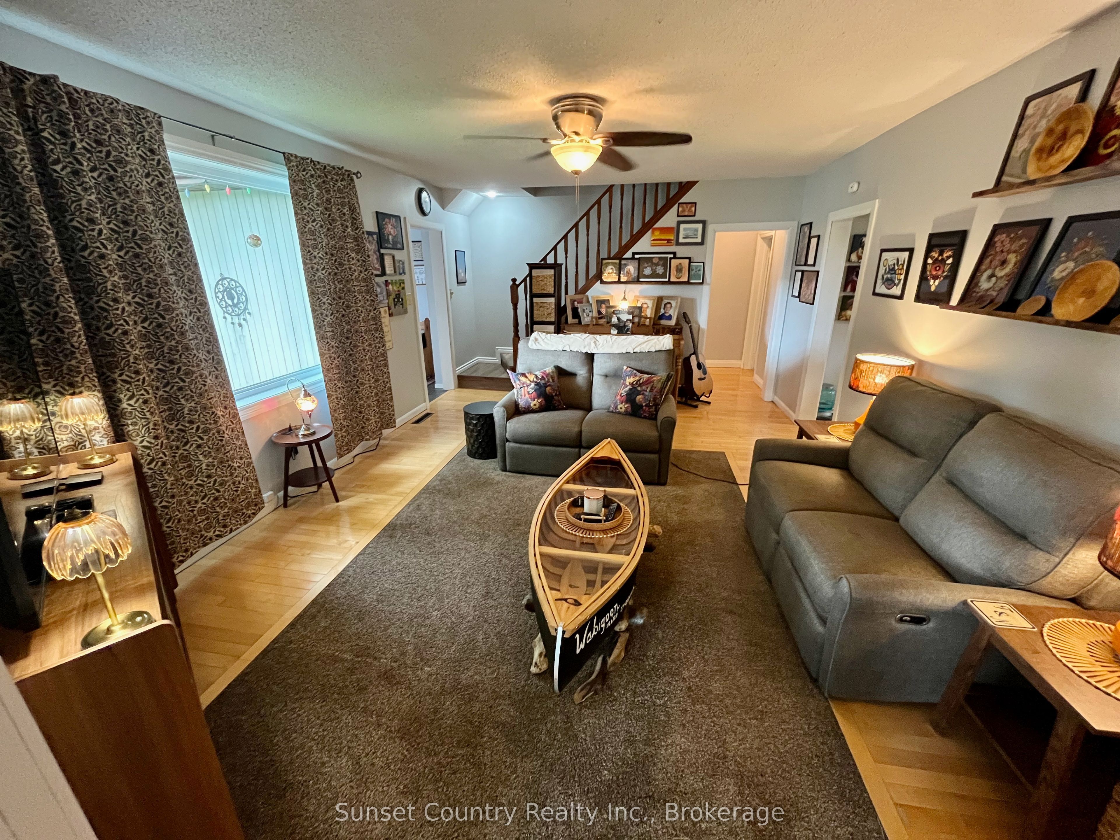
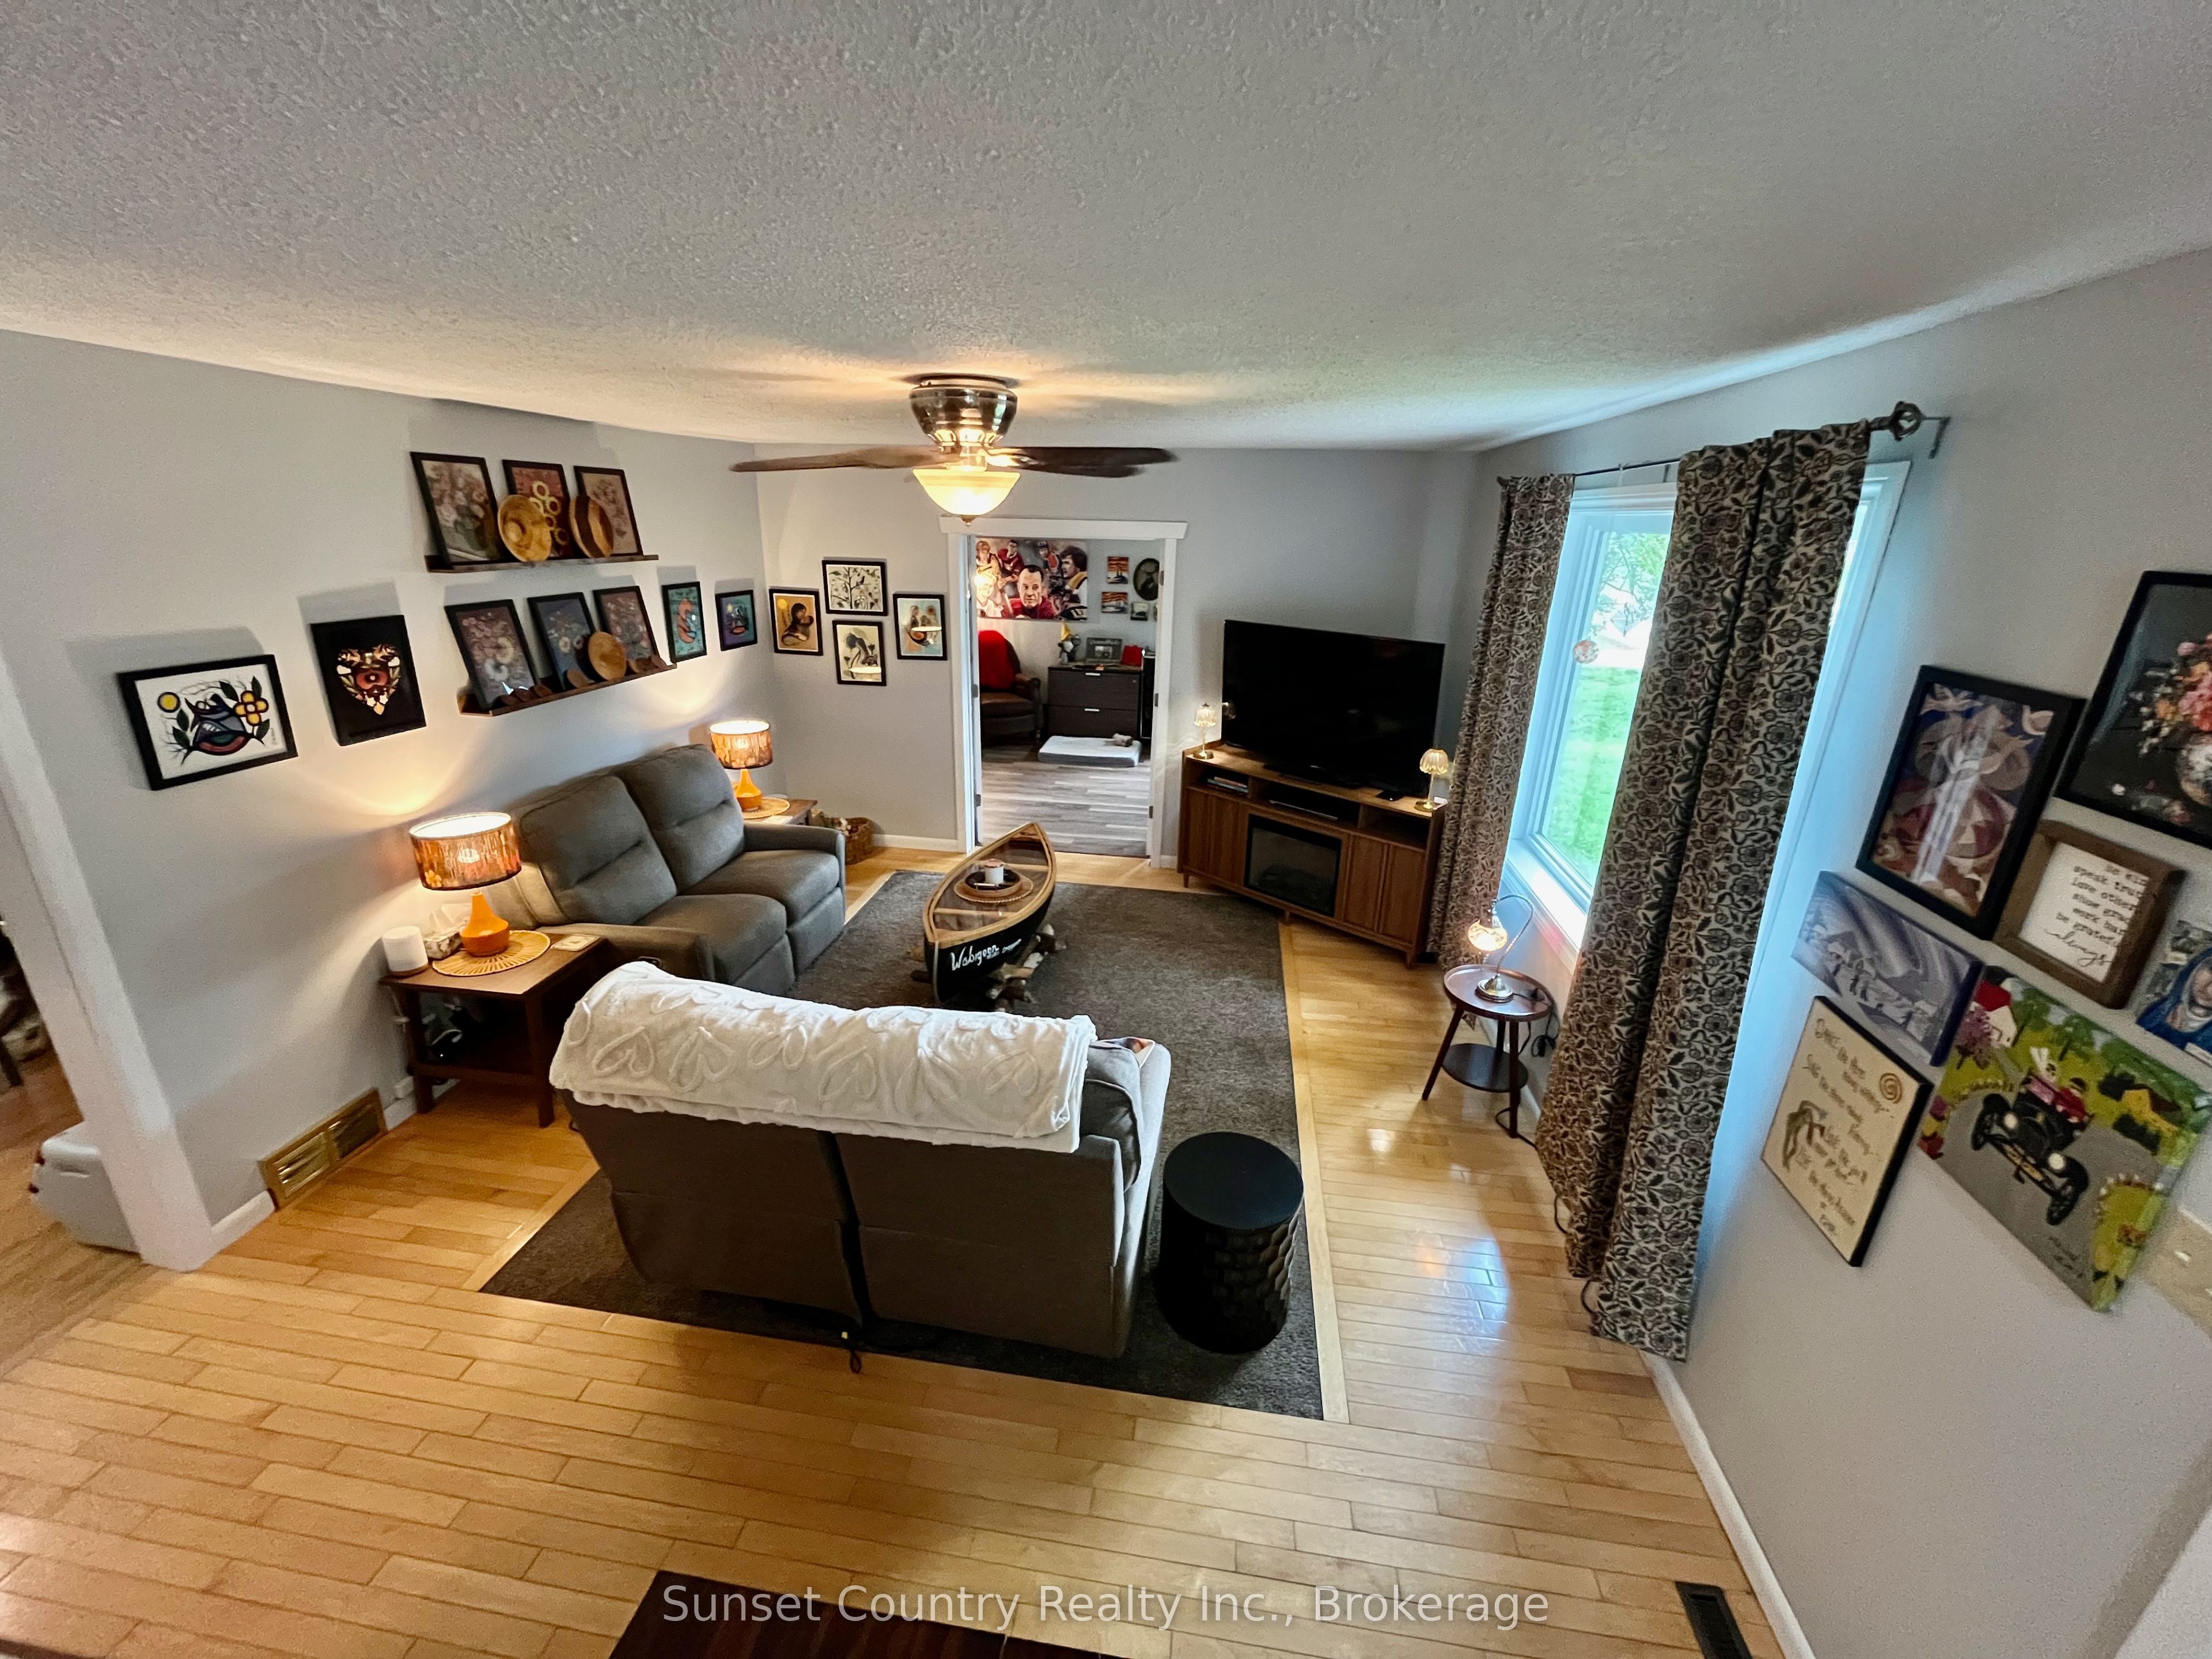
A must see, move in ready 1.5 storey three-bedroom, two-bathroom 1855 sq. ft. home situated on a large 94' x 94' lot with back lane access in a nice quiet neighbourhood. On the main level you enter a spacious foyer, a great sized living room, combined kitchen/dining room, a formal dining room for special occasions, office/den, one bedroom with walk in closet and a five-piece bathroom with jacuzzi tub and heated floors. Up stairs there are two more nice sized bedrooms. Moving on downstairs there's a large recreation room, office/den or exercise room, three-piece bathroom with heated floors, laundry/utility area and a storage room. Access from the kitchen/dining areas get you onto a very spacious sundeck with extra seating built in. Fenced yard. One car attached garage with a loft area. Within walking distance to the downtown core, Dryden High School or Open Roads Public School. Even a boat launches a block away to access the Wabigoon Chain of Lakes for its great fishery. Appliances included. Recent updates include windows, furnace/central air and roof shingles.
Property Information
Building Details
Features & Amenities
Financials & Fees
Inclusions & Exclusions
Fridge, stove top, wall oven, built in dishwasher, washer/dryer, treadmill, downstairs entertainment unit
Shed but maybe negotiable at $17,500
Location
Similar Properties
View More
Source: Toronto Regional Real Estate Board (TRREB), via PropTx Innovations Inc.
The data relating to real estate on this website comes in part from the MLS® data feed of PropTx Innovations Inc. The information is deemed reliable but is not guaranteed accurate by PropTx.
The information provided herein must only be used by consumers that have a bona fide interest in the purchase, sale or lease of real estate and may not be used for any commercial purpose or any other purpose.
© 2026 PropTx Innovations Inc. All rights reserved. MLS®, REALTOR® and the associated logos are owned or controlled by The Canadian Real Estate Association (CREA).