68 Dingwall Parkway
About This Home
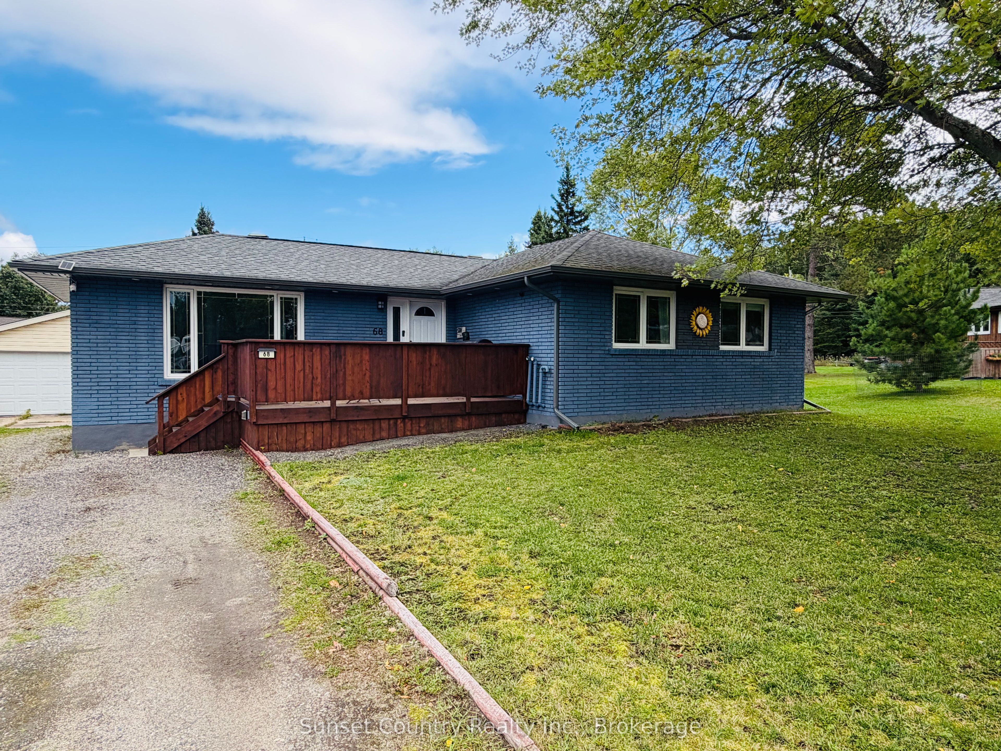
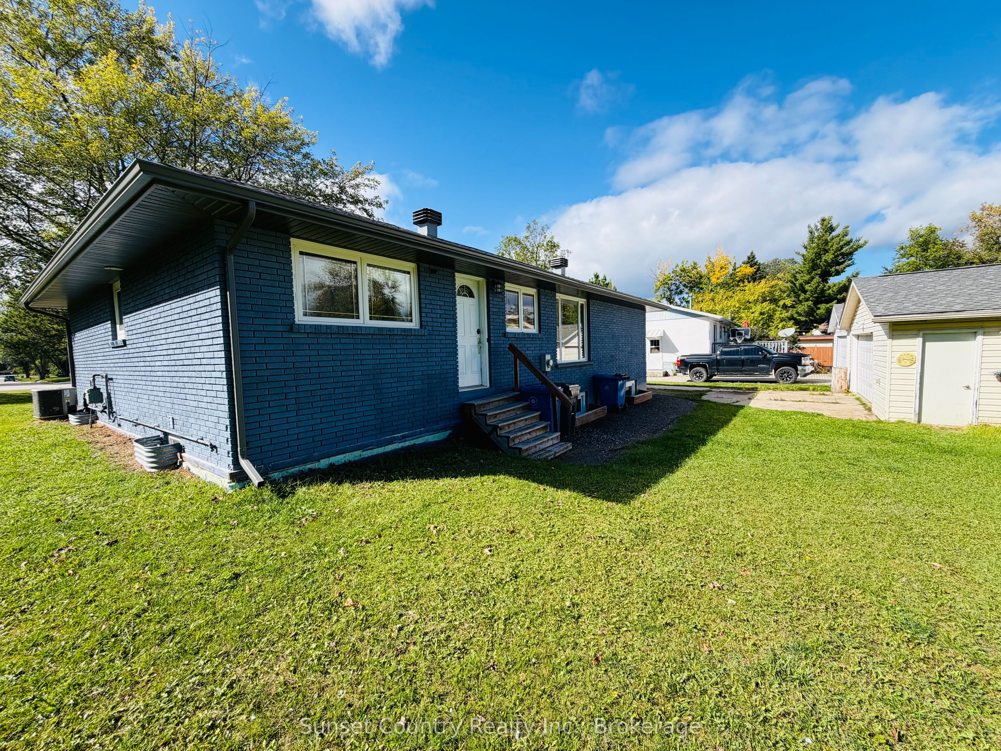
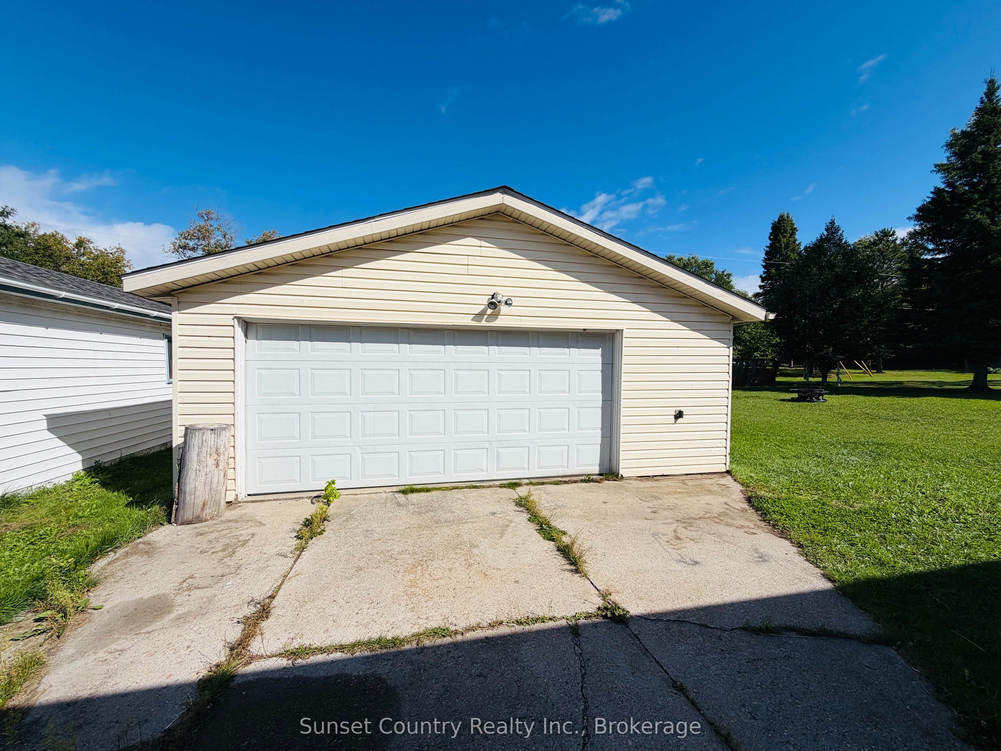
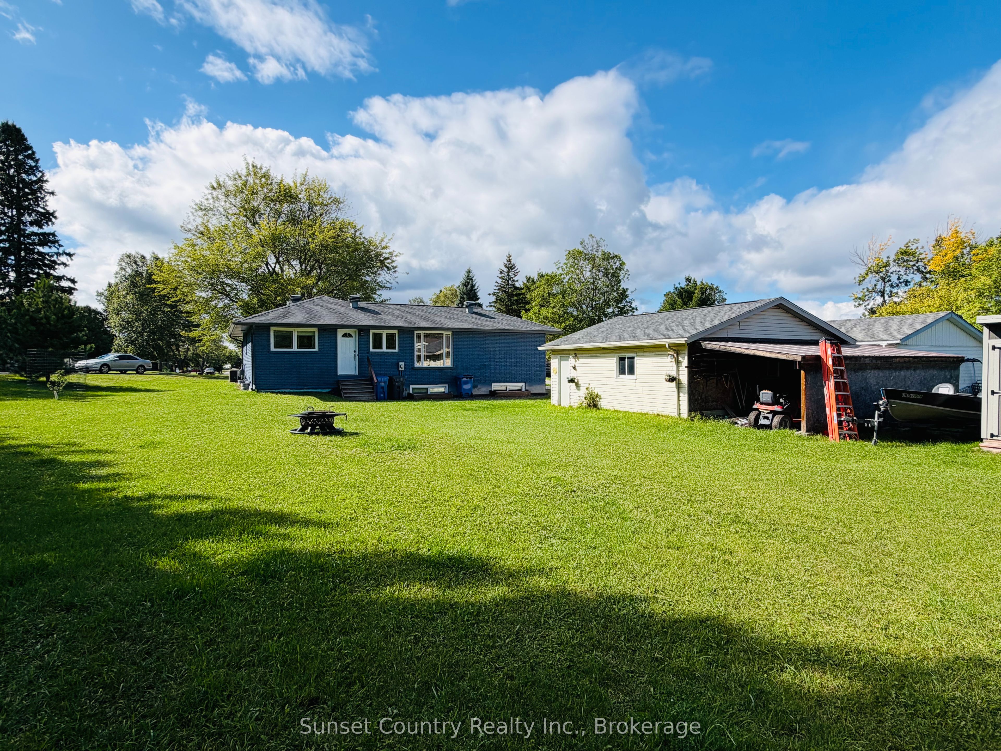
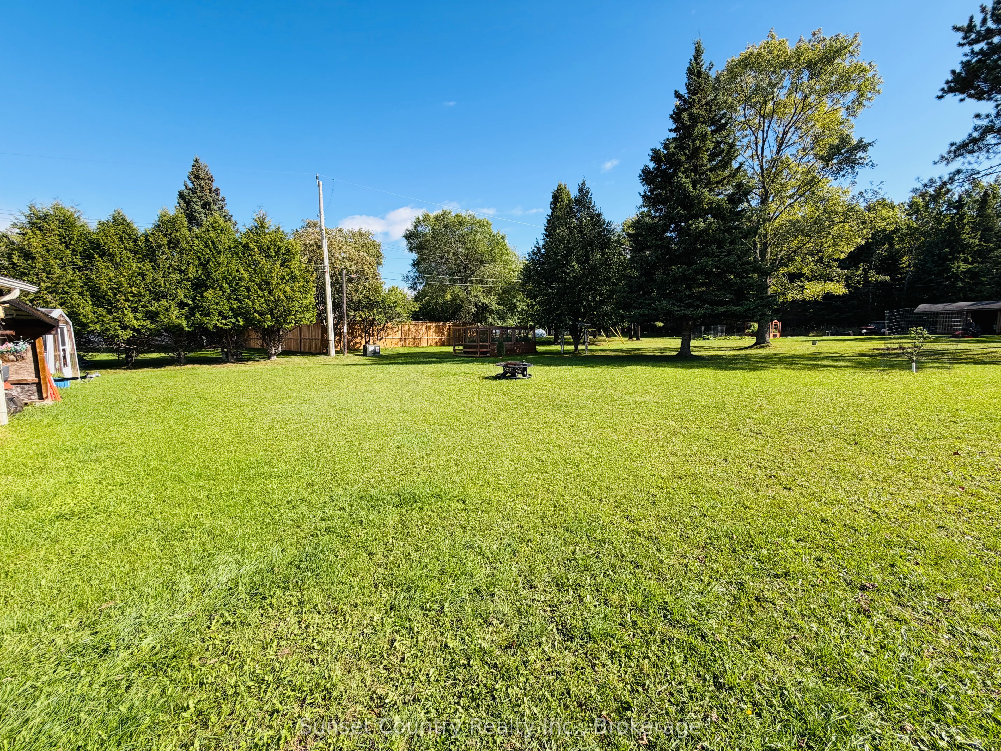
68 Dingwall Parkway! If you're looking for a home with a large backyard in a desirable neighbourhood, this property is a must-see! Situated on a spacious lot along Dingwall Parkway, this all-brick bungalow is conveniently located near St. Joseph's School and backs onto the beautiful Pronger Park trails. The property features approximately 1,162 square feet on the main level, a 24' 24' detached two-car garage with lean-to off the back for extra storage, a greenhouse, raised garden beds, and a newly finished front entrance deck. Through the front door, you'll find a galley-style kitchen that flows into the dining area and spacious sunken living room. Down the hallway are two main-floor bedrooms, including a generously sized primary bedroom with a walk-in closet. The updated full bathroom features both a soaker tub and a separate tiled shower. The basement offers a third bedroom, a fully renovated bathroom, laundry area, large recreation room, and a cold-storage/utility room. ***The basement experienced flooding in 2016. Following this, weeping tile was installed around the house, along with blueskin waterproofing, two-inch Styrofoam insulation, and dimple drainage board to help prevent future water problems. With a few finishing touches, this home and property could be the perfect long-term fit!
Property Information
Building Details
Features & Amenities
Financials & Fees
Inclusions & Exclusions
Fridge, Stove, Microwave, Built-in Dishwasher, Washer & Dryer.
Outdoor portable Shed (Between Garage & Greenhouse)
Location
Similar Properties
View More
Source: Toronto Regional Real Estate Board (TRREB), via PropTx Innovations Inc.
The data relating to real estate on this website comes in part from the MLS® data feed of PropTx Innovations Inc. The information is deemed reliable but is not guaranteed accurate by PropTx.
The information provided herein must only be used by consumers that have a bona fide interest in the purchase, sale or lease of real estate and may not be used for any commercial purpose or any other purpose.
© 2026 PropTx Innovations Inc. All rights reserved. MLS®, REALTOR® and the associated logos are owned or controlled by The Canadian Real Estate Association (CREA).