59 Greti Drive
About This Home
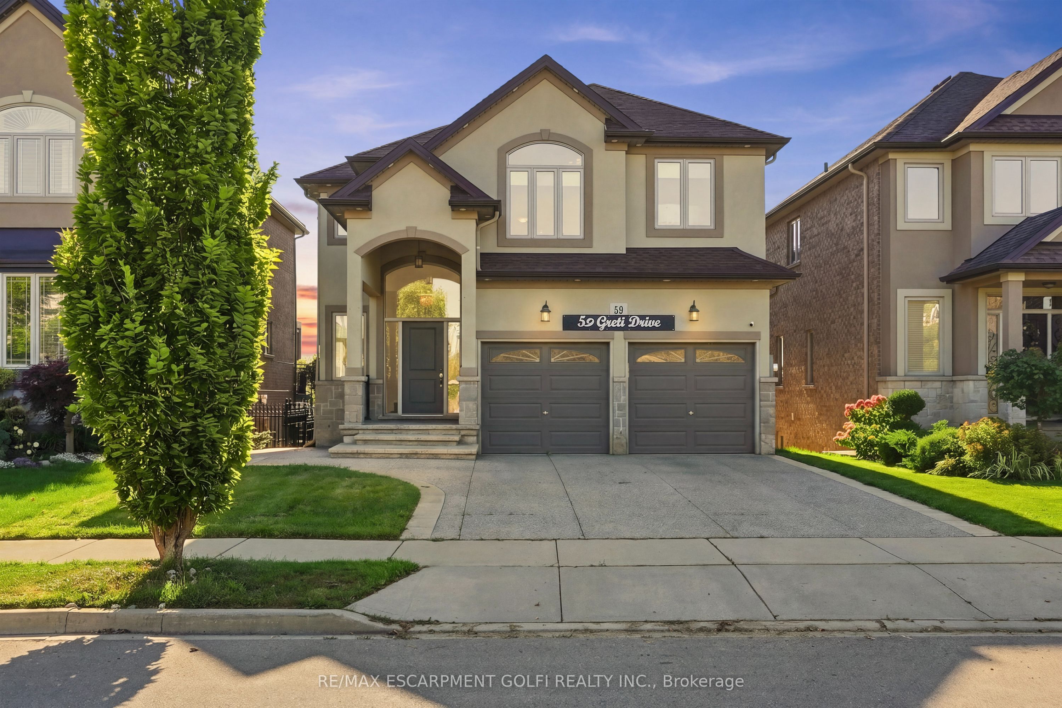
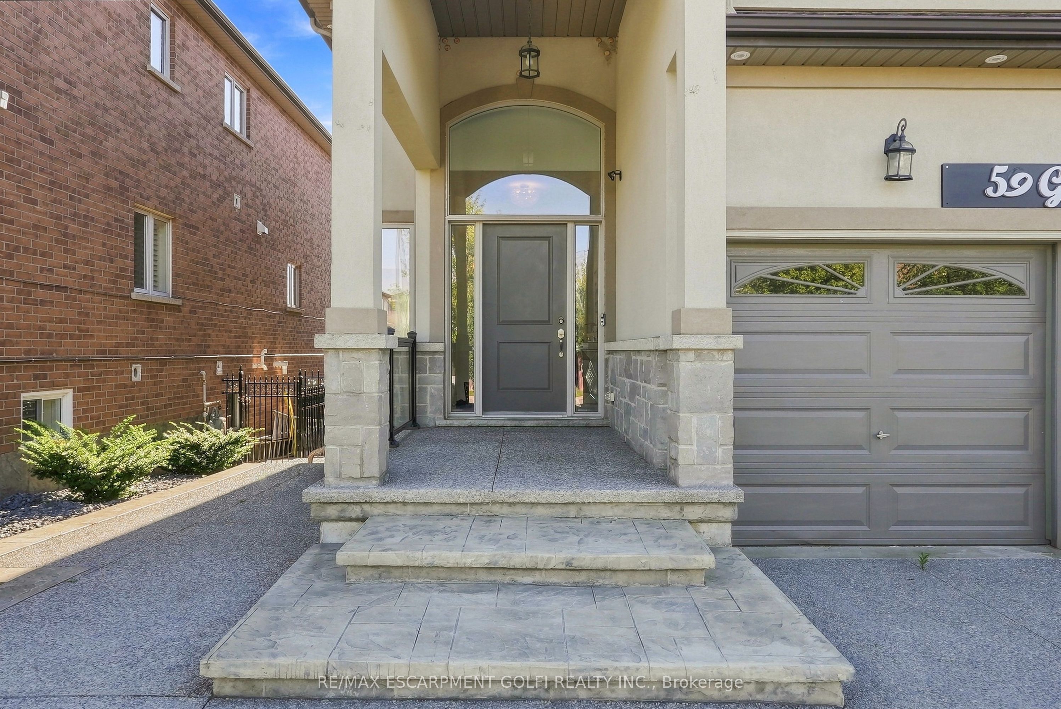
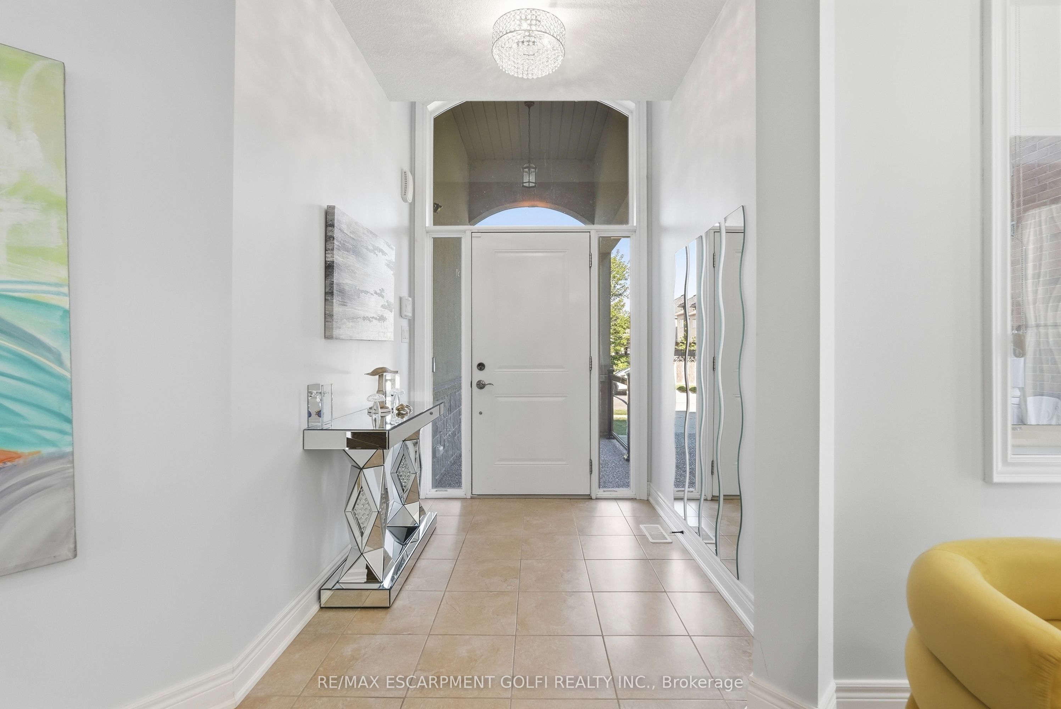
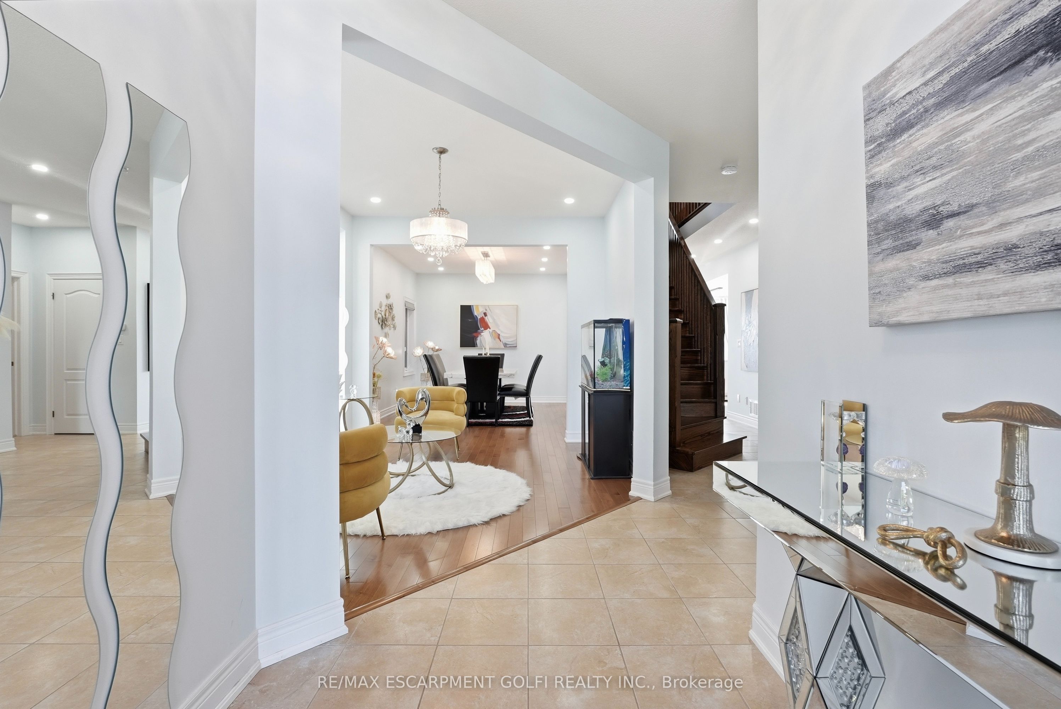
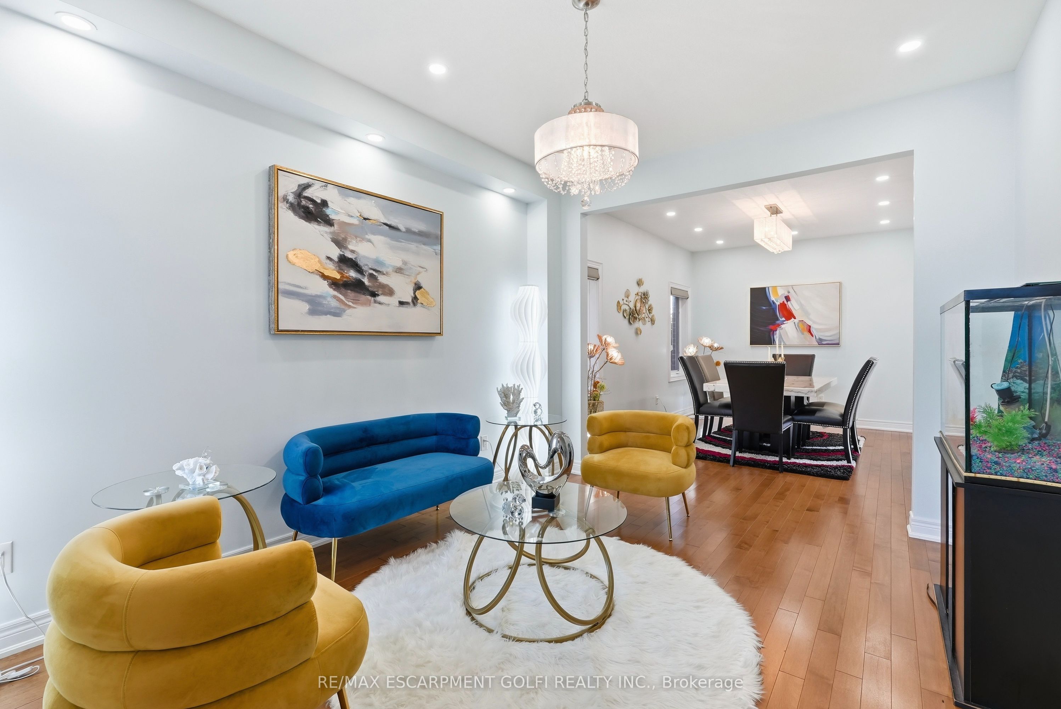
Designed for both everyday family living and memorable entertaining, this impressive 5+1 bedrooms, 4+1 bathrooms home offers almost 4,300 sq. ft. of finished living space across three levels. The main floor features generous principal rooms, a bright open-concept kitchen, breakfast area with quartz island and family room, along with convenient main-floor laundry. Upstairs, 5 spacious bedrooms include two primary suites, providing exceptional flexibility for larger or multi-generational families with 3 full bathroom. The fully finished walk-out basement adds another level of living space with a bedroom, full bathroom, Chef's kitchen with gas stove and large stone island, with a large recreation/family area, while the standout glass sunroom creates a unique retreat complete with air conditioning, built-in BBQ setup with wine cooler and a sink, perfect for entertaining year-round with gorgeous pond views. Also has an expansive 17x16 maintenance free deck overlooking the peaceful setting complete this exceptional home.
Property Information
Building Details
Features & Amenities
Financials & Fees
Inclusions & Exclusions
Carbon Monoxide Detector, Dryer, Gas Stove, Microwave, Range Hood, Smoke Detector, Washer, Wine Cooler, 3 fridges, 2 stoves, 2 dishwashers
N/A
Location
Similar Properties
View More
Source: Toronto Regional Real Estate Board (TRREB), via PropTx Innovations Inc.
The data relating to real estate on this website comes in part from the MLS® data feed of PropTx Innovations Inc. The information is deemed reliable but is not guaranteed accurate by PropTx.
The information provided herein must only be used by consumers that have a bona fide interest in the purchase, sale or lease of real estate and may not be used for any commercial purpose or any other purpose.
© 2026 PropTx Innovations Inc. All rights reserved. MLS®, REALTOR® and the associated logos are owned or controlled by The Canadian Real Estate Association (CREA).