40 Bishop Court
About This Home
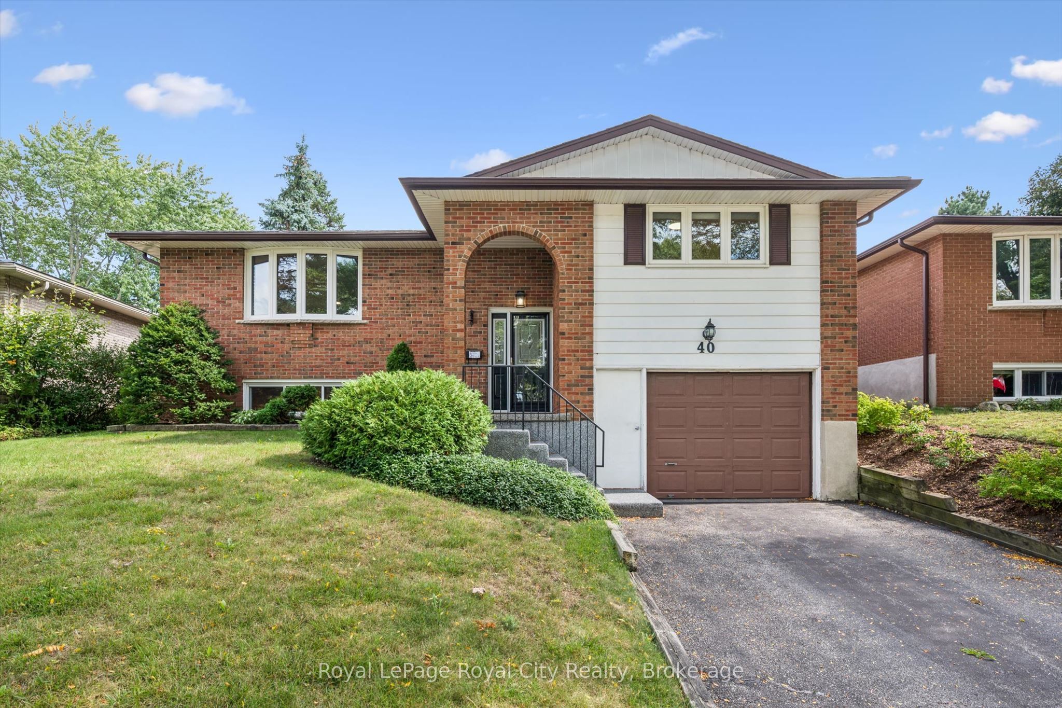
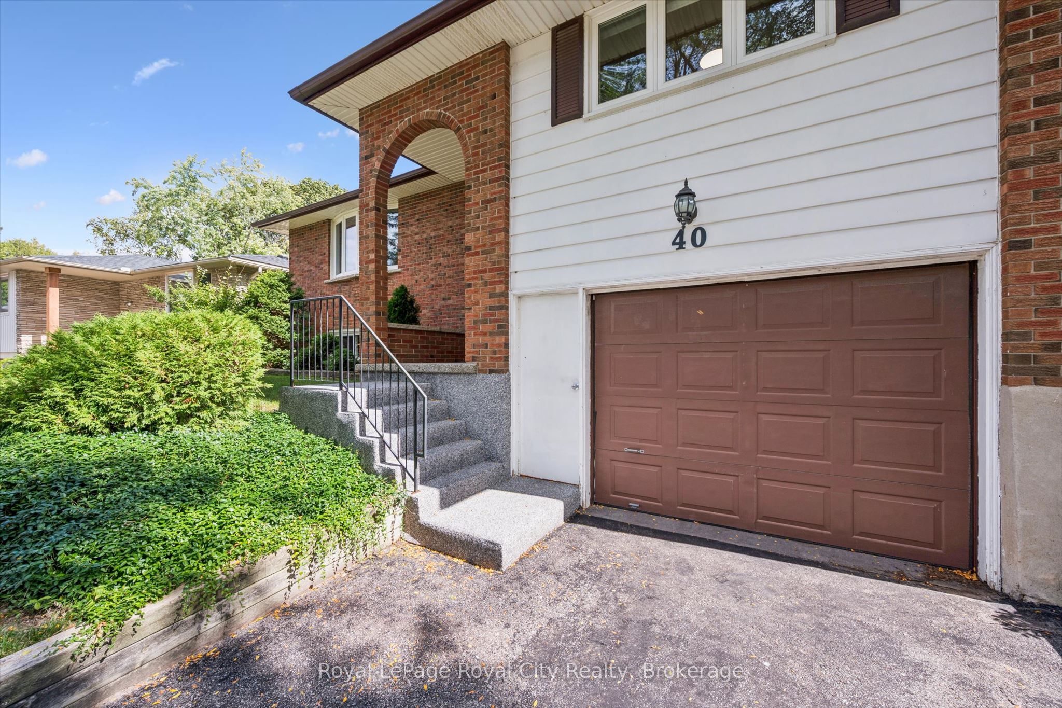
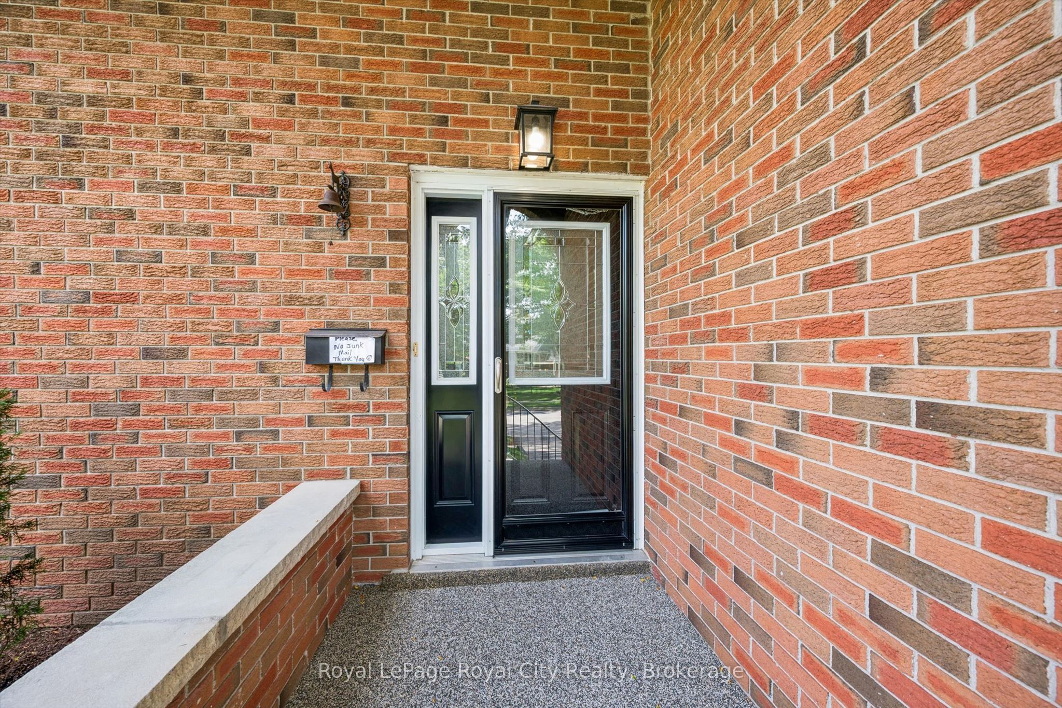
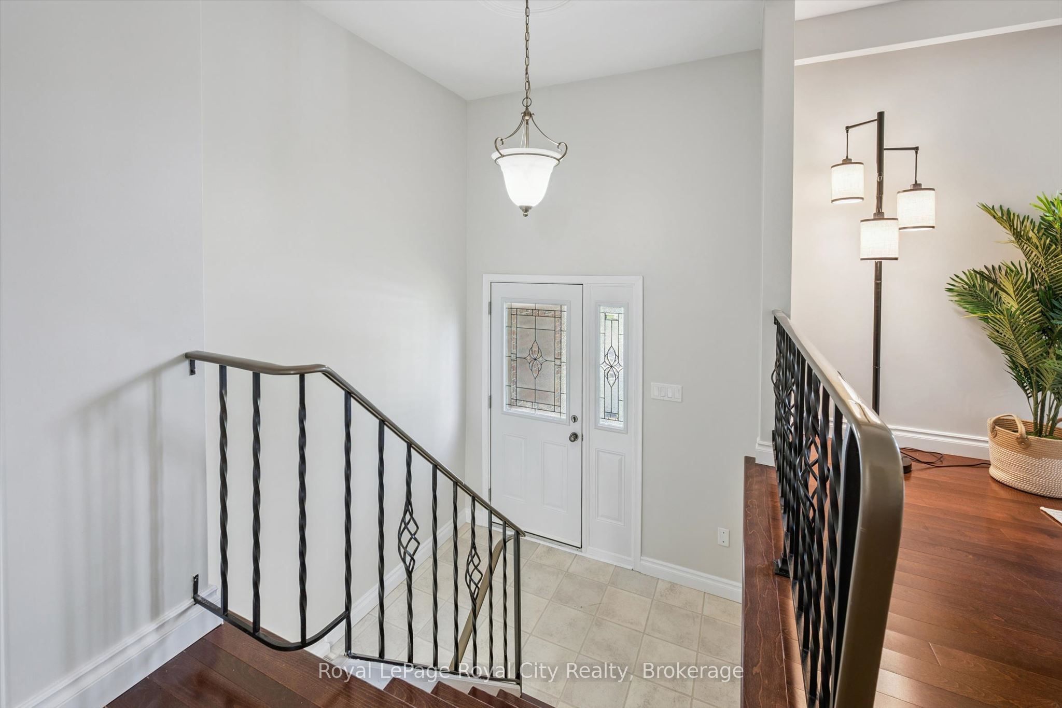
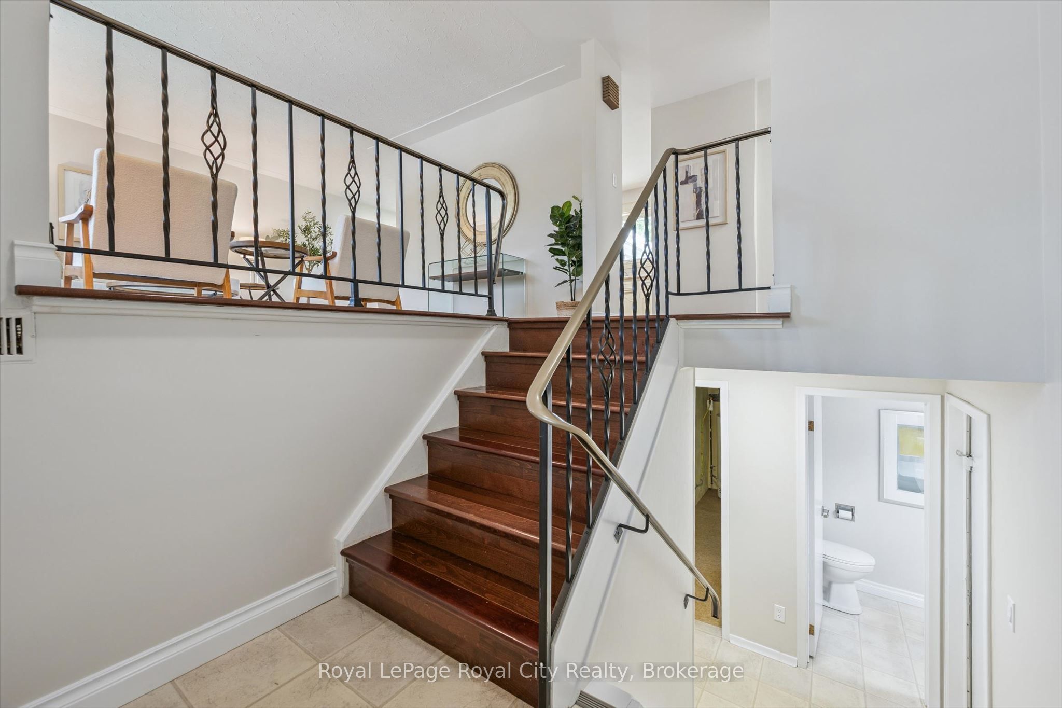
Welcome to this beautifully maintained raised bungalow offering over 1,250 sq. ft. of living space plus a fully finished lower level, all set on an impressive lot stretching over 150' deep! The bright and spacious main floor features updated hardwood flooring throughout the living and dining rooms. Just off the dining area is a charming sunroom overlooking the expansive backyard, which provides a wonderful spot to relax with your morning coffee. Three generously sized bedrooms and a 4-piece bathroom complete the main level. The fully finished lower level adds plenty of additional living space and features a large recreation room highlighted by a brick corner gas fireplace. With a 3-piece bathroom just down the hall, this space also offers excellent flexibility for a fourth bedroom, guest suite or additional family living area. Convenient inside access from the attached garage is another great feature. Situated in a mature neighbourhood surrounded by large trees, you'll enjoy convenient access to the Hanlon Expressway, excellent schools, the University of Guelph and all the shopping, restaurants and amenities Guelph's south end has to offer. A spacious home, an exceptional backyard and a convenient location all in one well-maintained property!
Property Information
Building Details
Features & Amenities
Financials & Fees
Inclusions & Exclusions
Stove, Dishwasher, Fridge, Washer, Dryer
Small chest freezer
Location
Similar Properties
View More
Source: Toronto Regional Real Estate Board (TRREB), via PropTx Innovations Inc.
The data relating to real estate on this website comes in part from the MLS® data feed of PropTx Innovations Inc. The information is deemed reliable but is not guaranteed accurate by PropTx.
The information provided herein must only be used by consumers that have a bona fide interest in the purchase, sale or lease of real estate and may not be used for any commercial purpose or any other purpose.
© 2026 PropTx Innovations Inc. All rights reserved. MLS®, REALTOR® and the associated logos are owned or controlled by The Canadian Real Estate Association (CREA).