360 YELLOW BIRCH Crescent
About This Home
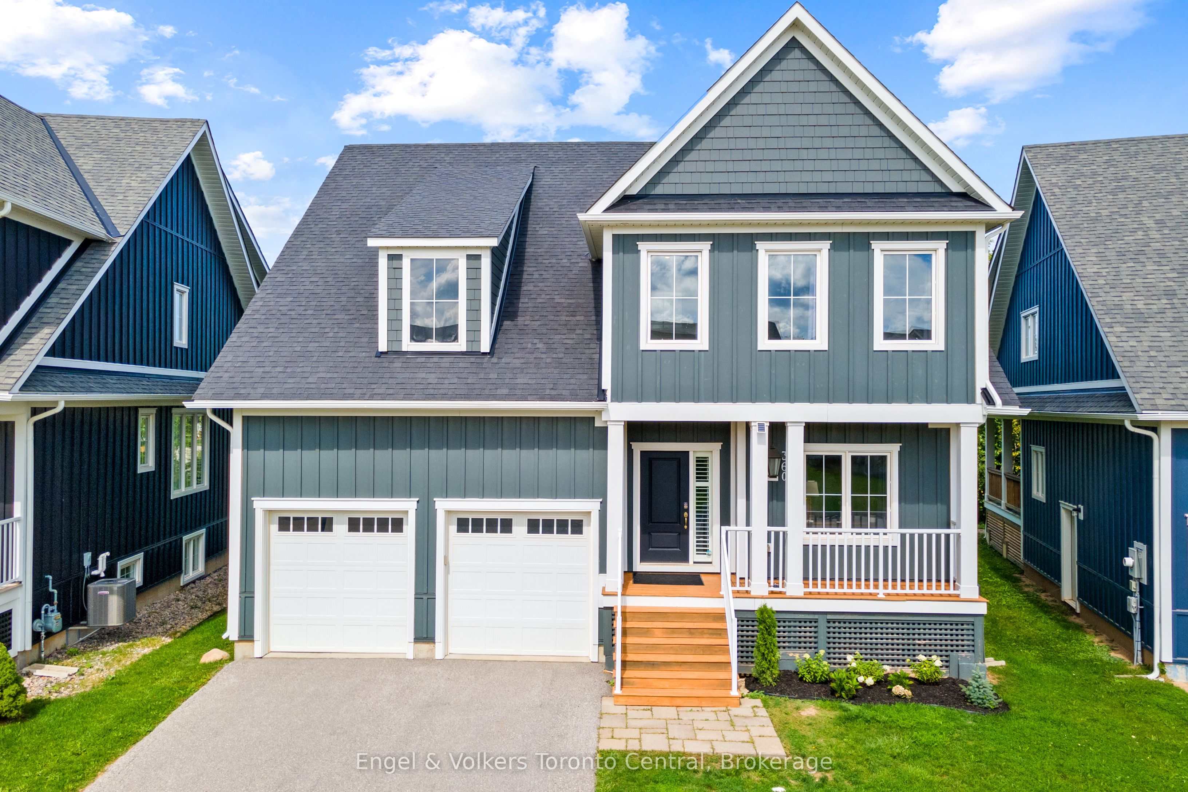
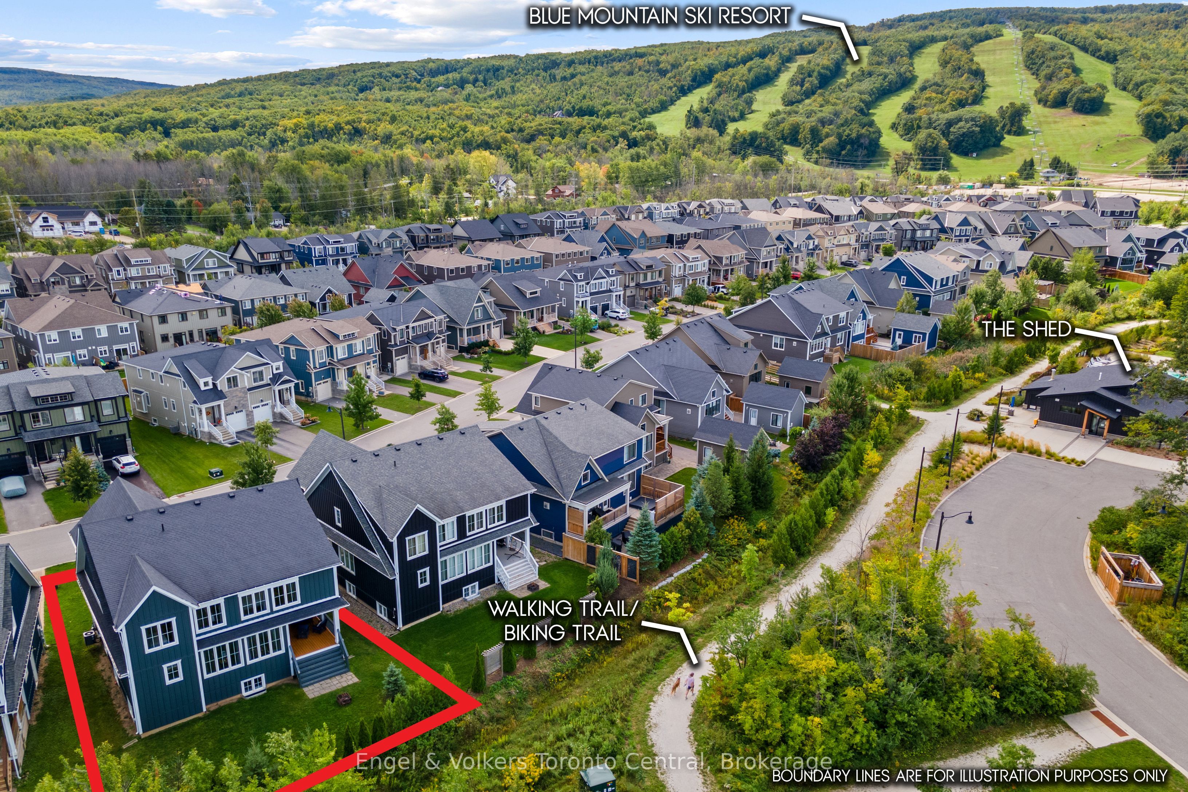
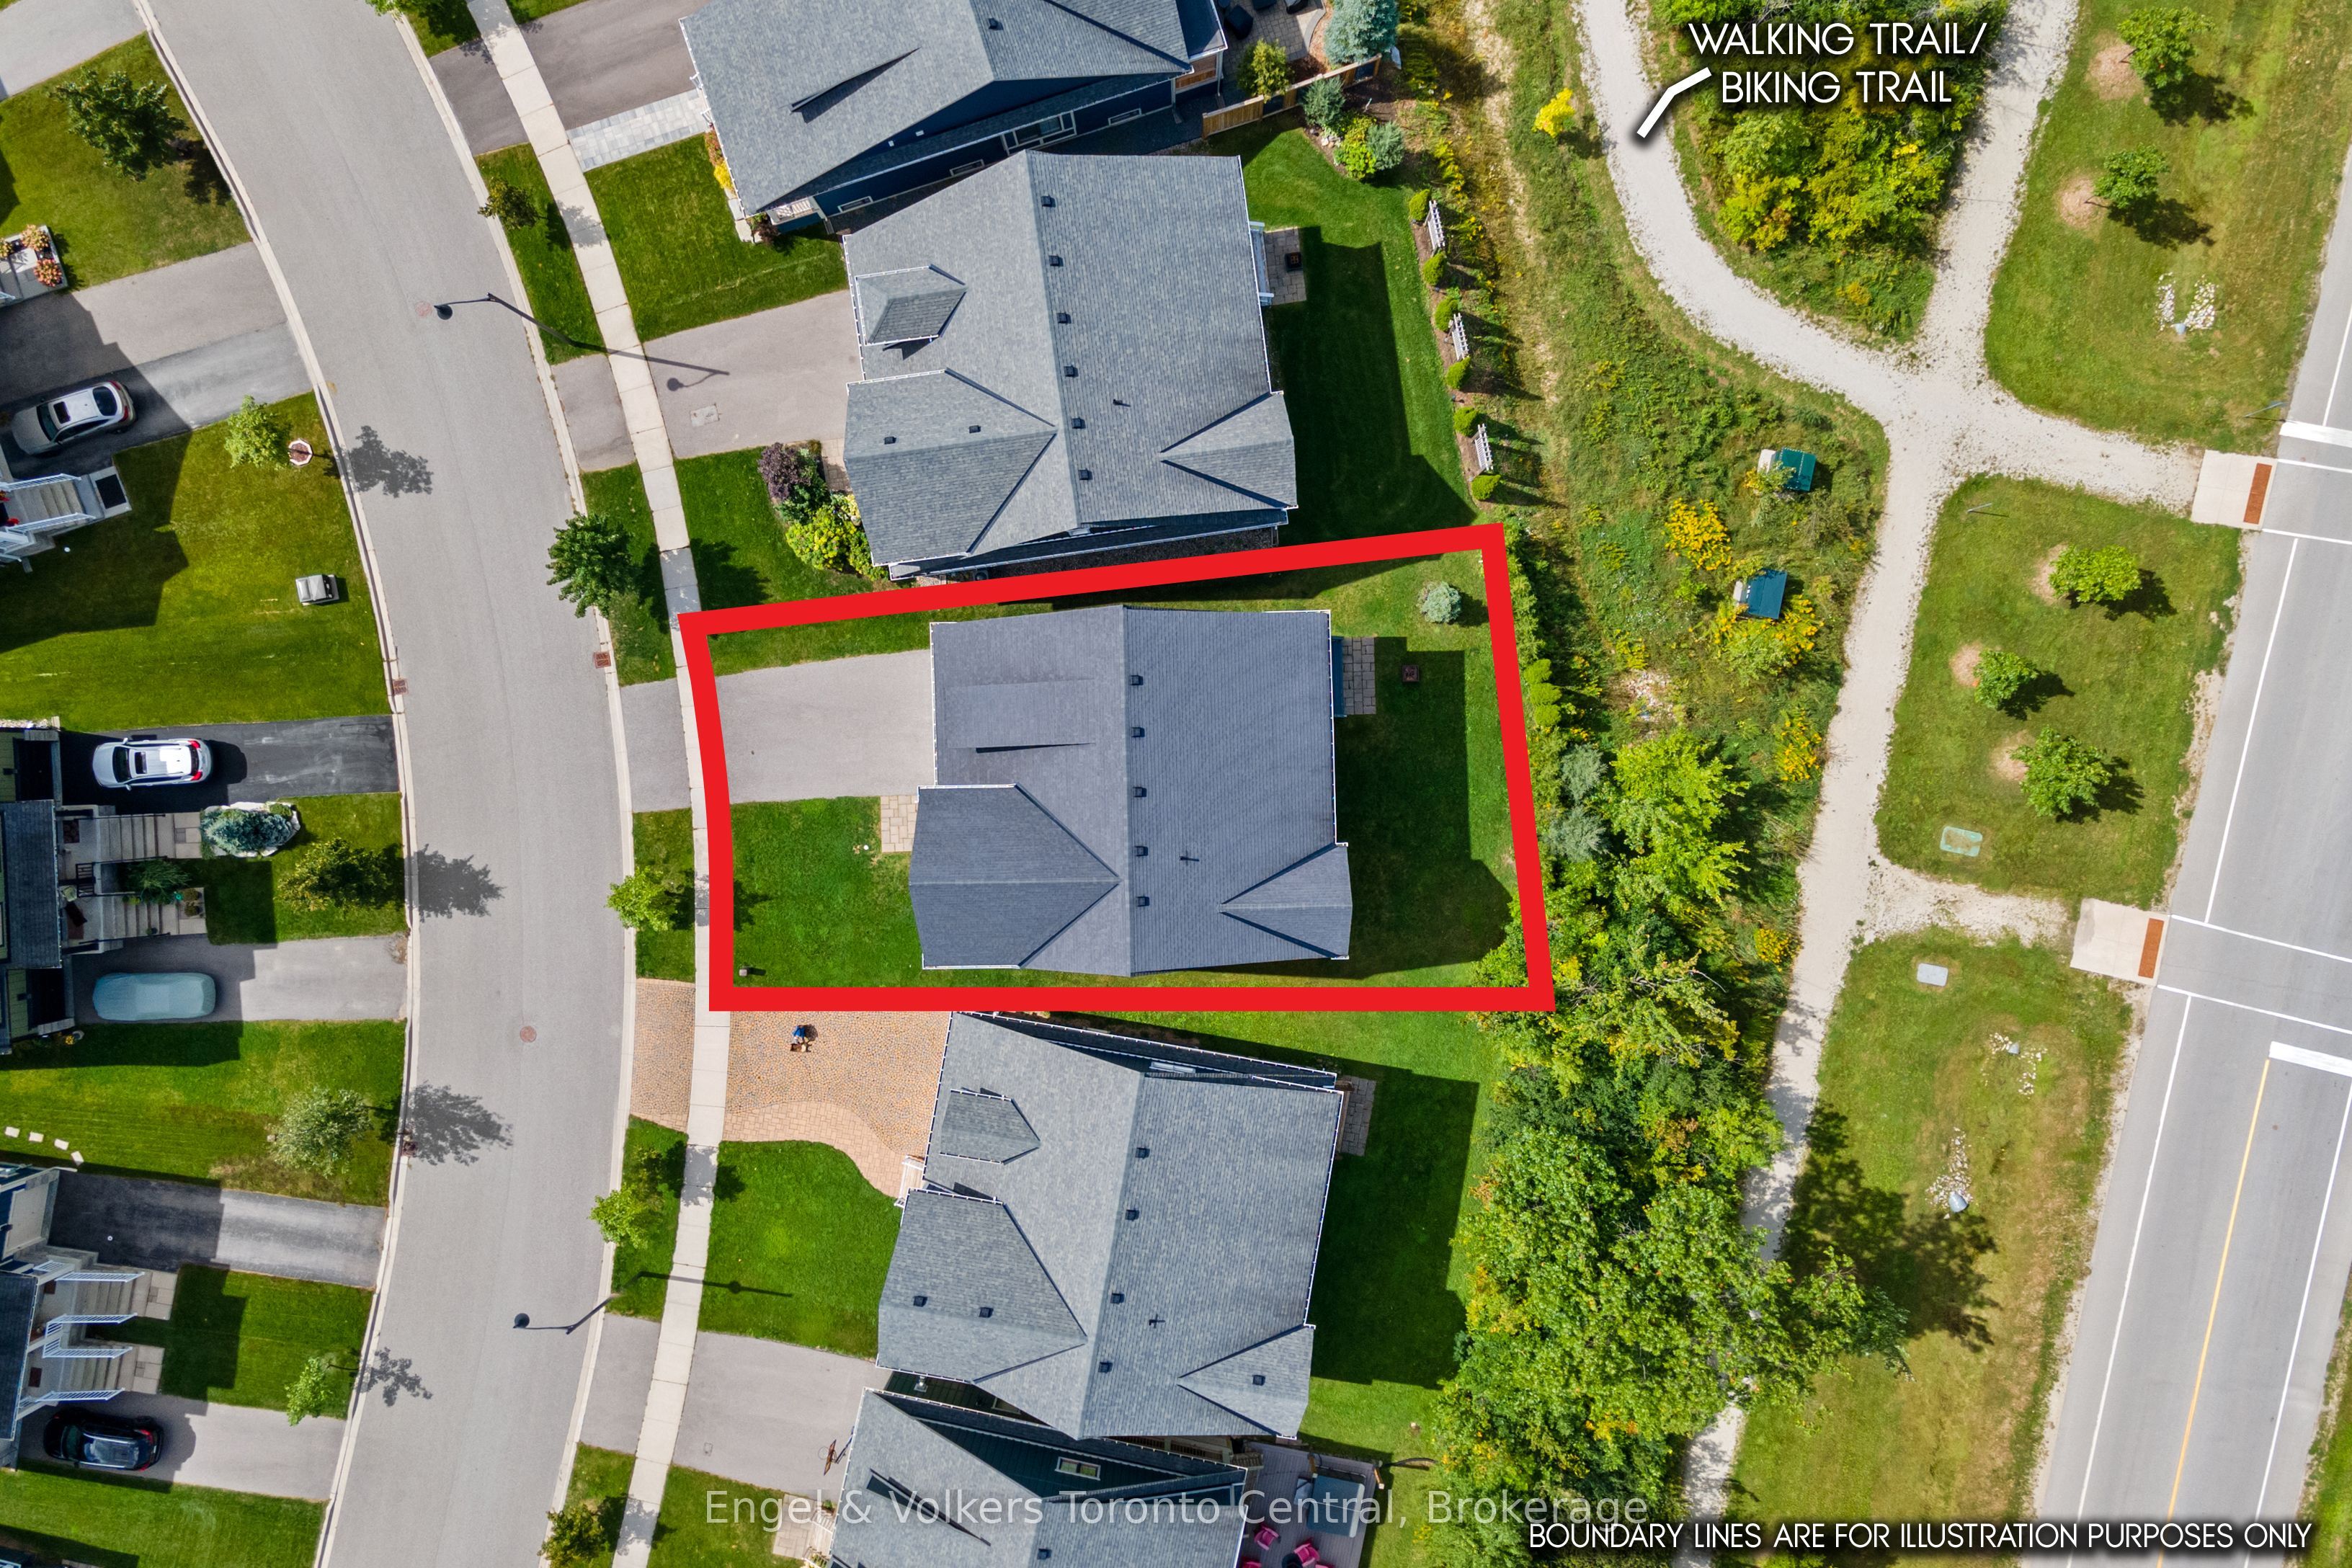
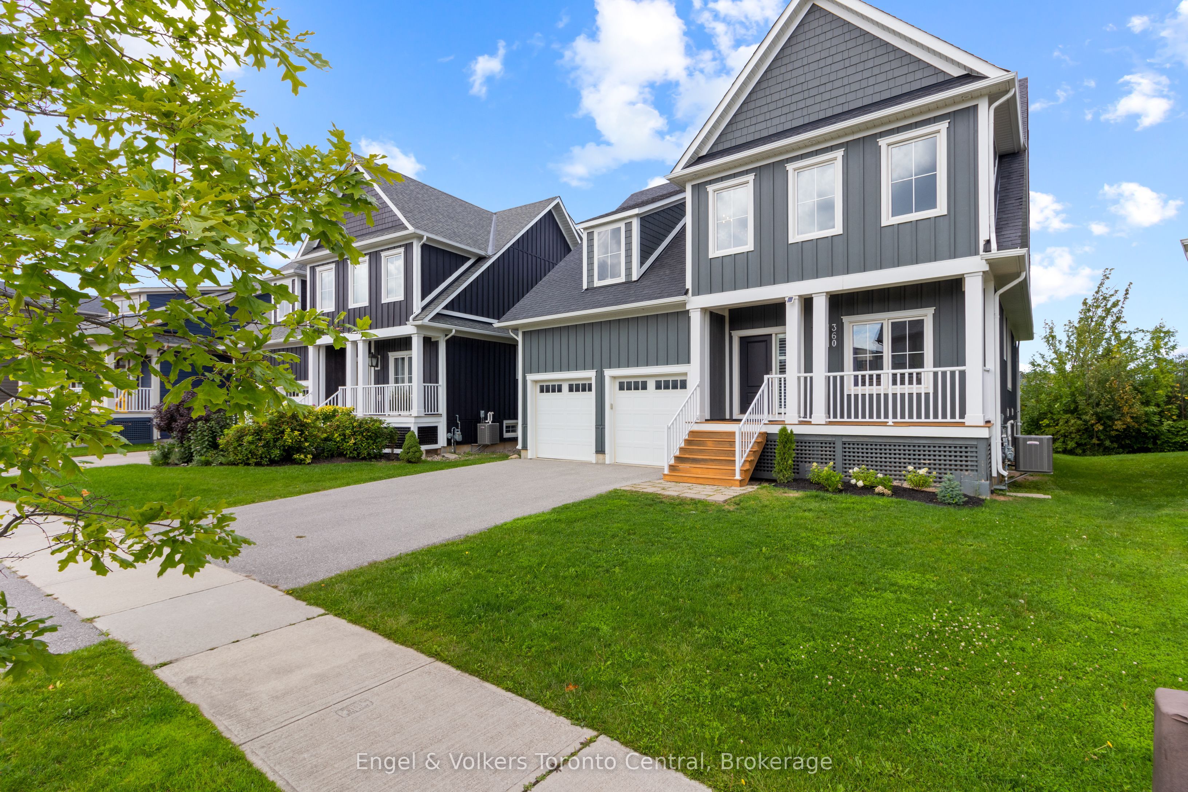
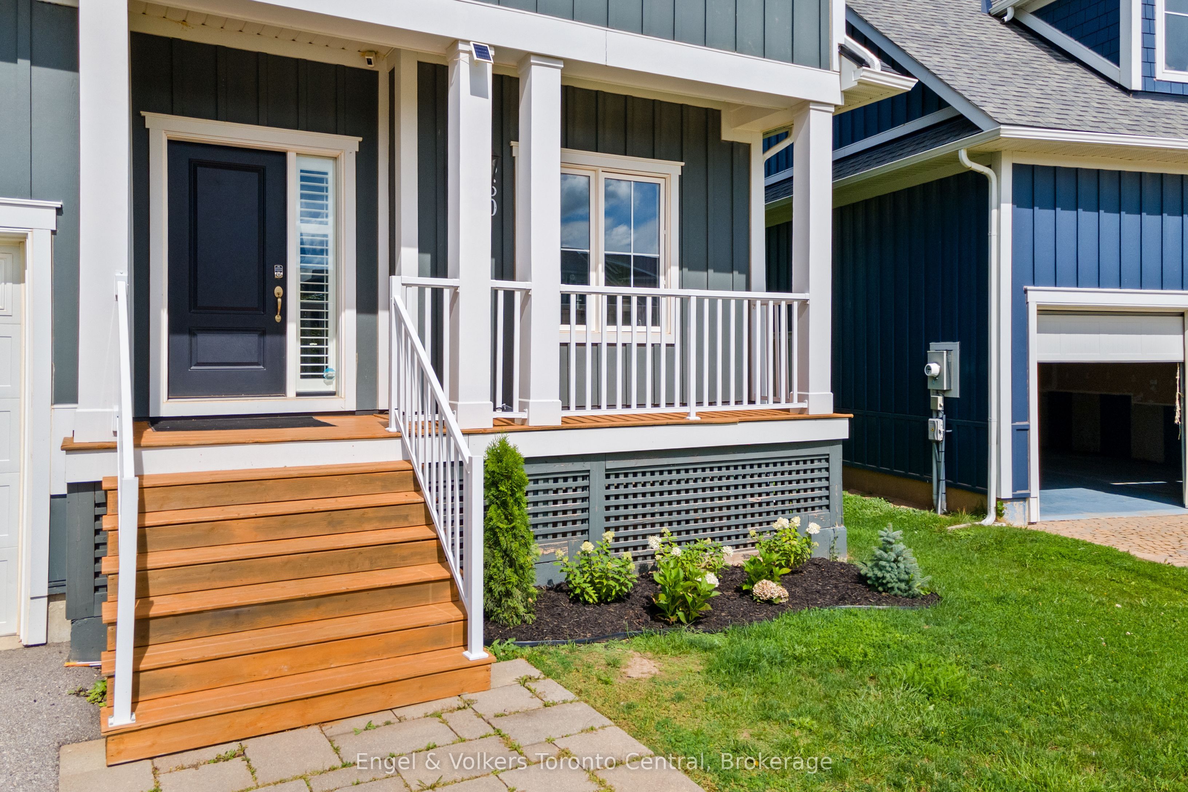
STUNNING 7-BEDROOM, 4.5-BATHROOM WINDFALL CHURCHILL MODEL BEING SOLD TURNKEY!! Looking for the perfect four-season home close to the ski trails and Blue Mountain Resort? This spacious Churchill model offers exceptional space, comfort, and style for family, friends, and entertaining. The bright main floor features 9-foot ceilings, large kitchen with corner pantry and island, oversized windows, and an open-concept layout filled with natural light. Coffered ceilings add beautiful architectural detail. The main floor also features a versatile office or bedroom with a convenient 2-piece bathroom, ideal for guests or working from home. The inviting great room showcases a beautiful stone gas fireplace with a reclaimed wood timber mantel, creating a warm mountain-inspired atmosphere. Deluxe laminate flooring flows throughout the home, including the bedrooms. The newly finished recreation room provides even more living space and includes two additional bedrooms and a full bathroom, making it ideal for guests, children, teenagers, or extended family. Step outside to enjoy the covered porch and a generous backyard backing onto a walking trail and green corridor. Mature trees and shrubs create a private, peaceful setting, while the backyard offers picturesque mountain views and plenty of space for outdoor living. Windfall residents enjoy exclusive access to The Shed, located just minutes away is a four-season amenity centre featuring a year-round swimming pool, hot tub, sauna, fitness room, and gathering room-the perfect place to relax and connect with the community. Ideally located minutes from Blue Mountain Resort, skiing, hiking, biking, golf, beaches, and year-round attractions, this exceptional home offers the perfect combination of space, privacy, resort amenities, and four-season living.
Property Information
Building Details
Features & Amenities
Financials & Fees
Inclusions & Exclusions
Turn key including most furnishings and some kitchen accessories
Artwork, Furniture in office, Patio furniture, Towels, Linens & Bedding, Rhino, wood bench, select pots, pans, crockery, mixer extras, mugs, utensils, etc, Items in pantry, Garage items, Personal items in furnace room, Portable vacuum, Couch, tv & Coffee table in basement
Location
Similar Properties
View More

Source: Toronto Regional Real Estate Board (TRREB), via PropTx Innovations Inc.
The data relating to real estate on this website comes in part from the MLS® data feed of PropTx Innovations Inc. The information is deemed reliable but is not guaranteed accurate by PropTx.
The information provided herein must only be used by consumers that have a bona fide interest in the purchase, sale or lease of real estate and may not be used for any commercial purpose or any other purpose.
© 2026 PropTx Innovations Inc. All rights reserved. MLS®, REALTOR® and the associated logos are owned or controlled by The Canadian Real Estate Association (CREA).