113 Aspen Way
About This Home
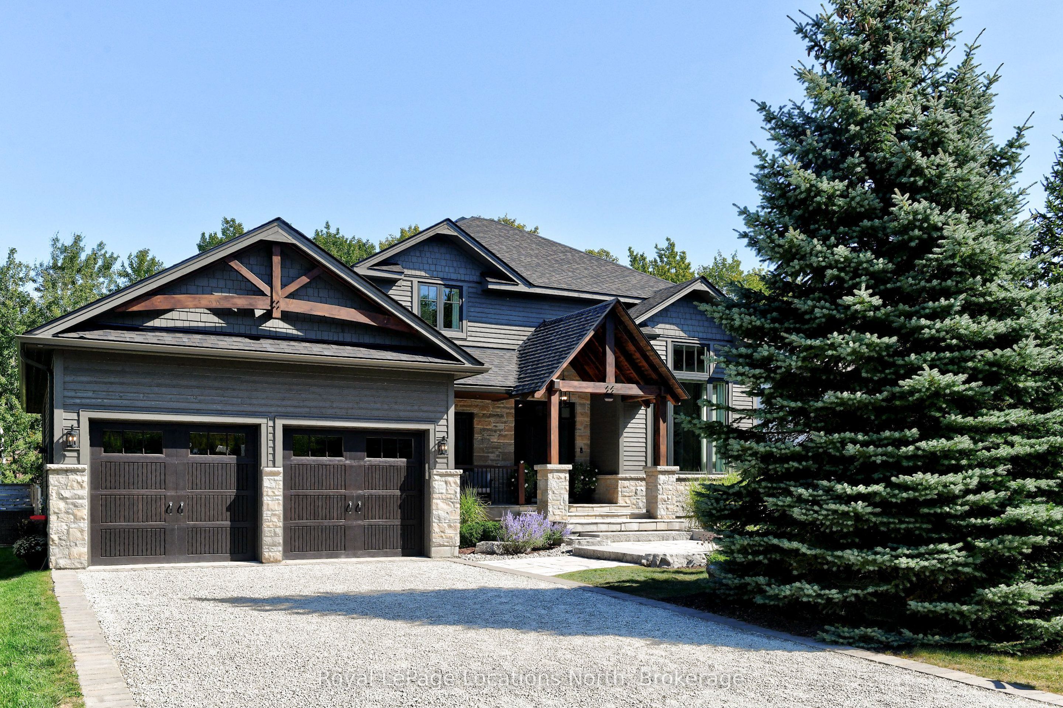
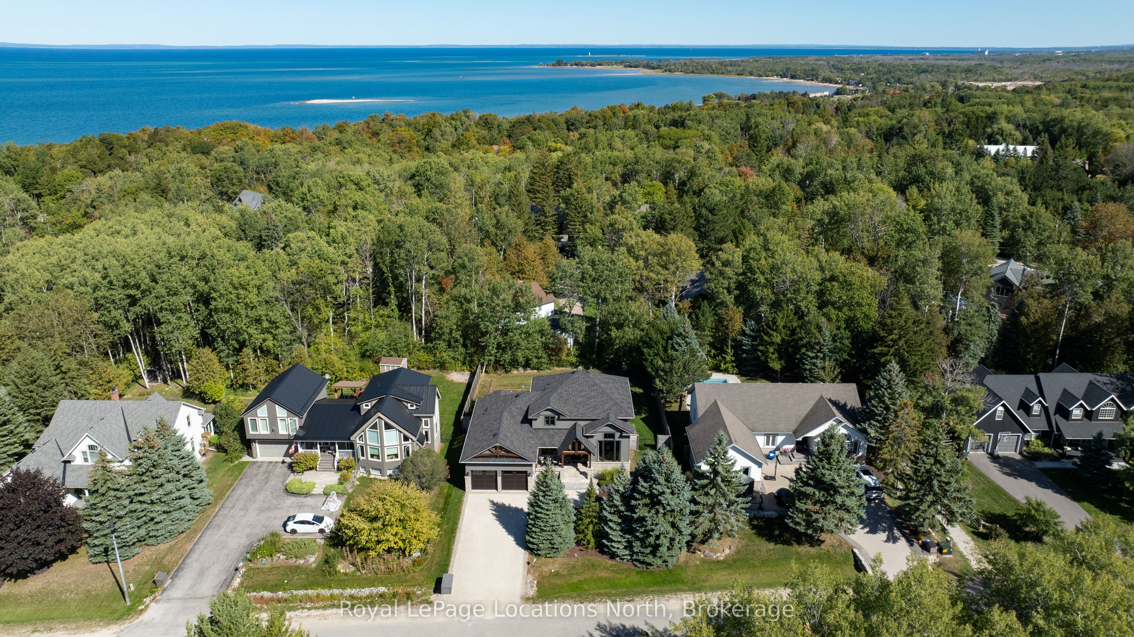
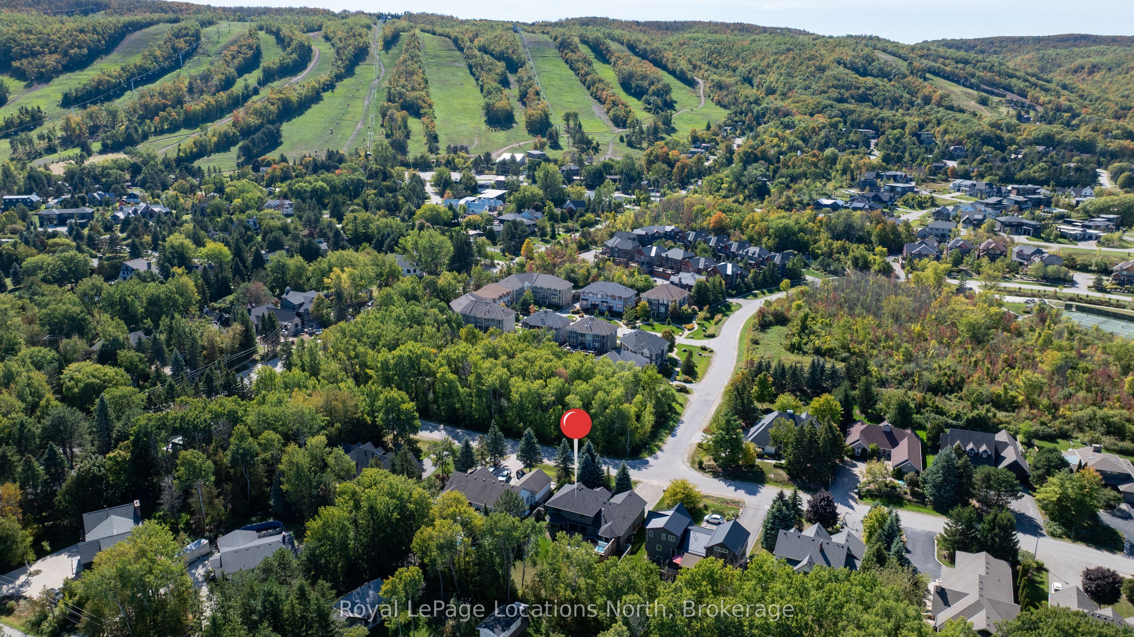
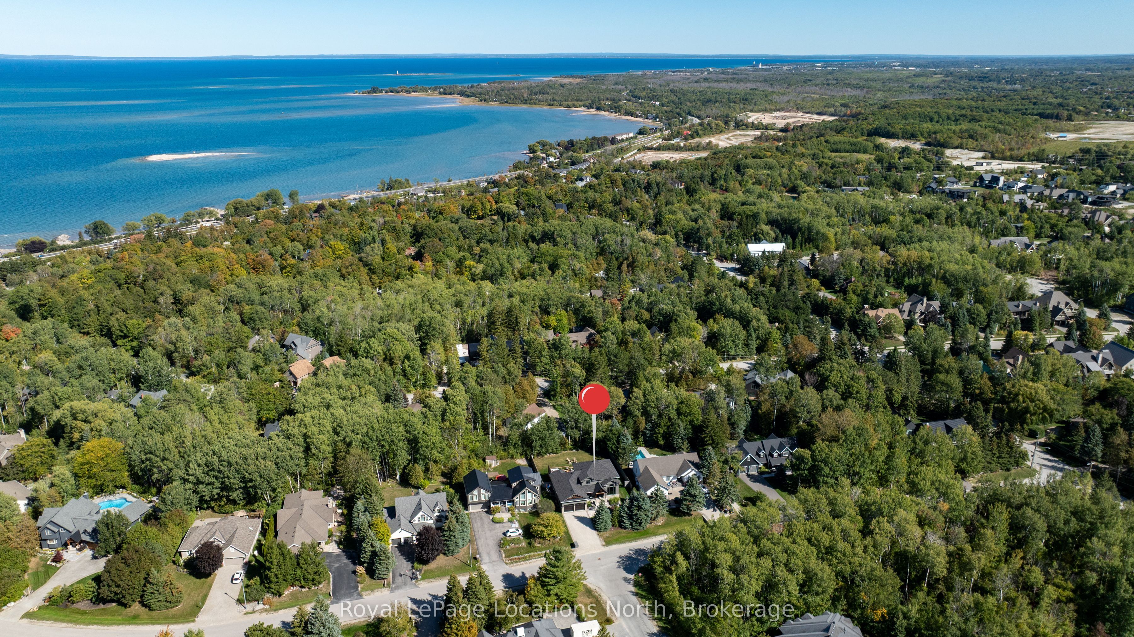
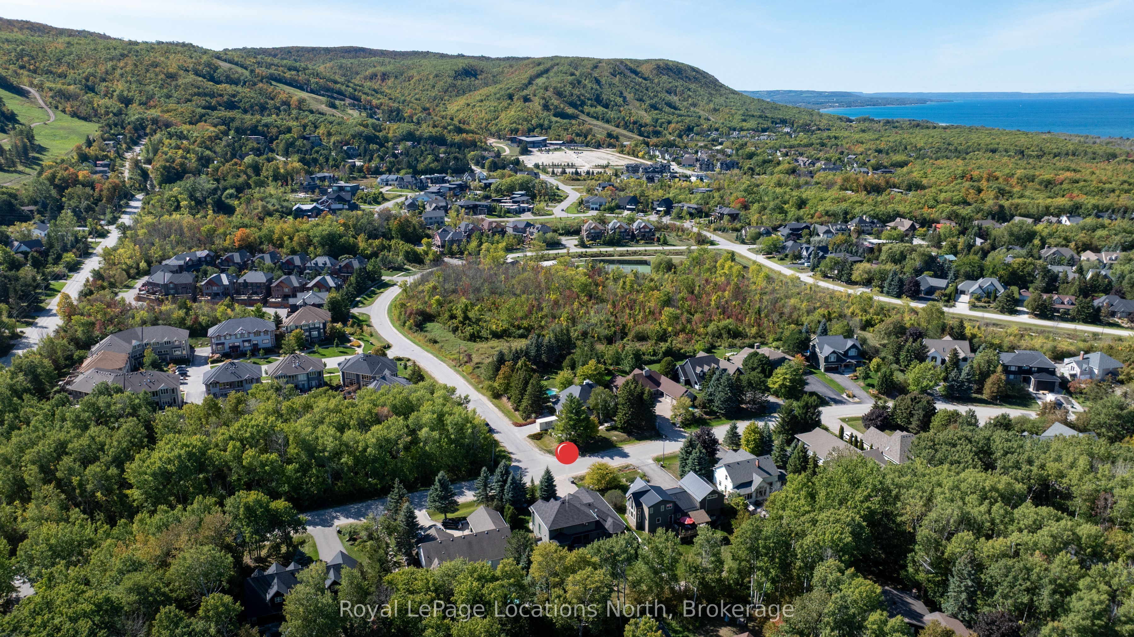
Craigleith - Extensively renovated, 5-bedrooms and 3.5-bathroom home just steps away from Craigleith and Alpine ski clubs. This home features an open concept kitchen/living area, and a dining room with an impressive 18-foot cathedral ceiling, hardwood flooring throughout, Italian porcelain tiles in the laundry and bathrooms, main floor primary suite with a large walk-in closet and custom cabinetry. The second floor includes 3-bedrooms and a bathroom. The lower level offers an additional bedroom (freshly painted & new roller blinds), bathroom, rec-room, and a bonus flex room with a gas fireplace. New sump pump (August 2026). The property is beautifully landscaped with river rocks and low-maintenance gardens, and features a large two-level cedar deck with a saltwater hot tub. Close to skiing, golf, cycling, Georgian Bay, Georgian Trail and all the area's amenities.
Property Information
Building Details
Features & Amenities
Financials & Fees
Inclusions & Exclusions
Inclusions list in documents section.
All Sonos systems, Blu-ray player (basement), Stand speakers (dining room), Primary bedrm custom draperies w/ wall mounted ripple fold track system, All artwork including exterior metal art on rear deck, Work benches & Shelving in furnace room, All Veradex planters, Keter Premier Jumbo Storage Shed.
Location
Similar Properties
View More
Source: Toronto Regional Real Estate Board (TRREB), via PropTx Innovations Inc.
The data relating to real estate on this website comes in part from the MLS® data feed of PropTx Innovations Inc. The information is deemed reliable but is not guaranteed accurate by PropTx.
The information provided herein must only be used by consumers that have a bona fide interest in the purchase, sale or lease of real estate and may not be used for any commercial purpose or any other purpose.
© 2026 PropTx Innovations Inc. All rights reserved. MLS®, REALTOR® and the associated logos are owned or controlled by The Canadian Real Estate Association (CREA).