84 Deerborn Drive
About This Home
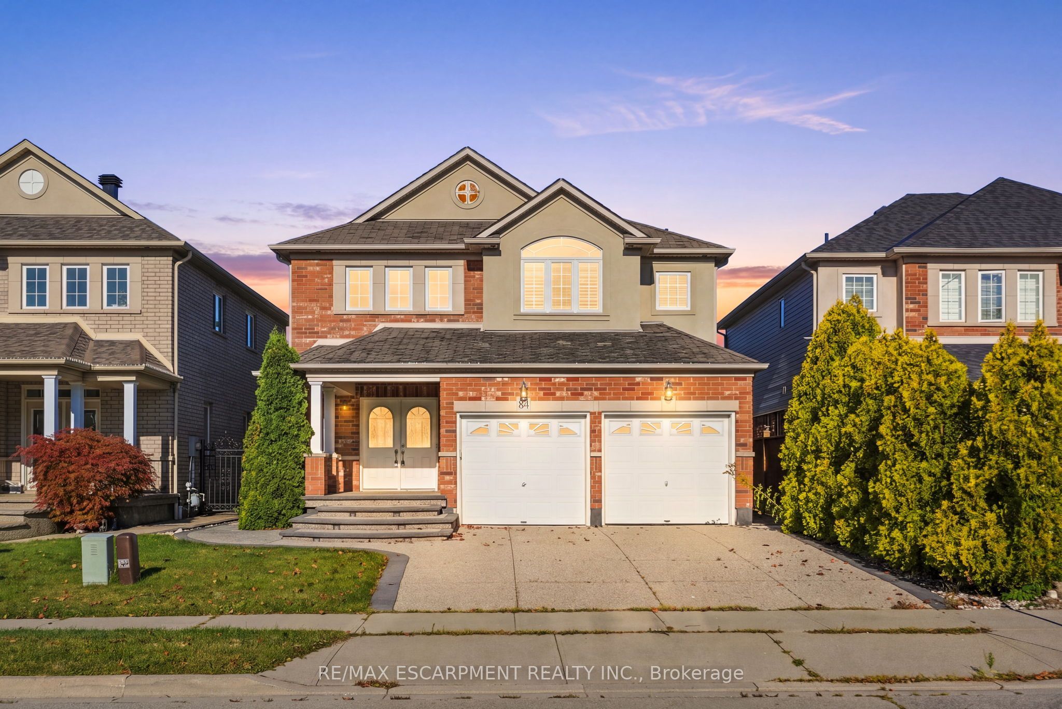
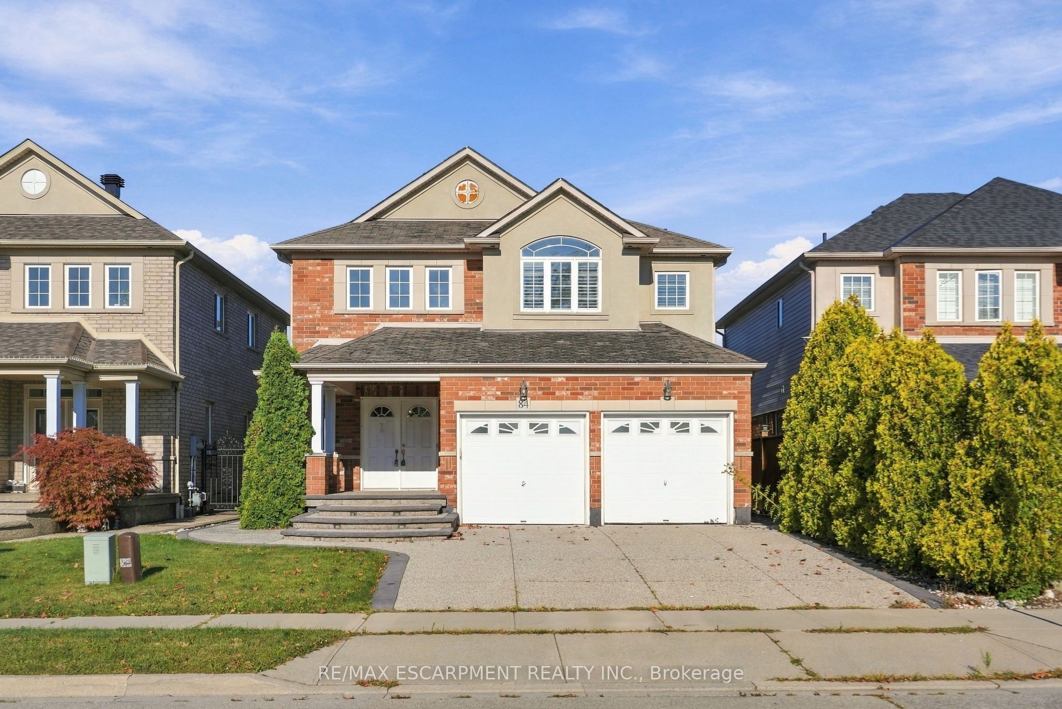
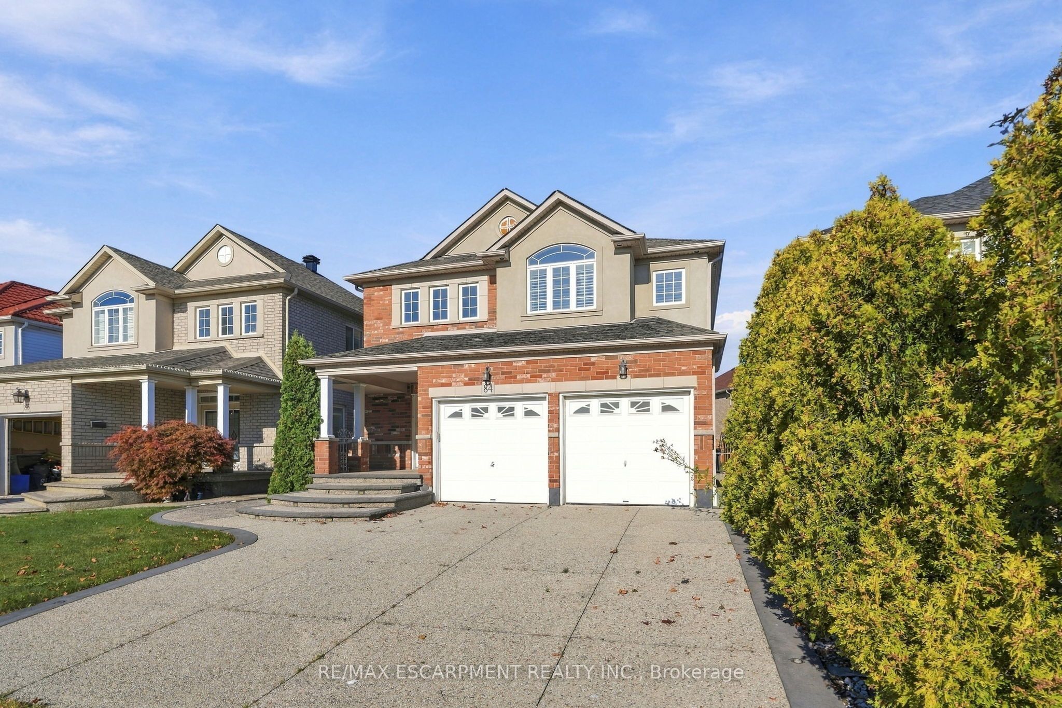
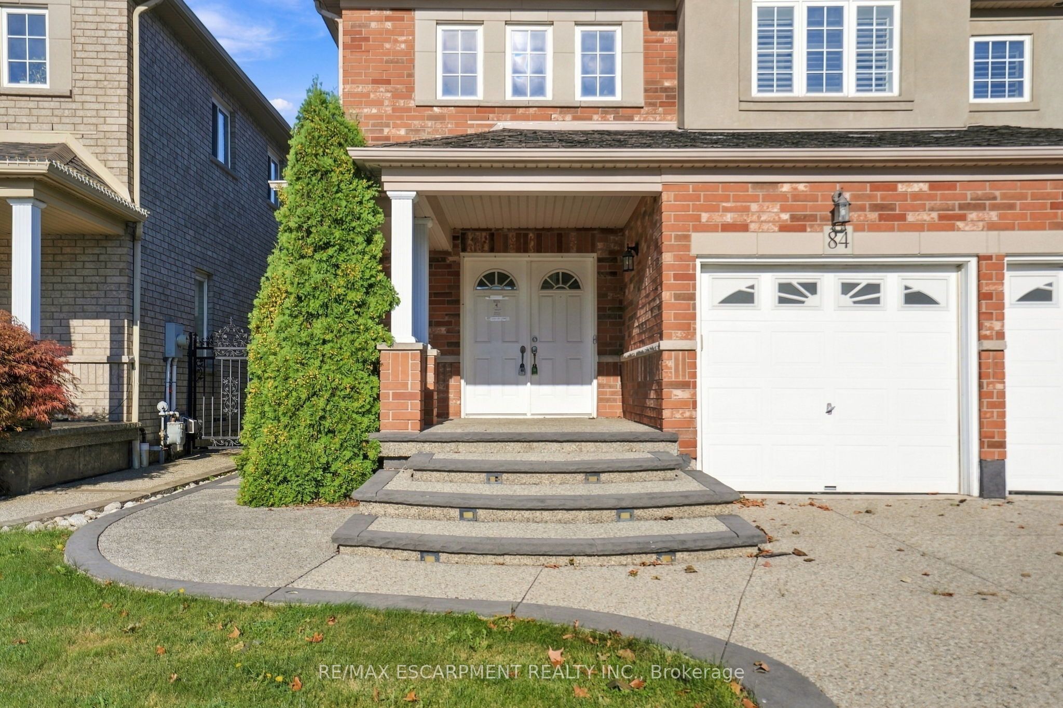
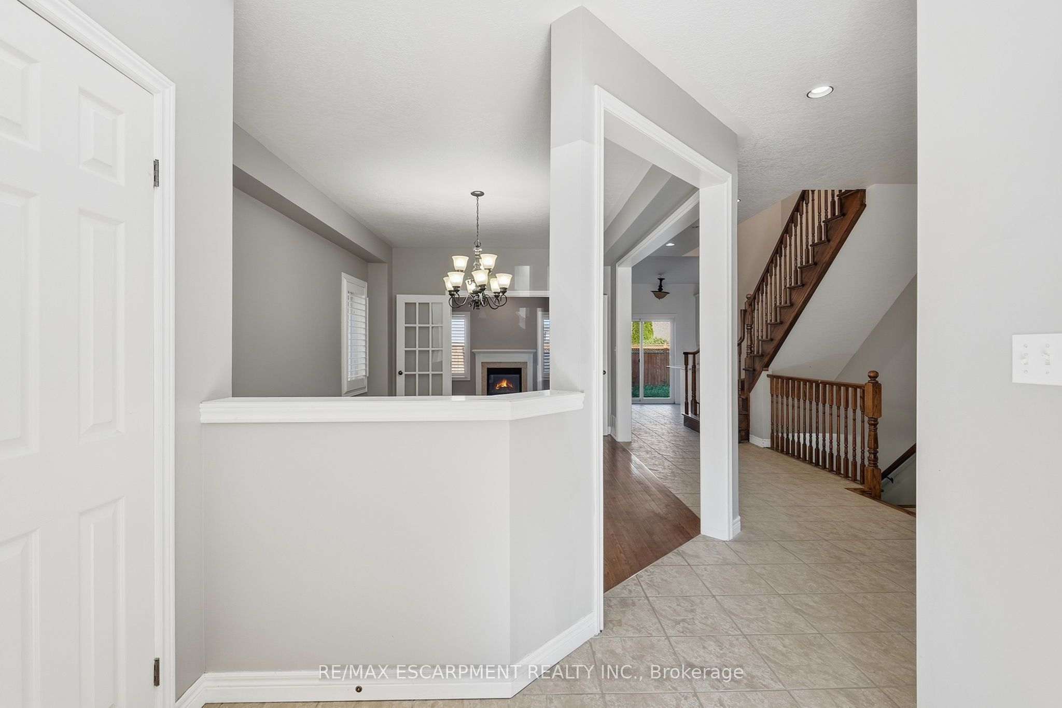
An excellent opportunity on the Hamilton Mountain, offering generous living space, a versatile floor plan and the added benefit of a fully finished lower level. The main floor features an open-concept layout with spacious living and dining areas, an eat-in kitchen with centre island and convenient main floor laundry. The living room is anchored by a gas fireplace, while a walkout from the main level extends the living space outdoors to the fully fenced rear yard and covered patio. Upstairs, the spacious primary retreat features a walk-in closet with built-in storage and a generous 5 piece, ensuite, creating a comfortable and private space away from the main living areas. The fully finished lower level adds significant versatility with a second kitchen, living/recreation space, bedroom and bathroom making it an ideal in-law suite, extended family or additional independent living space. Set in an established Hamilton Mountain neighbourhood close to schools, parks, shopping and everyday amenities, with convenient access to the LINC and major routes across the city. A double garage and private driveway complete the property.
Property Information
Building Details
Features & Amenities
Financials & Fees
Inclusions & Exclusions
Dishwasher, Dryer, Garage Door Opener, Microwave, Refrigerator, Stove, Washer, Window Coverings, All Electric Light Fixtures
Location
Similar Properties
View More
Source: Toronto Regional Real Estate Board (TRREB), via PropTx Innovations Inc.
The data relating to real estate on this website comes in part from the MLS® data feed of PropTx Innovations Inc. The information is deemed reliable but is not guaranteed accurate by PropTx.
The information provided herein must only be used by consumers that have a bona fide interest in the purchase, sale or lease of real estate and may not be used for any commercial purpose or any other purpose.
© 2026 PropTx Innovations Inc. All rights reserved. MLS®, REALTOR® and the associated logos are owned or controlled by The Canadian Real Estate Association (CREA).