10 Penwood Crescent
房源介绍
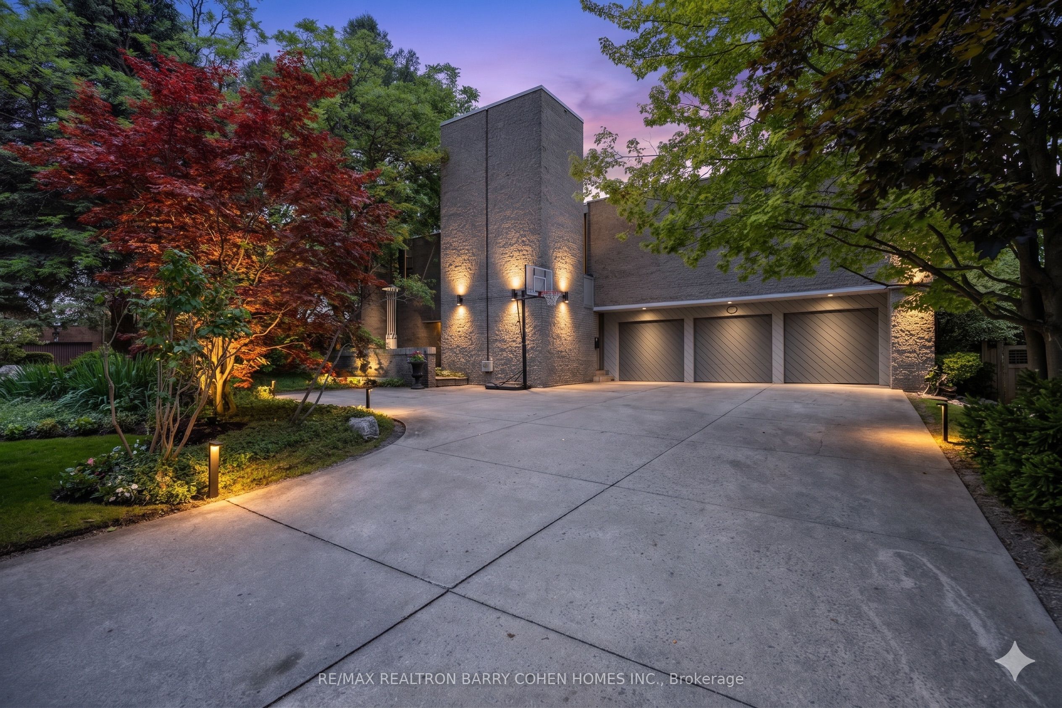
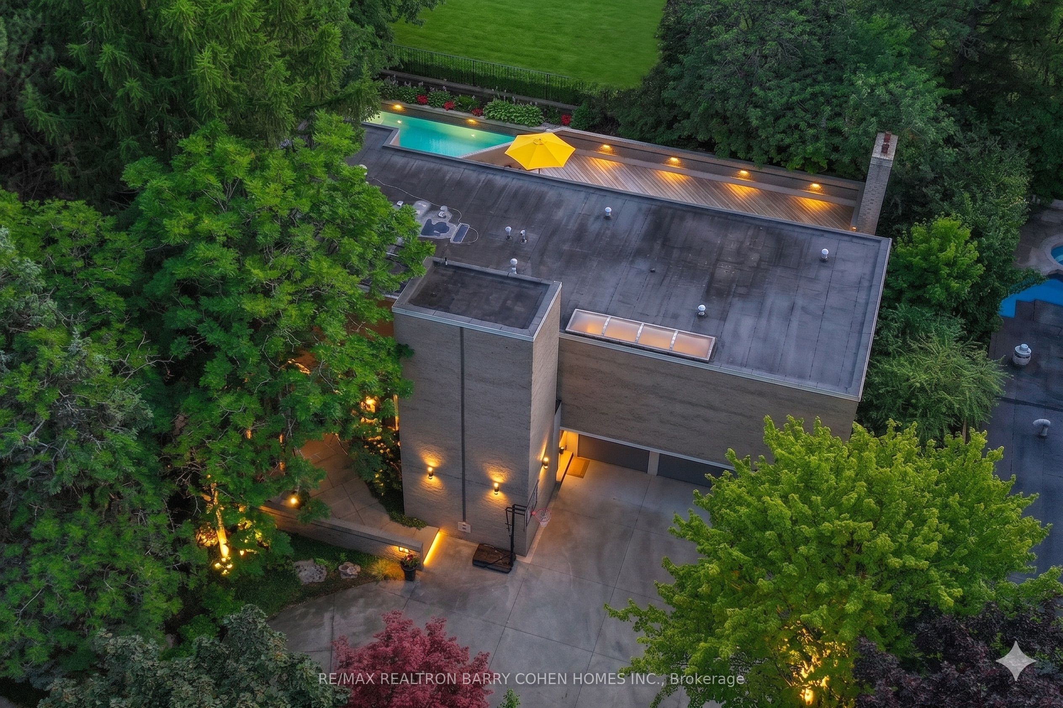
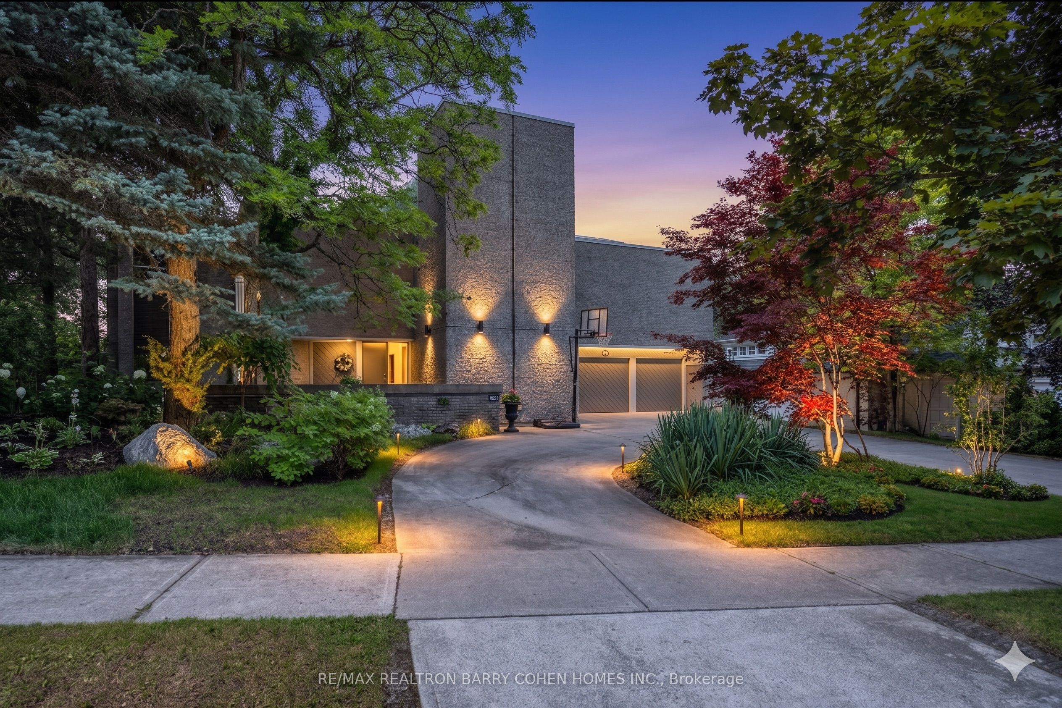
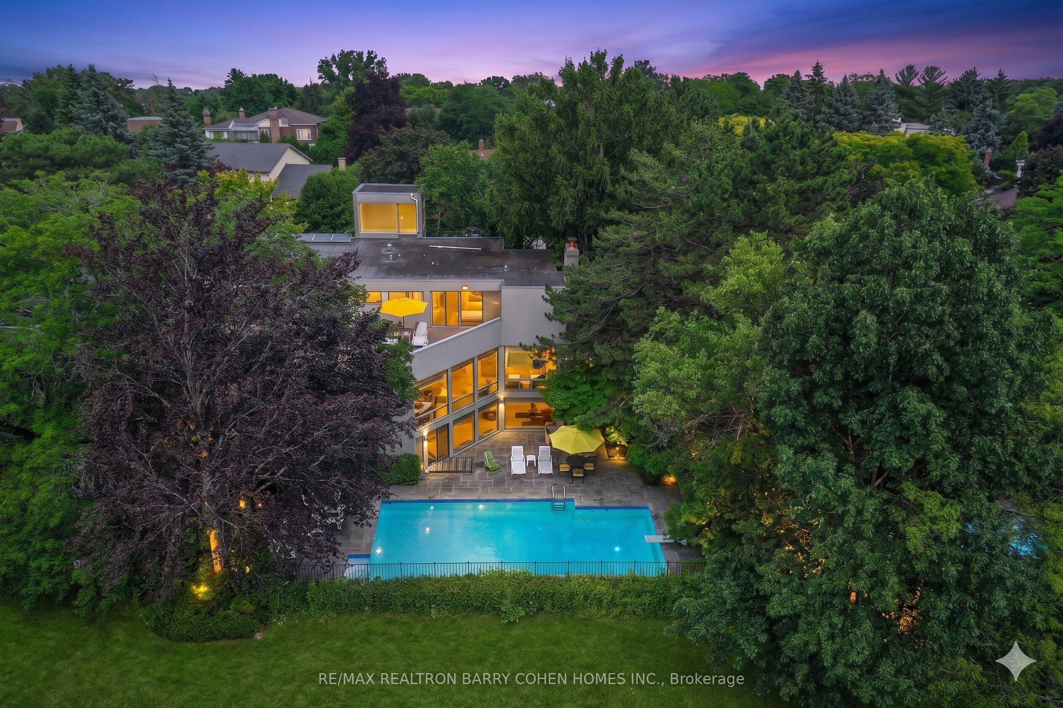
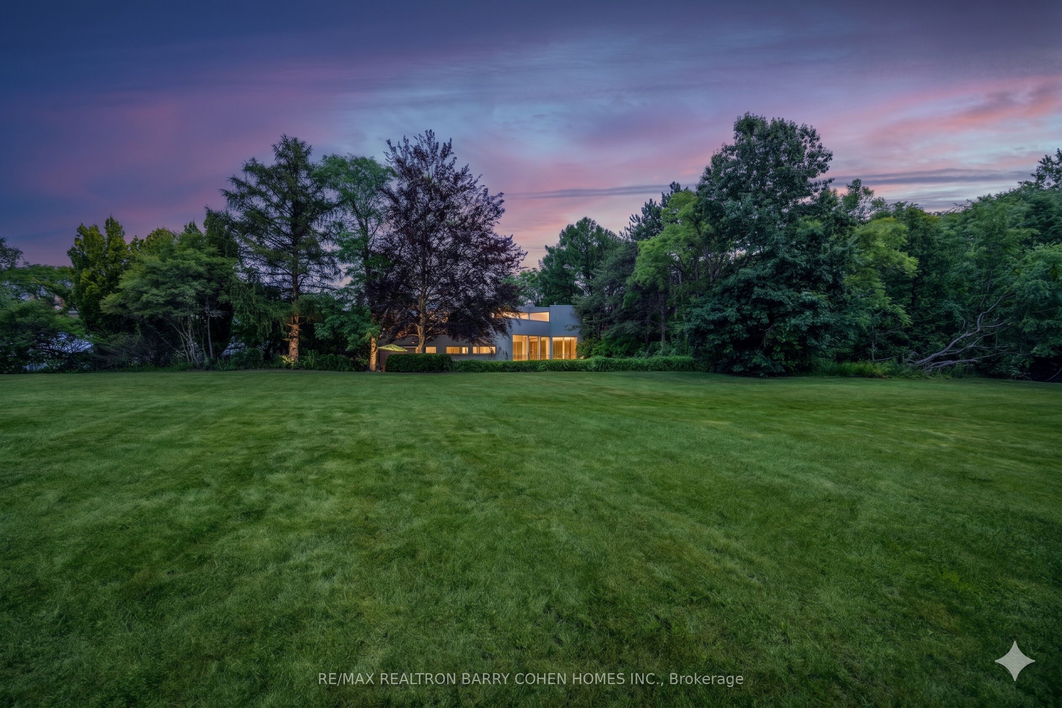
An iconic showcase of refined design, upgraded and perfectly positioned in the prestigious Windfields neighbourhood, this exceptional residence offers unparalleled privacy and a seamless connection to the natural beauty of Windfields Park. Bold Brutalist architecture creates a dramatic, light-filled interior with floor-to-ceiling picture windows on every level, adorned with custom Belgian linen window coverings. An expansive second-floor sundeck provides sweeping park views and is accessible from all four bedrooms, while the lower level opens effortlessly to lush rear gardens. The main floor is designed for elegant entertaining, featuring formal living and dining areas, a sunken family room, a chef's kitchen with servery, and walk-outs to a flagstone patio and shimmering concrete pool. A sculptural open-riser staircase enhances the flow of natural light throughout the home. The lower level offers a luxurious retreat with a fifth bedroom, wet bar, recreation room with wood-burning fireplace, sauna, and floor-to-ceiling garden views with walk-up access to the patio. A three-car garage and circular driveway accommodating 8+ vehicles provide ultimate convenience, while proximity to top schools, 401/404/DVP, and the exclusive Granite Club ensure unparalleled lifestyle ease. A rare urban sanctuary, this home combines dramatic design, refined luxury, and a serene parkside setting for a truly extraordinary living experience.
房源信息
建筑详情
设施与特色
费用信息
包含与不包含
KitchenAid Fridge/Freezer, Wolf 4-Burner Range with Grill and Oven, Hood Fan, Bosch Dishwasher, Kitchenaid Wall Oven, Panasonic Microwave, LG Fridge/Freezer, Whirlpool Fridge/Freezer, Whirlpool Water Filtration System, Seperate Hot Water Faucet, built-in Garburator, 3 Central Air Units, 3 Lennox Furnaces, Central Vac, Smoke and CO Alarm, Hunter Irrigation System, Hot Water Tank, Upgraded NUV Wiring, Elfs, Custom Window Covs. All Existing Garage Organizers, Frigidaire Fridge in Bsmnt Lvl.
TBD
位置
相似房源
查看更多
Source: Toronto Regional Real Estate Board (TRREB), via PropTx Innovations Inc.
The data relating to real estate on this website comes in part from the MLS® data feed of PropTx Innovations Inc. The information is deemed reliable but is not guaranteed accurate by PropTx.
The information provided herein must only be used by consumers that have a bona fide interest in the purchase, sale or lease of real estate and may not be used for any commercial purpose or any other purpose.
© 2026 PropTx Innovations Inc. All rights reserved. MLS®, REALTOR® and the associated logos are owned or controlled by The Canadian Real Estate Association (CREA).