323 Lauder Avenue
房源介绍
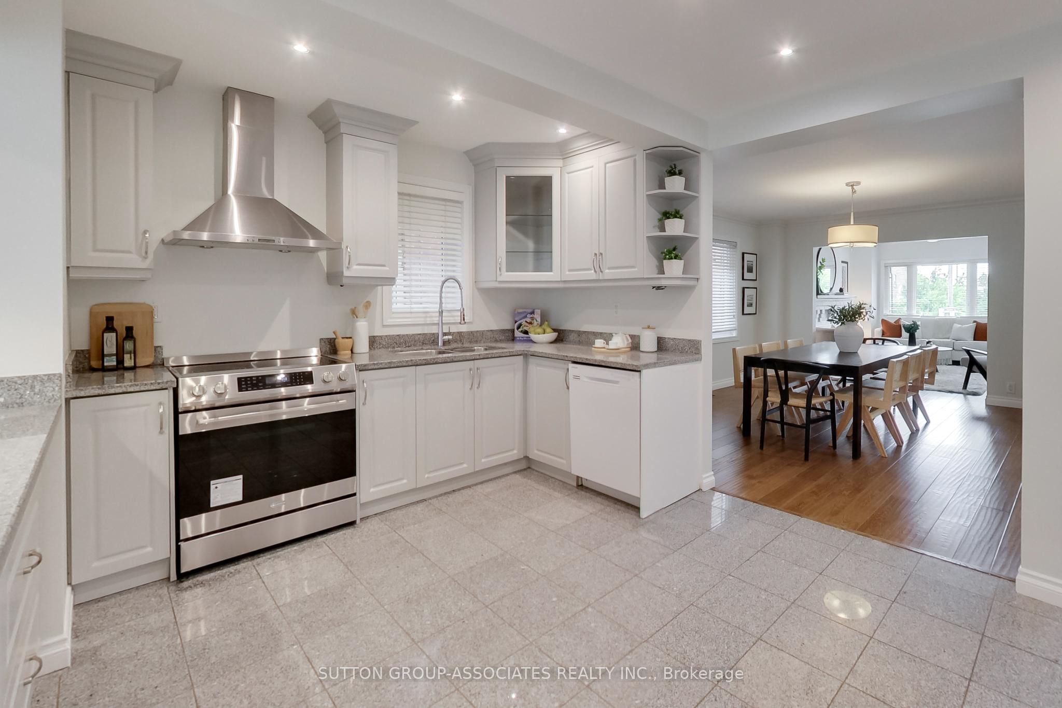
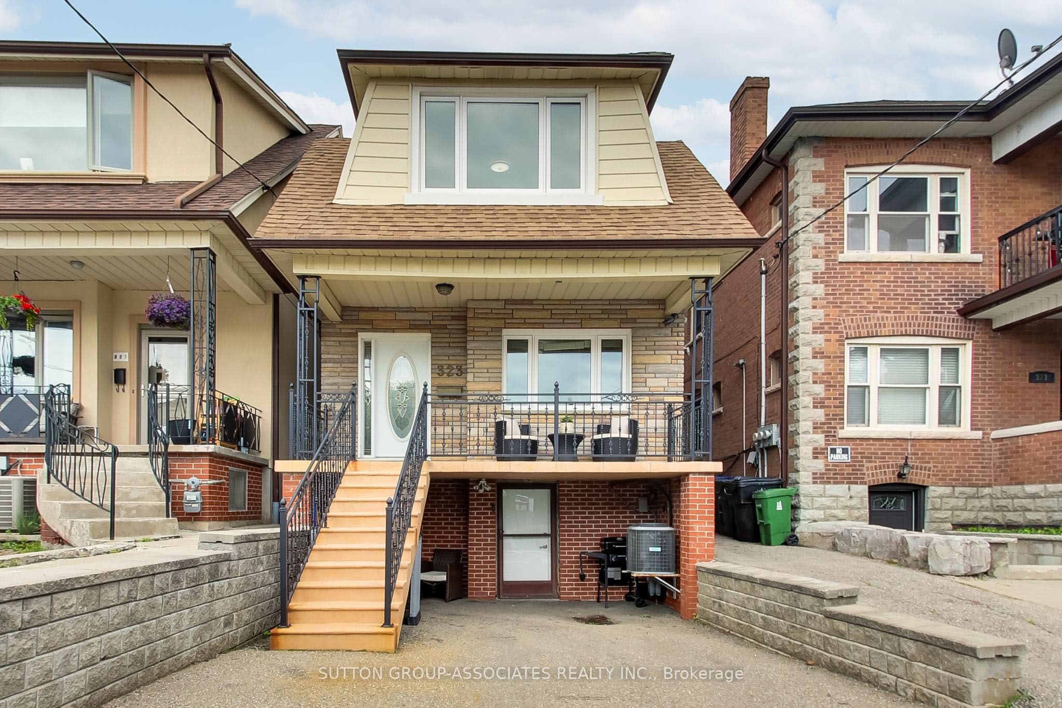
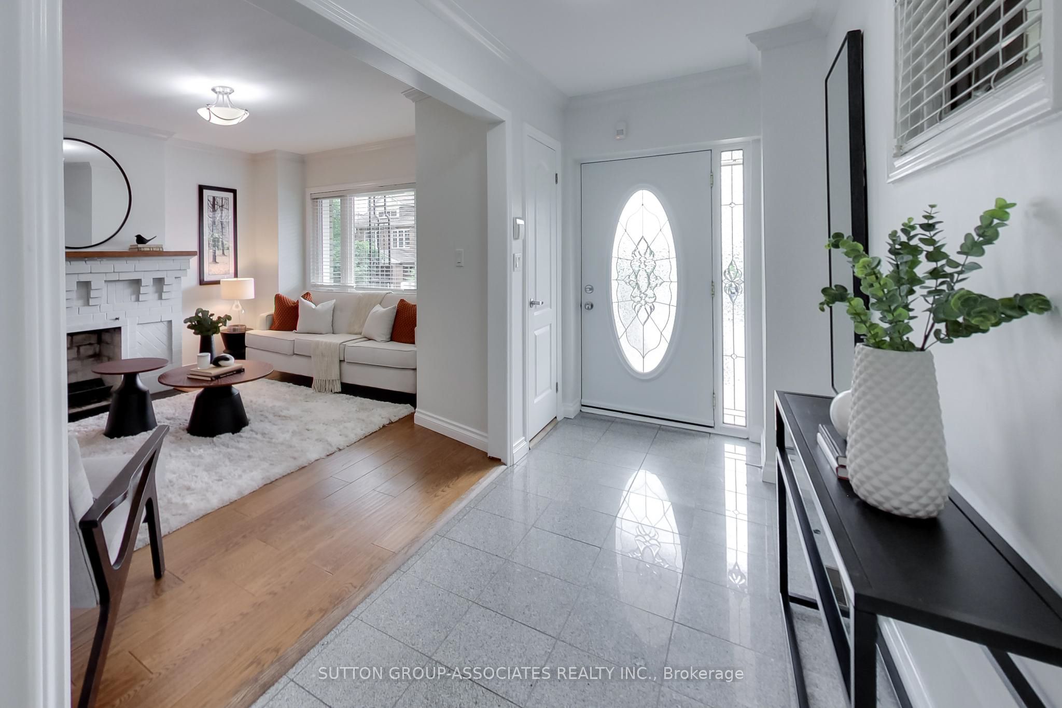
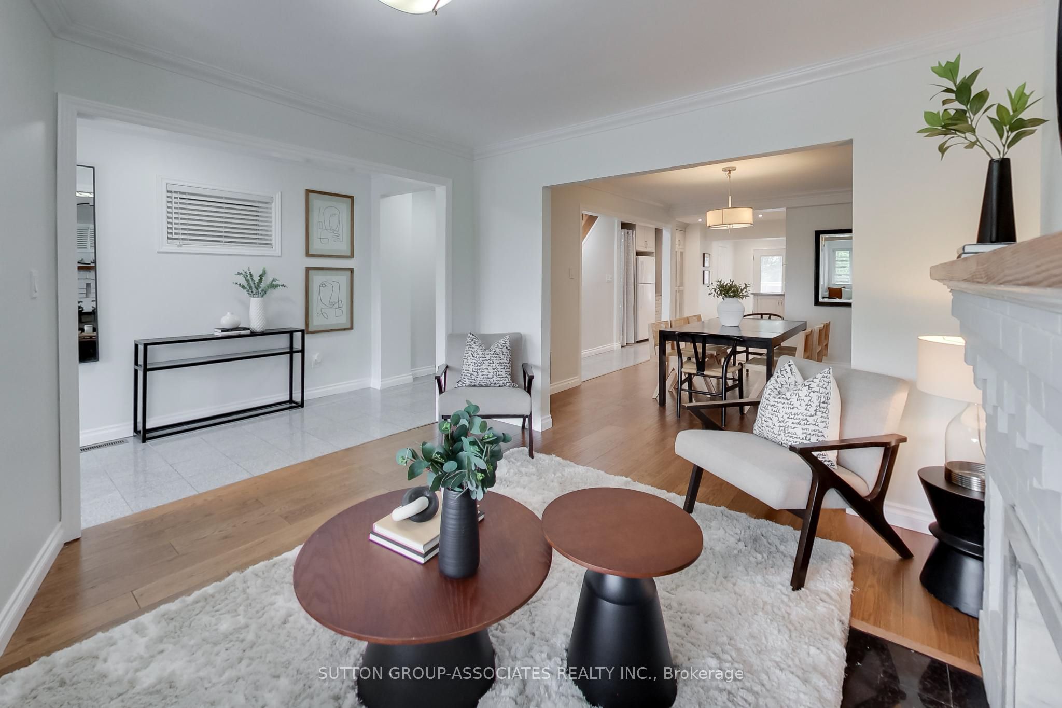
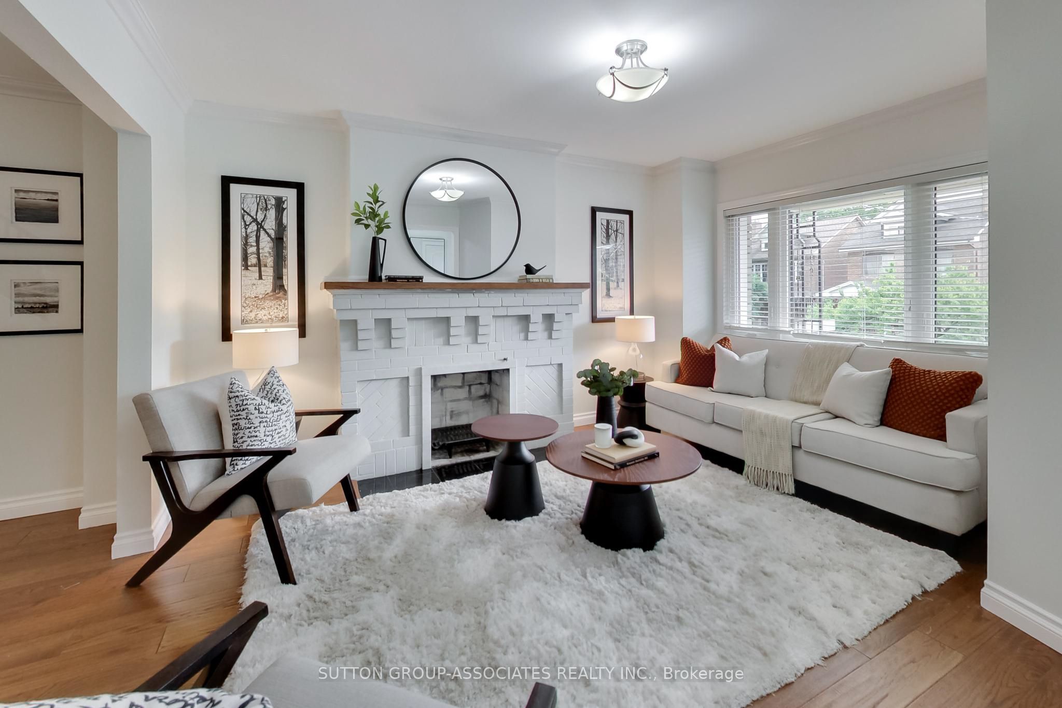
For move-up buyers seeking breathing room, this exceptionally oversized detached home delivers on a grand scale. Boasting almost 1,800 sq ft of above-ground living space on an expansive 24 x 120 ft lot, and complete with coveted legal front pad parking. A spacious foyer sets an expansive tone, with expansive grand principal rooms. The main floor features a living room with a cozy wood-burning fireplace, a huge dining room, and an eat-in kitchen with a peninsula island, coffee station, and breakfast room with a wall of pantry storage. Upstairs, the grand scale continues with three remarkably oversized bedrooms-each with closets and easily fitting a desk-and an enviable wall of full-size closets on the landing. Primary with a vanity station and walk out to balcony overlooking yard. An enclosed backyard with a deck and grass offers a private urban oasis. 2-bedroom basement apartment provides incredible financial flexibility, with tenants who are willing to stay or leave. You are steps from the charm of Oakwood Village and the bustling energy of St. Clair West. Take leisurely strolls to local eateries, gelaterias, and cultural festivals, or spend Saturdays exploring Wychwood Barns and the local farmer's market.
房源信息
建筑详情
设施与特色
费用信息
包含与不包含
2 fridges, 2 stoves, 2 hood fans, dishwasher, 2 washers, 2 dryers, all light fixtures, all window coverings (see exclusions)
Stager's curtains, microwave in basement
位置
相似房源
查看更多
Source: Toronto Regional Real Estate Board (TRREB), via PropTx Innovations Inc.
The data relating to real estate on this website comes in part from the MLS® data feed of PropTx Innovations Inc. The information is deemed reliable but is not guaranteed accurate by PropTx.
The information provided herein must only be used by consumers that have a bona fide interest in the purchase, sale or lease of real estate and may not be used for any commercial purpose or any other purpose.
© 2026 PropTx Innovations Inc. All rights reserved. MLS®, REALTOR® and the associated logos are owned or controlled by The Canadian Real Estate Association (CREA).