98 Charleswood Drive
房源介绍
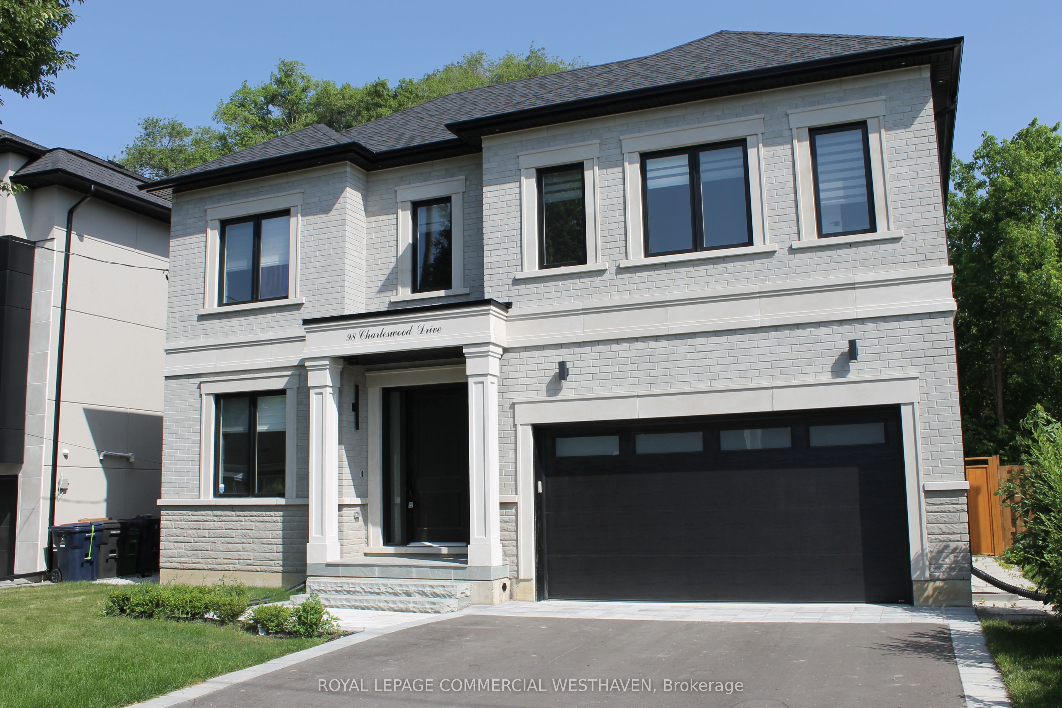
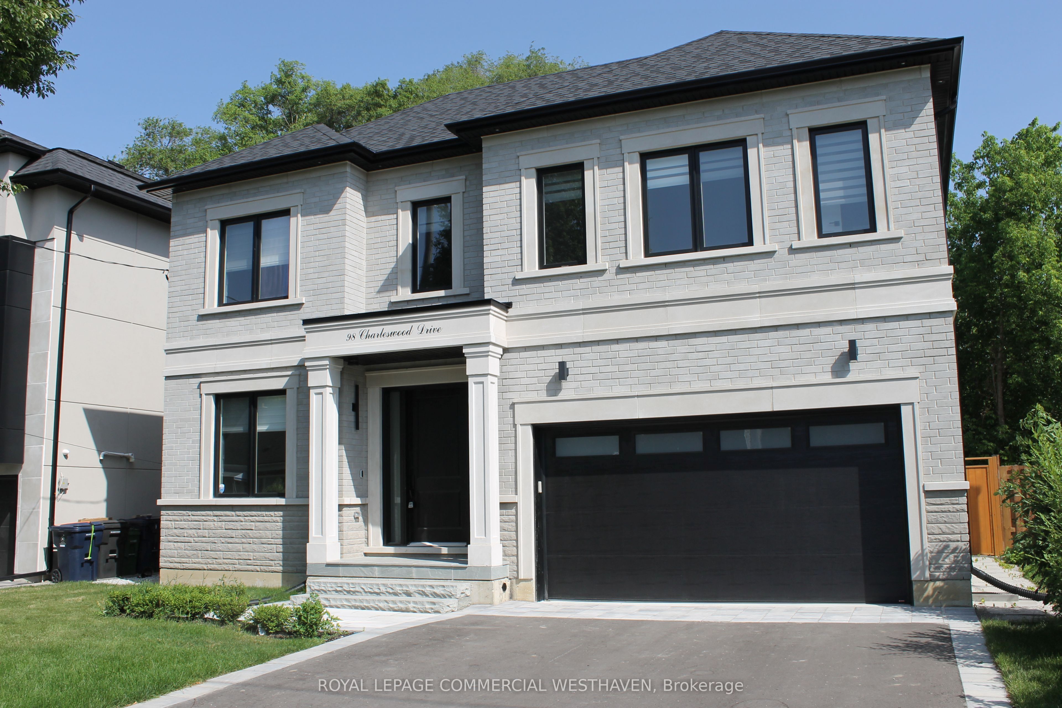
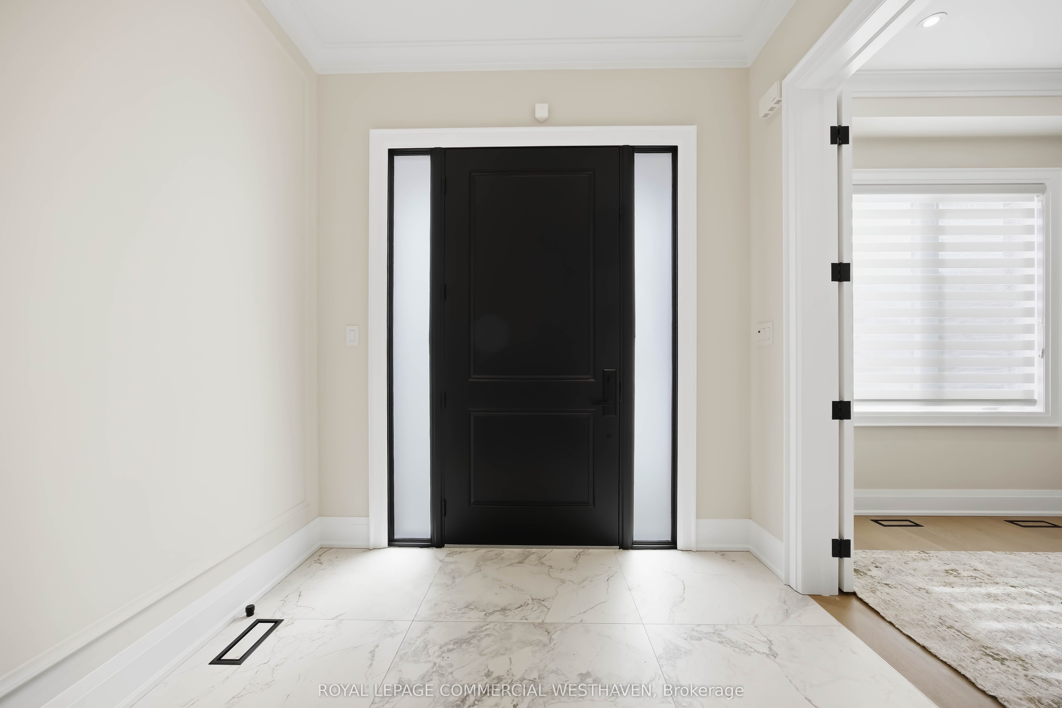
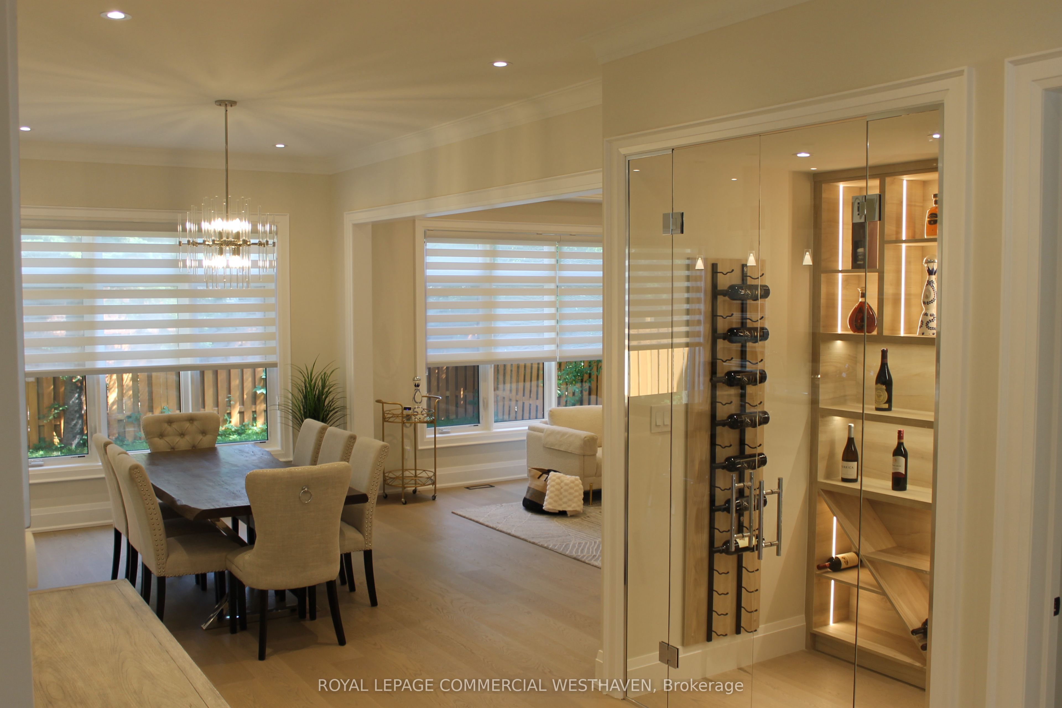
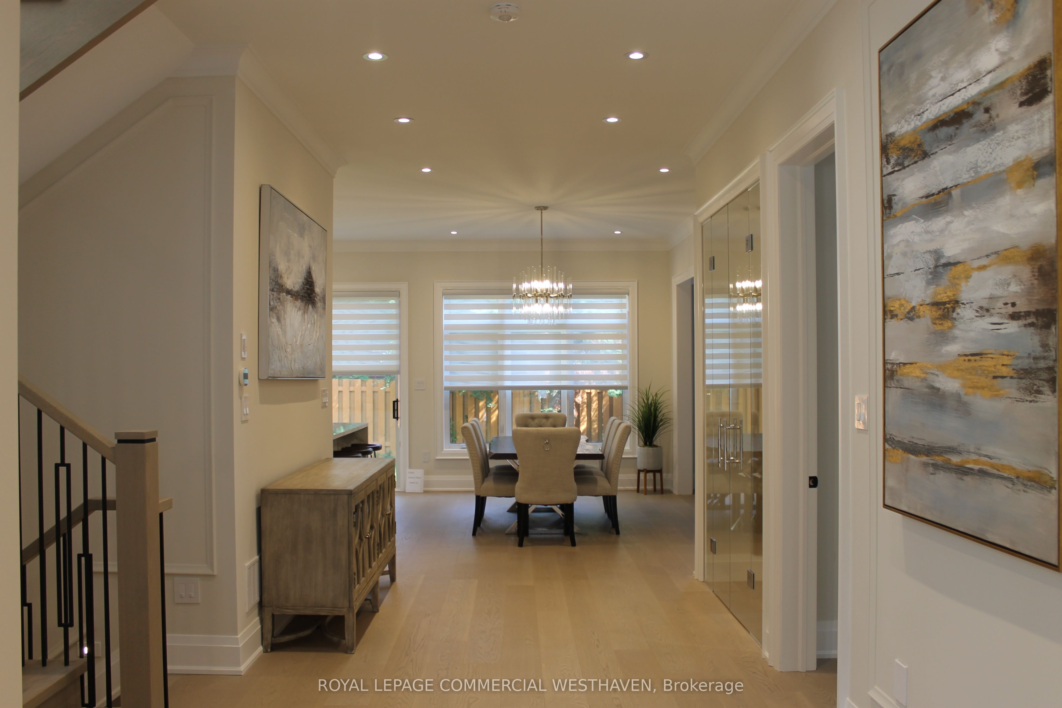
Brand new custom-built home offering 4+2 bedrooms and refined, functional design throughout. The chef's kitchen features built-in JennAir appliances, a 4 burner gas stove + grill, and a hidden pantry with a sink, fridge and dishwasher connection, and a walkout to the fully fenced private backyard. Entertain effortlessly in the dining area and showcase your wine collection in the stunning glass enclosed, temperature controlled wine cellar. The living room includes a stunning stone feature fireplace to cozy up to and enjoy movie nights at home. The mudroom provides direct access to the 2 car garage and a front home office and 2 piece powder room complete this impressive main floor. Upstairs, the primary suite offers dual walk-in closets with custom organizers and a 5 piece spa inspired ensuite overlooking the backyard. Three additional bedrooms are generously sized and each includes their own 3 piece ensuite, walk in closets with custom organizers, along with upper-level laundry for added convenience. The lower level features radiant heated flooring throughout, two additional bedrooms, a wet bar with connections for a stove and fridge, a separate entrance, and a laundry rough-in ideal as an in-law or additional income suite. Walking distance to schools, parks, places of worship, shopping, restaurants and more! Minutes to Major Highways, Yorkdale Mall, Transit And Airport. This one of a kind show piece property includes a Tarion warranty for additional value!
房源信息
建筑详情
设施与特色
费用信息
包含与不包含
All appliances and ELF's
Staged furniture
位置
相似房源
查看更多
Source: Toronto Regional Real Estate Board (TRREB), via PropTx Innovations Inc.
The data relating to real estate on this website comes in part from the MLS® data feed of PropTx Innovations Inc. The information is deemed reliable but is not guaranteed accurate by PropTx.
The information provided herein must only be used by consumers that have a bona fide interest in the purchase, sale or lease of real estate and may not be used for any commercial purpose or any other purpose.
© 2026 PropTx Innovations Inc. All rights reserved. MLS®, REALTOR® and the associated logos are owned or controlled by The Canadian Real Estate Association (CREA).