33 Blue Forest Drive
房源介绍
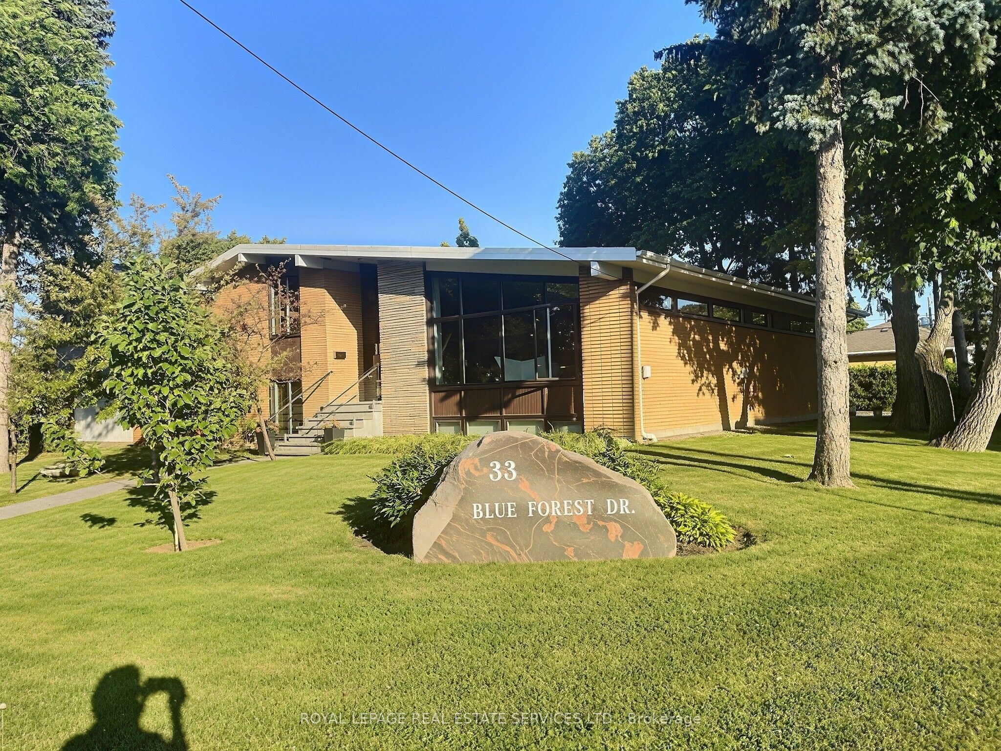
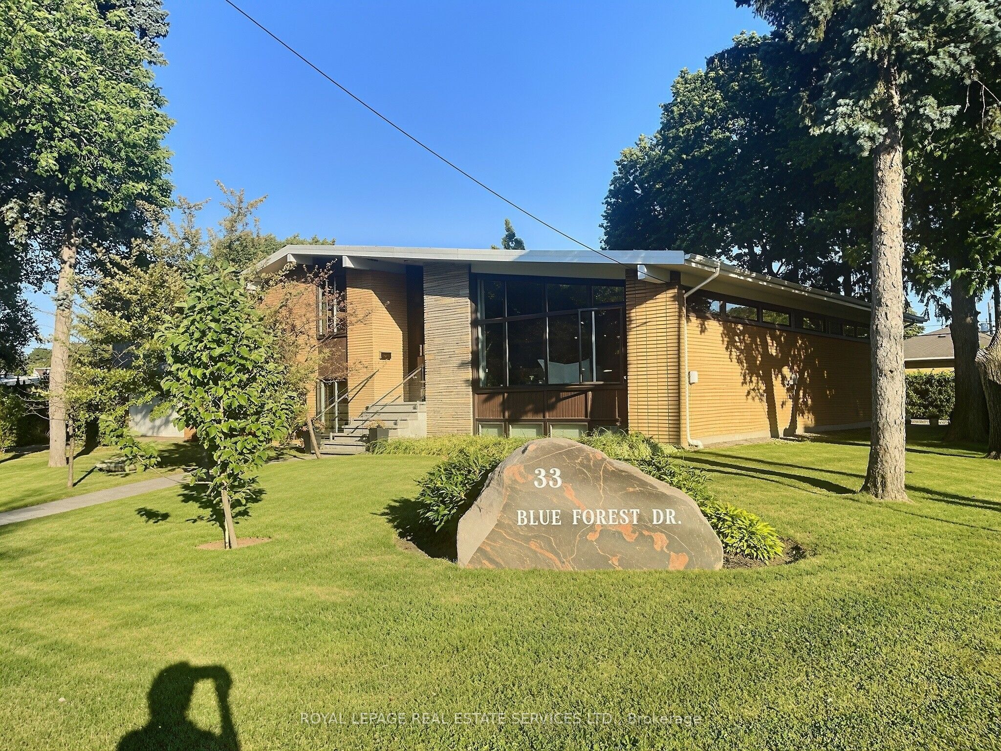
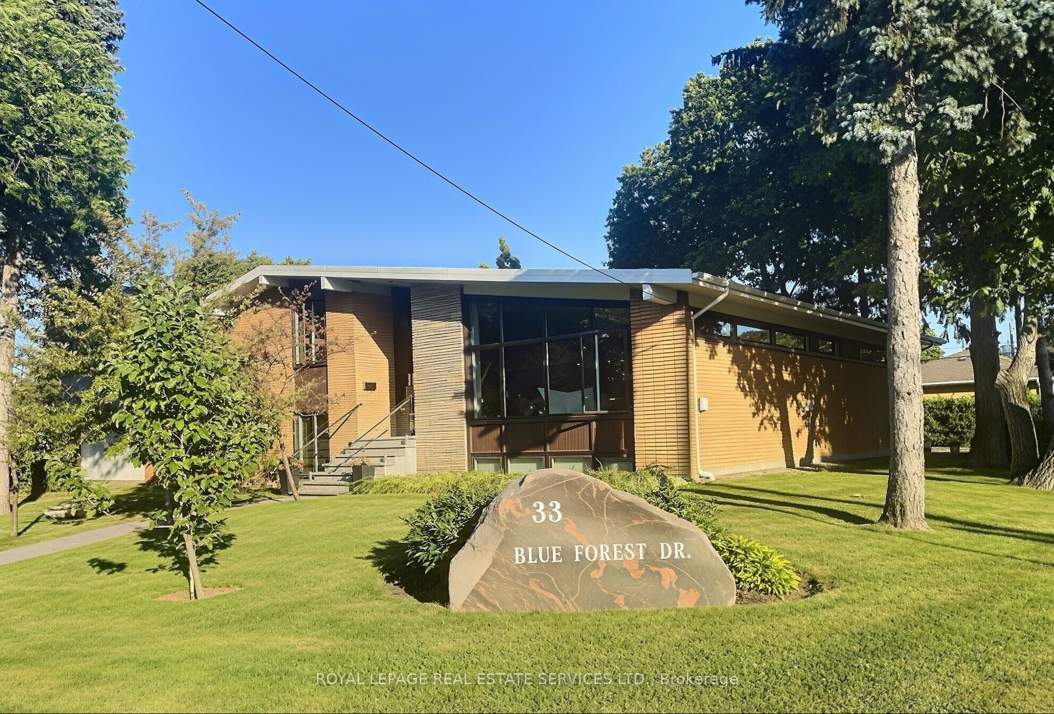
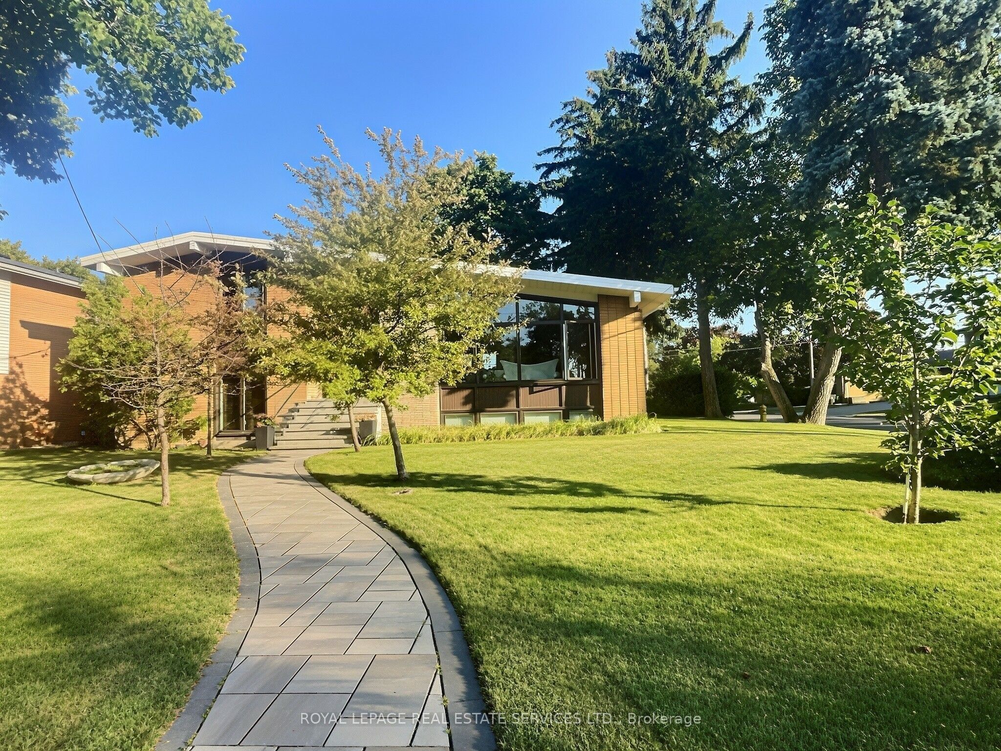
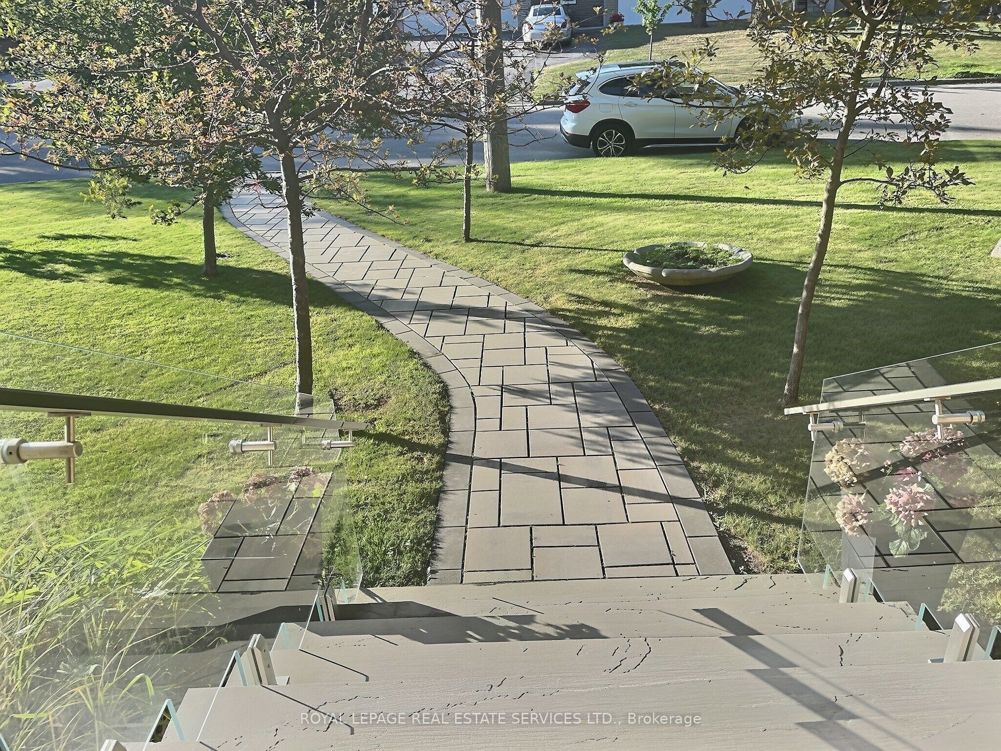
*** Custom-Built Sidesplit Home on a Mature Treed Corner Lot *** One of the finest homes in the area, sits on a beautifully landscaped, mature treed corner lot. An artist-designed oversized front door welcomes you into a stunning foyer with vaulted ceilings, creating a grand first impression. The unique floor plan features high ceilings throughout the main level and an abundance of natural light. The renovated kitchen opens to a spacious living area, while the large dining room is ideal for hosting large family gatherings. New Magic Windows (2023) throughout the house, with life warranty. The upper level offers four large bedrooms. On the ground floor, two additional rooms with direct access to the side yard provide flexibility for a home office, guest suite, or potential in-law apartment. The finished basement includes a large recreation room with a wet bar, an additional bedroom, and a convenient 2-piece bathroom, offering even more living and entertaining space. Outside, enjoy a private, beautifully treed backyard complete with a gas hookup for your BBQ and sprinkler system. The expansive corner lot also features a rare triple-car garage with direct access to the house and ample driveway parking. Ideally located just minutes from parks, walking trails, schools and shopping, this exceptional home combines timeless design, generous living space, and outstanding functionality.
房源信息
建筑详情
设施与特色
费用信息
包含与不包含
All appliances, all window coverings, all electrical light fixtures, Barbeque, Some Furniture
位置
相似房源
查看更多
Source: Toronto Regional Real Estate Board (TRREB), via PropTx Innovations Inc.
The data relating to real estate on this website comes in part from the MLS® data feed of PropTx Innovations Inc. The information is deemed reliable but is not guaranteed accurate by PropTx.
The information provided herein must only be used by consumers that have a bona fide interest in the purchase, sale or lease of real estate and may not be used for any commercial purpose or any other purpose.
© 2026 PropTx Innovations Inc. All rights reserved. MLS®, REALTOR® and the associated logos are owned or controlled by The Canadian Real Estate Association (CREA).