151 Sutherland Drive
房源介绍
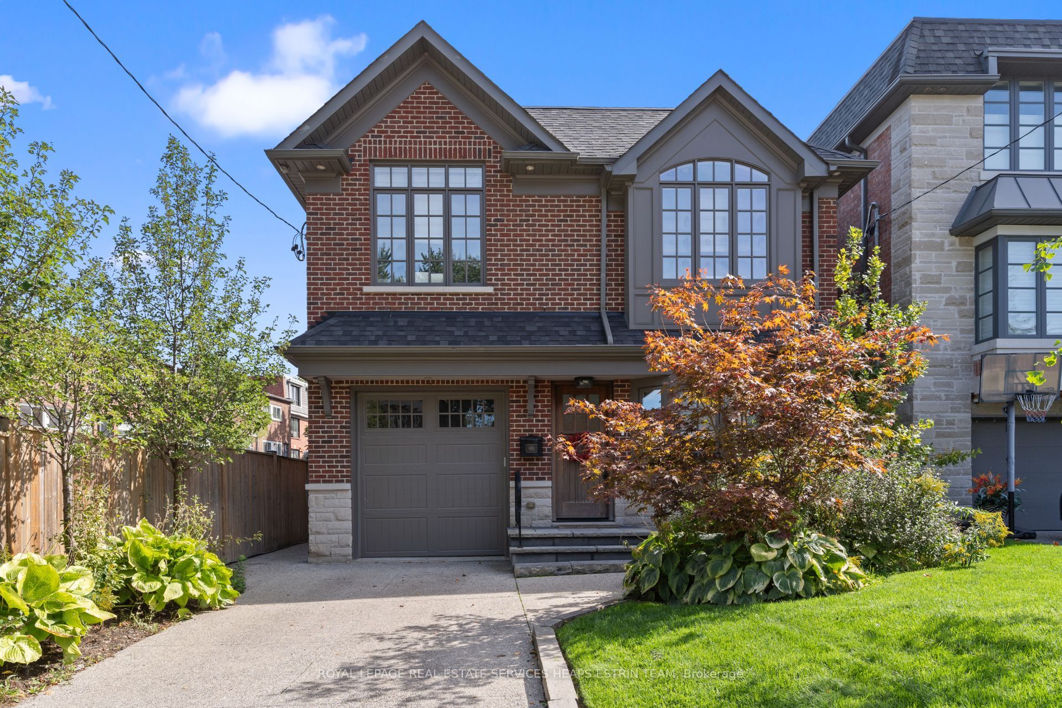
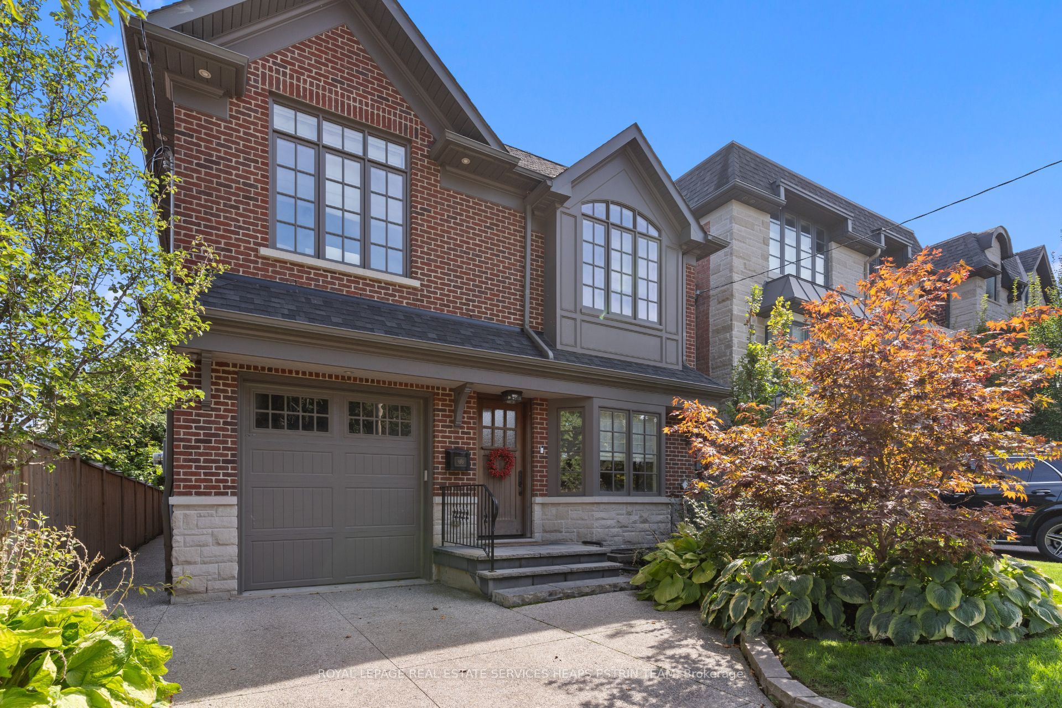
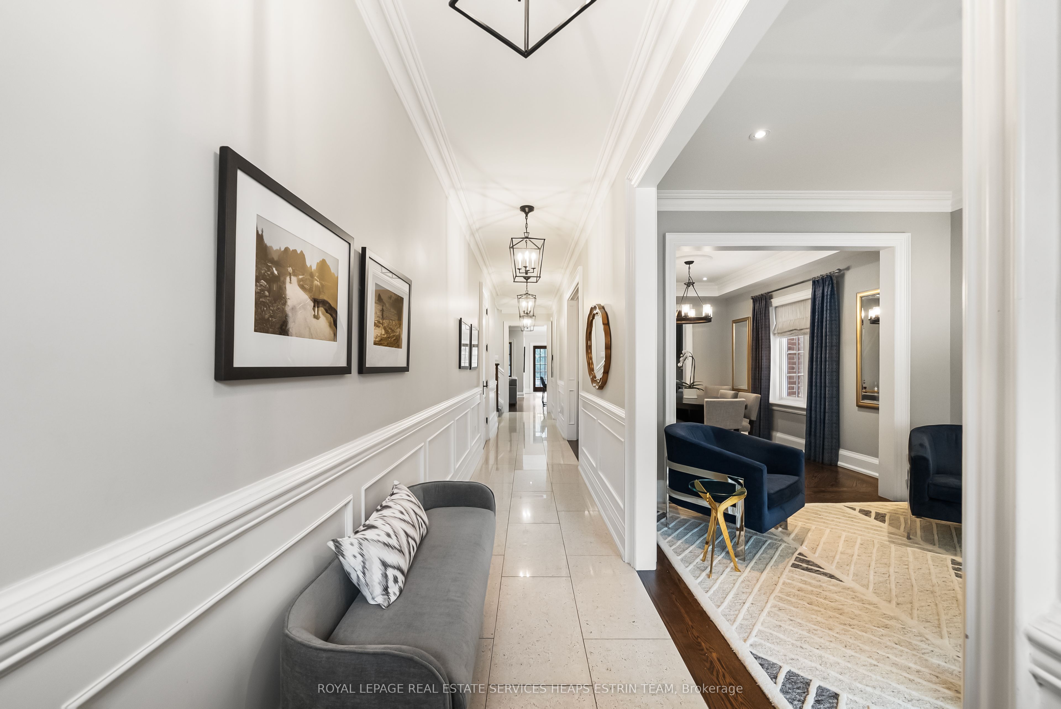
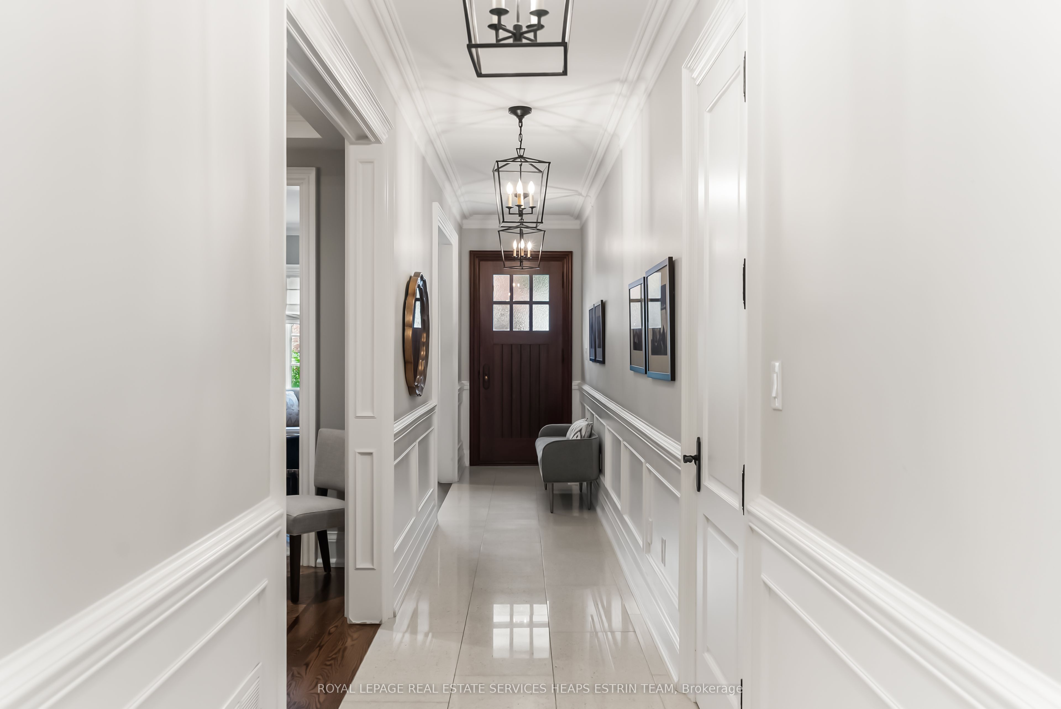
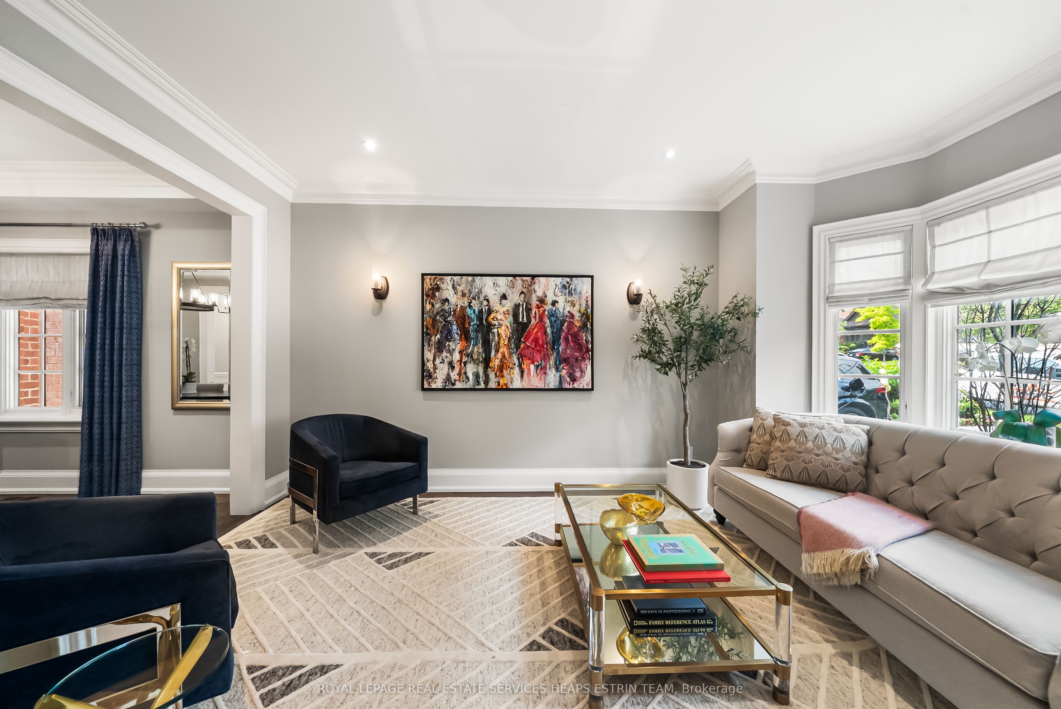
An elegant, impeccably built Leaside residence on one of the neighbourhood's most coveted streets. From the moment you arrive, lovely landscaping and a classic façade set the tone for refined family living. Inside, sun-filled rooms flow effortlessly from formal entertaining spaces to relaxed family zones. 151 Sutherland Drive is a thoughtfully designed home inside and out. The main level is designed for everyday life and exceptional entertaining: a gracious living room with a street-facing bay window, an elegant dining room with a convenient passthrough, and a large, open chef's kitchen that anchors a warm family room with a two-sided fireplace. A main-floor office/den provides a quiet workspace. And a sliding door from the kitchen reveals a private backyard oasis with a stone patio and generous lawn.Upstairs, a serene primary suite with a spa-like 5 piece ensuite and large walk-in closet is joined by three well-proportioned bedrooms, one with an ensuite and two with a shared washroom; the lower level offers flexible living with a sizeable recreation room, nanny suite and abundant storage.
房源信息
建筑详情
设施与特色
费用信息
包含与不包含
See Schedule B
See Schedule B
位置
相似房源
查看更多
Source: Toronto Regional Real Estate Board (TRREB), via PropTx Innovations Inc.
The data relating to real estate on this website comes in part from the MLS® data feed of PropTx Innovations Inc. The information is deemed reliable but is not guaranteed accurate by PropTx.
The information provided herein must only be used by consumers that have a bona fide interest in the purchase, sale or lease of real estate and may not be used for any commercial purpose or any other purpose.
© 2026 PropTx Innovations Inc. All rights reserved. MLS®, REALTOR® and the associated logos are owned or controlled by The Canadian Real Estate Association (CREA).