23 South Drive
房源介绍
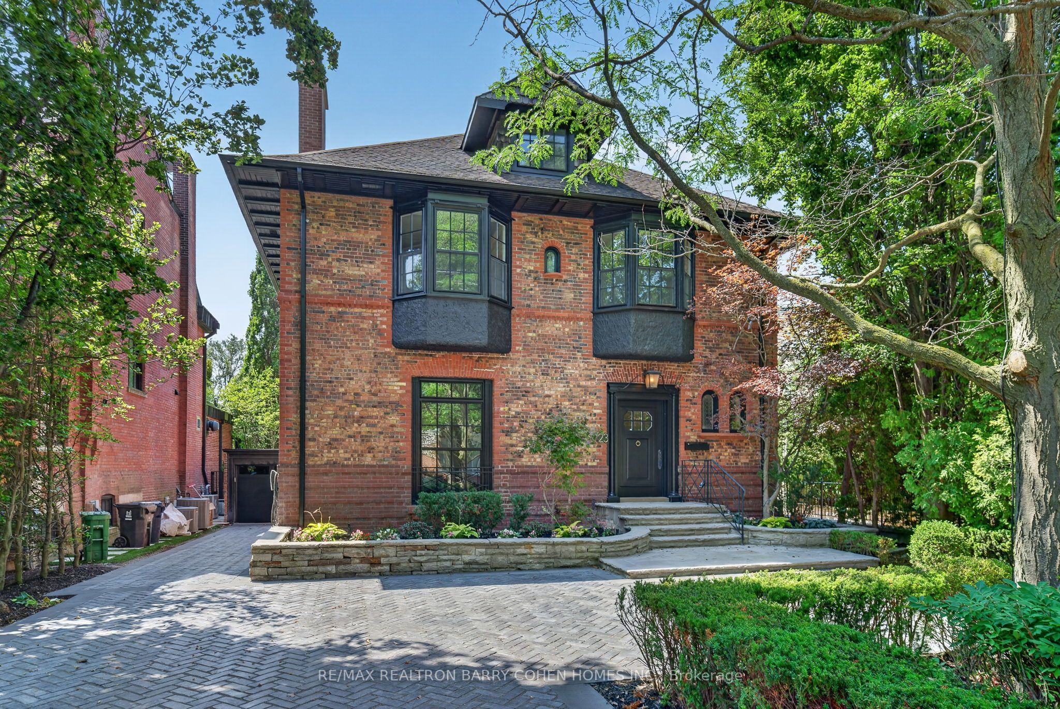
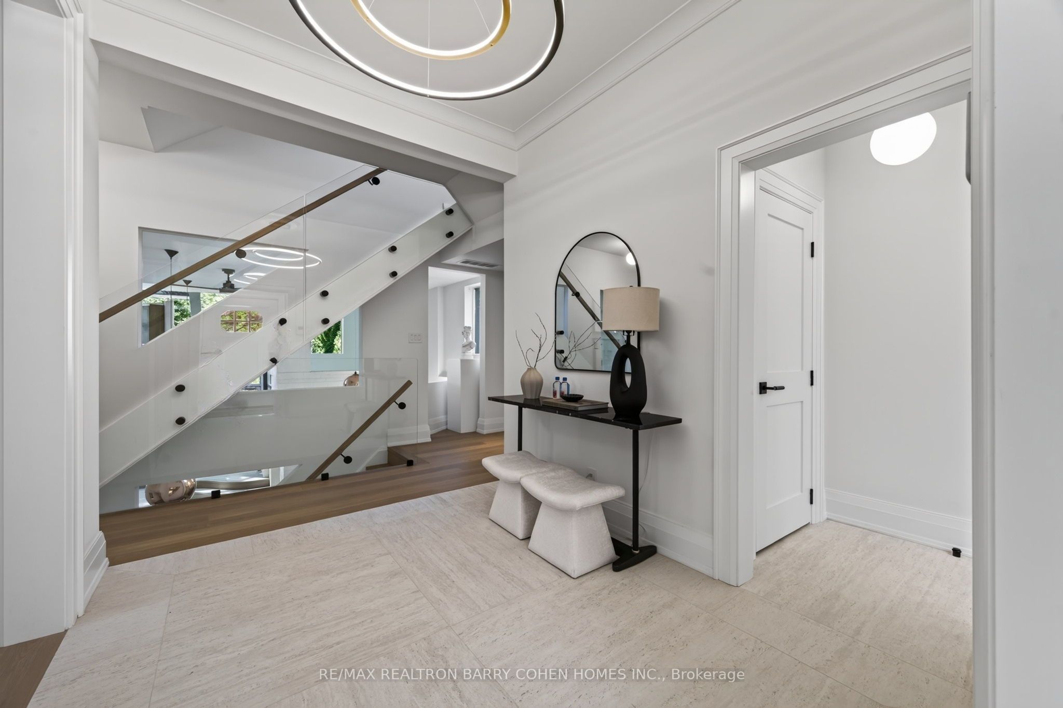
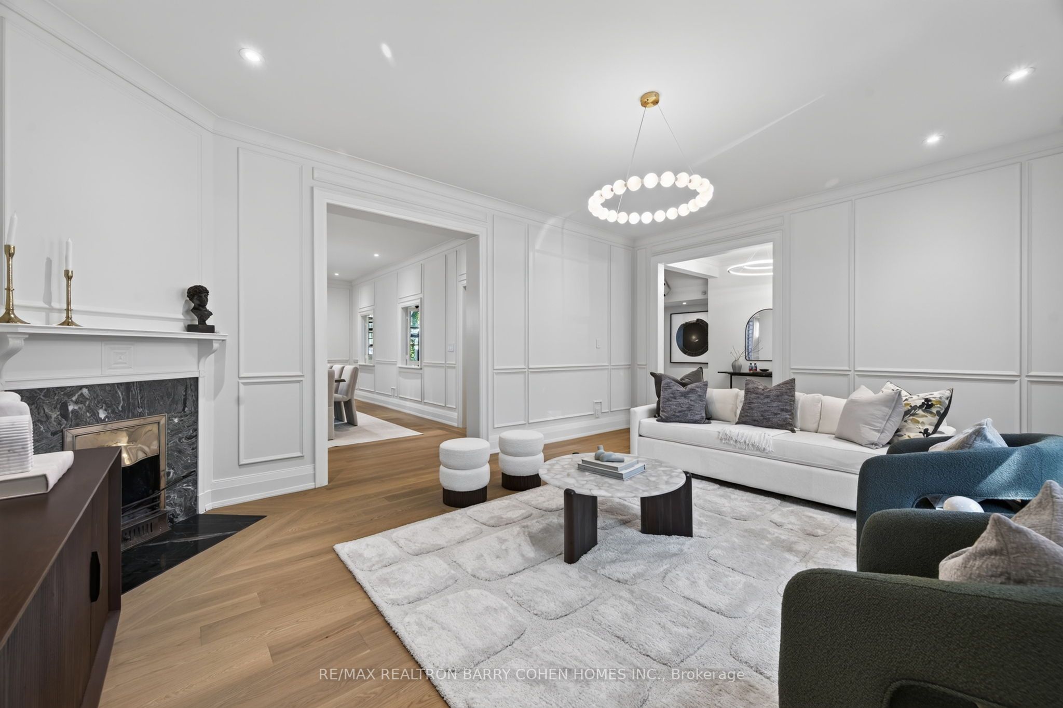
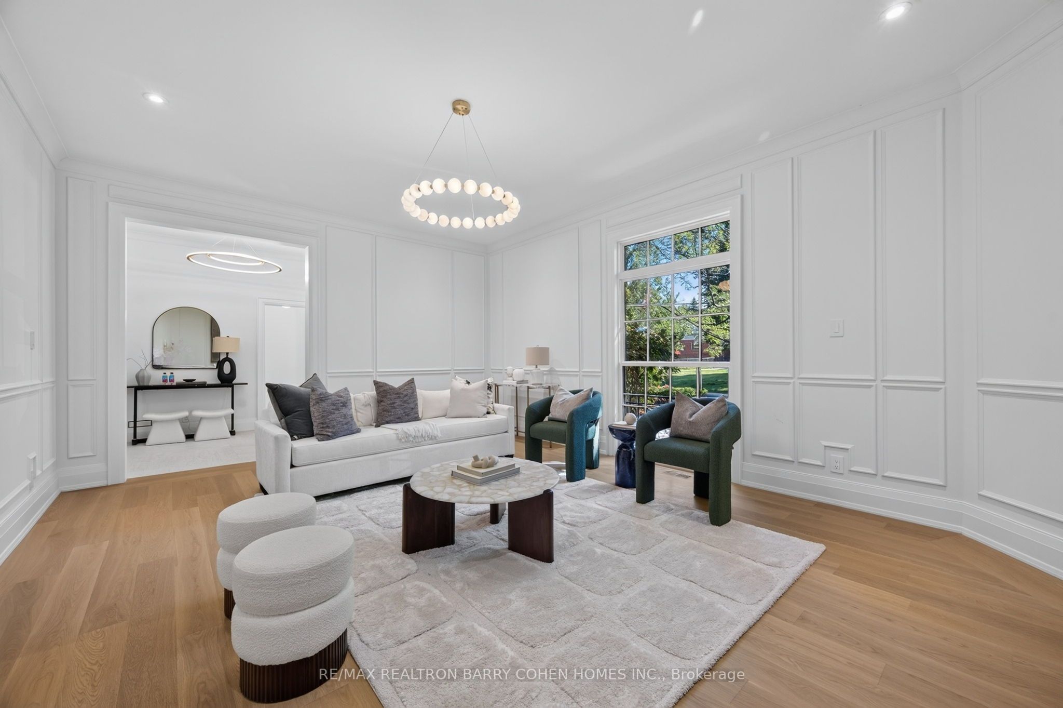
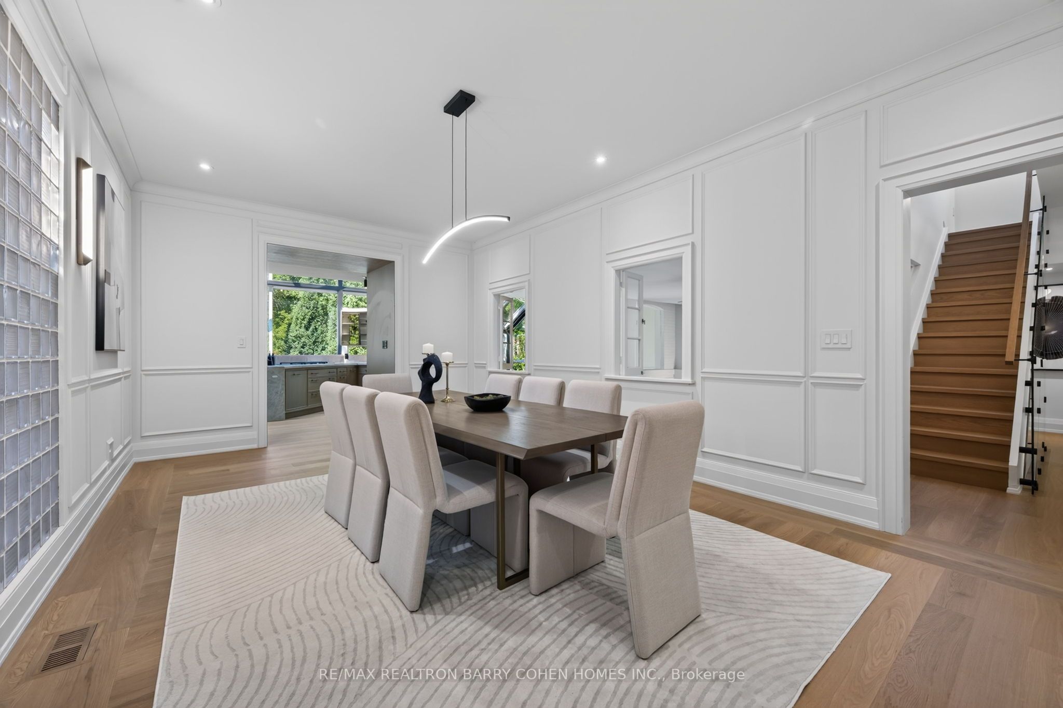
Architecturally Significant South Rosedale Estate Set On Extremely Rare Deep 292' Ravine Lot Featuring An Open Concept, Dramatic Two-Storey Atrium With Floor-to-Ceiling Greenhouse Windows And Stunning Park-Like Vistas. Originally The Residence Of Toronto Architect Edmund Burke And Is Attributed To The Esteemed Firm Of Burke & Horwood. Unmatched Elegance And Exceptional Privacy In The Most Tranquil Setting. Over 5,542 Sq. Ft. Of Refined Living Space Fully Renovated To The Studs With The Highest Degree Of Luxury Appointments. Carefully Restored Brickwork And Exterior Details Complement The Home's Historical Character. With Sun-Drenched Interiors Throughout, Expertly Designed To Preserve The Estate's Classic Heritage Charm Amid Its Modernization. Hardwood Floors, Refined Finishes, And Custom Lighting Across All 3-Storeys Plus The Incredible Lower Level With Its Remarkable Cathedral Ceilings. The Main Floor Features Elegantly Appointed Living And Dining Rooms, And Stunning Gourmet Kitchen Overlooking The Grand Atrium. The 2nd Floor Features A Luxurious Primary Retreat With Lavish 7-Pc Ensuite And His & Hers Walk-In Closets, Two Bedrooms, Plus A Staircase Leading To Two Additional Bedrooms On The Third Floor. Additional Living Spaces Include A Media Room With Wood-Burning Fireplace, Office, And Breakfast Area On The Lower Level Featuring Grade-Level Walkout To The Immaculately Landscaped Rear Gardens. An Expansive Stone Patio Surrounded By Mature Trees And Lush Greenery. Conveniently Located Just Minutes From Yonge St, Upscale Shops, Intimate Dining, Top-Rated Public And Private Schools. This Property Is Truly A Rare Opportunity To Capture Serenity In The Heart Of The City!
房源信息
建筑详情
设施与特色
费用信息
包含与不包含
Wolf 5-Burner Cooktop, Fisher & Paykel Panelled Dishwasher, Fisher & Paykel Panelled Fridge/Freezer, Fisher & Paykel Wall Oven, Fisher & Paykel Wall Speed Oven, Samsung Washer/Dryer, All Elfs, Window Covs.
位置
相似房源
查看更多
Source: Toronto Regional Real Estate Board (TRREB), via PropTx Innovations Inc.
The data relating to real estate on this website comes in part from the MLS® data feed of PropTx Innovations Inc. The information is deemed reliable but is not guaranteed accurate by PropTx.
The information provided herein must only be used by consumers that have a bona fide interest in the purchase, sale or lease of real estate and may not be used for any commercial purpose or any other purpose.
© 2026 PropTx Innovations Inc. All rights reserved. MLS®, REALTOR® and the associated logos are owned or controlled by The Canadian Real Estate Association (CREA).