222 Hillsdale Avenue
房源介绍
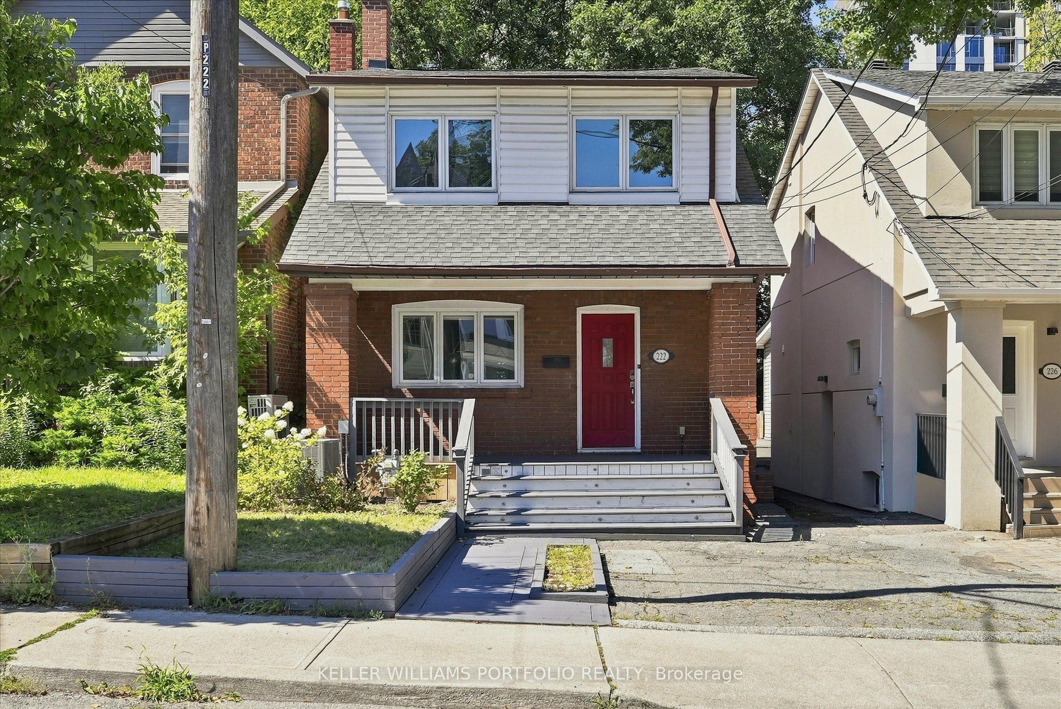
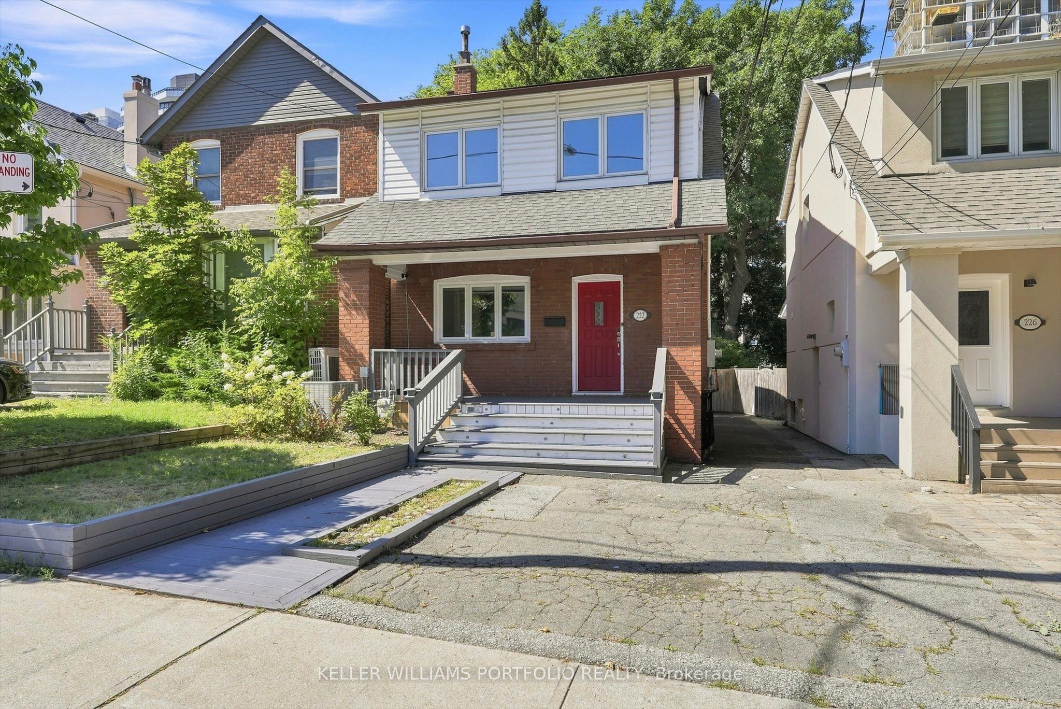
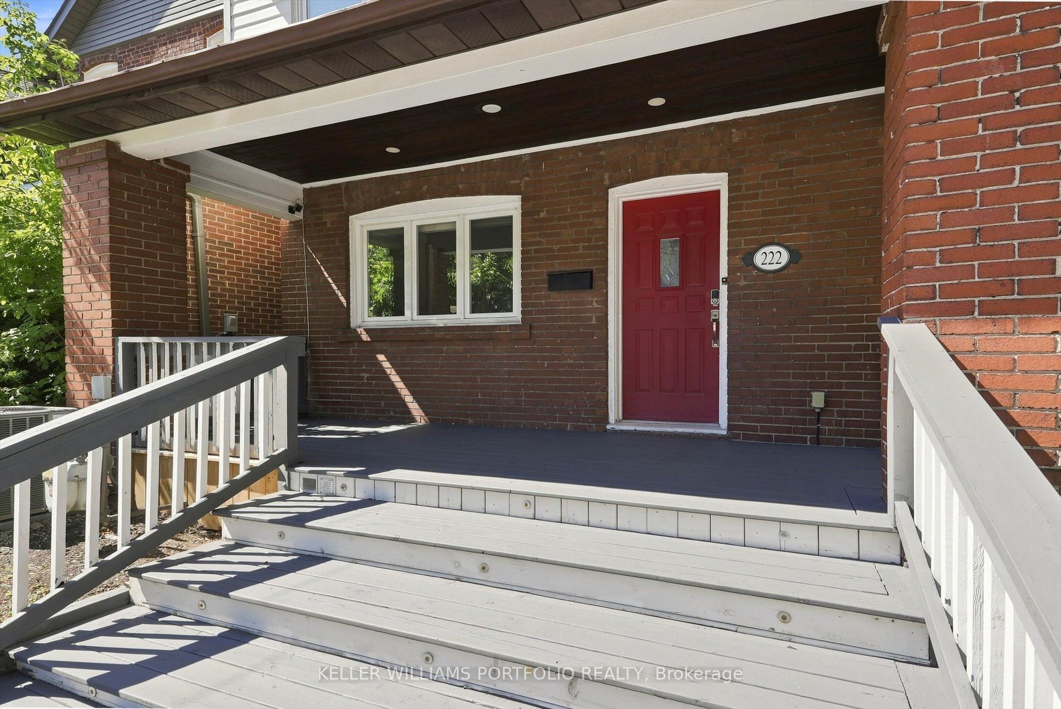
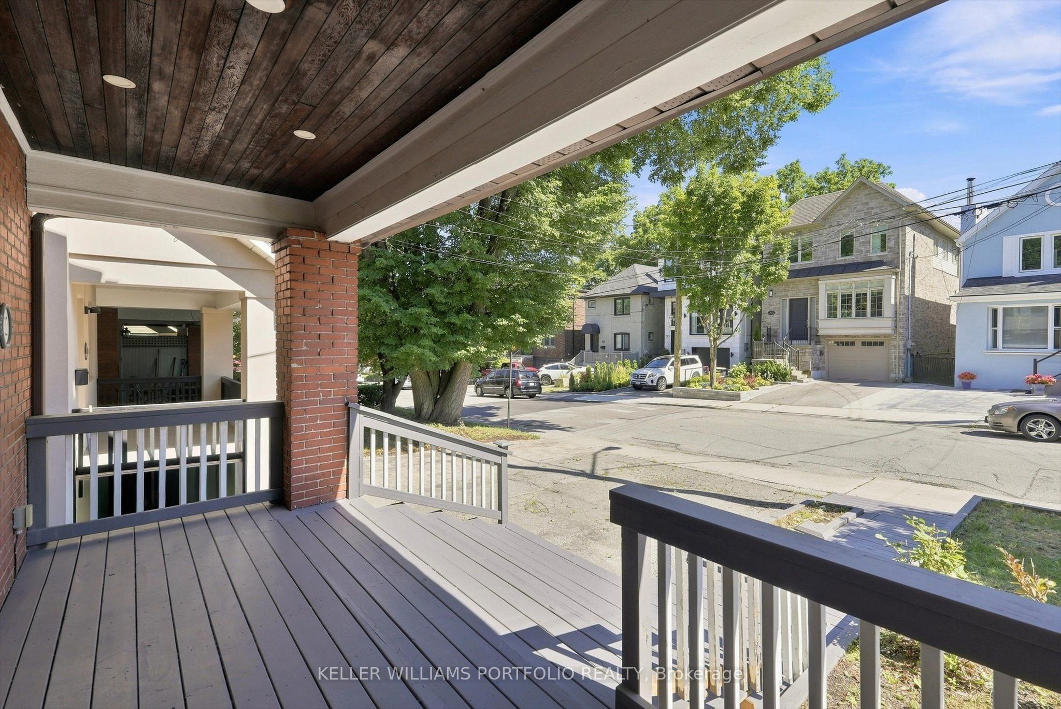
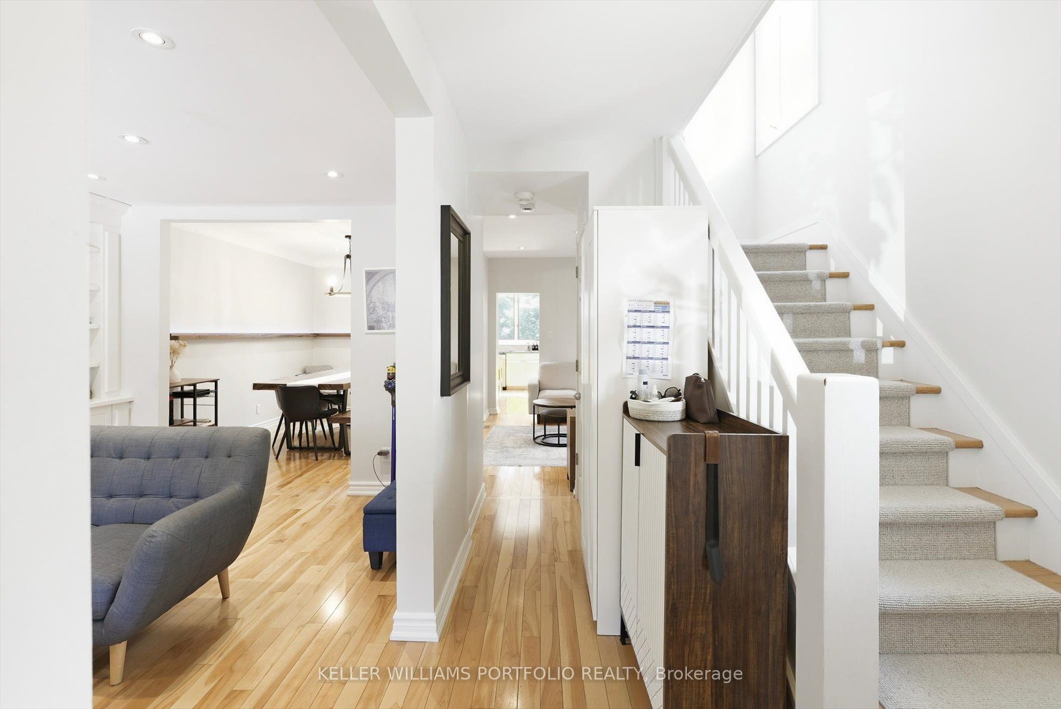
Experience unparalleled convenience in this prime location, situated within walking distance to local shops, restaurants, and cafes, and just steps from the new Mt. Pleasant station. The main floor features an inviting open-concept living and dining area, highlighted by stunning vaulted ceilings and a skylight. Enjoy seamless indoor-outdoor living with a walk-out to a private backyard featuring two custom-built decks. The home offers a thoughtful layout, including a main-floor 2-piece powder room and convenient second-floor laundry. The finished basement has a small kitchenette (no stove) which adds exceptional value.
房源信息
建筑详情
设施与特色
包含与不包含
1 front pad parking, 1 backyard space. 2 Fridges, 1 Stove, 2 Washer/Dryer, 1 Dishwasher, B/I Microwave Oven, All Elf's & Window Coverings There are some items such as main dining tables and bench that can be kept if tenants want them. Landlord can remove the rest of the items.
位置
相似房源
查看更多
Source: Toronto Regional Real Estate Board (TRREB), via PropTx Innovations Inc.
The data relating to real estate on this website comes in part from the MLS® data feed of PropTx Innovations Inc. The information is deemed reliable but is not guaranteed accurate by PropTx.
The information provided herein must only be used by consumers that have a bona fide interest in the purchase, sale or lease of real estate and may not be used for any commercial purpose or any other purpose.
© 2026 PropTx Innovations Inc. All rights reserved. MLS®, REALTOR® and the associated logos are owned or controlled by The Canadian Real Estate Association (CREA).