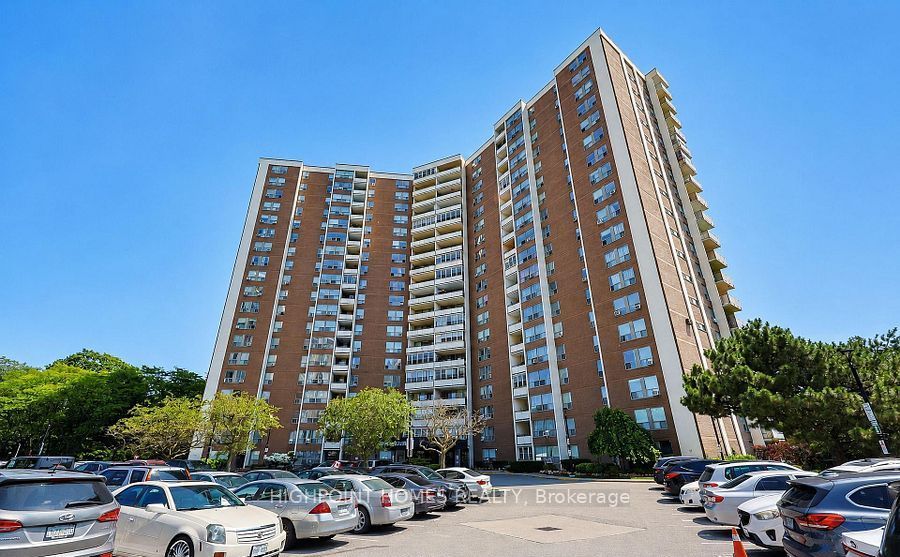
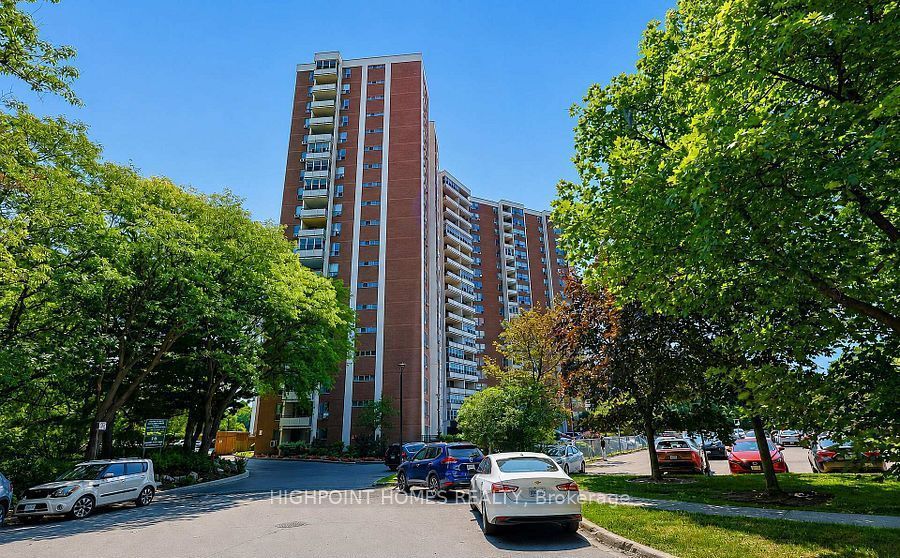
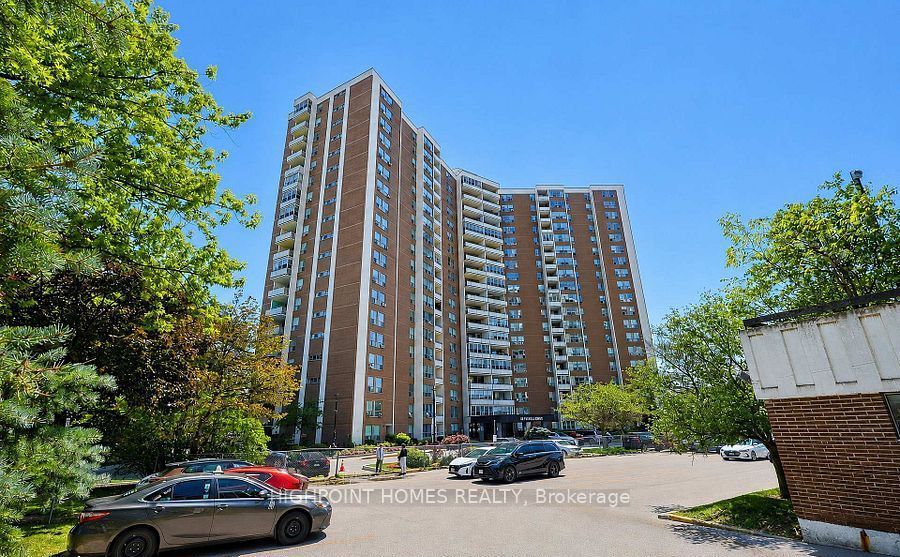
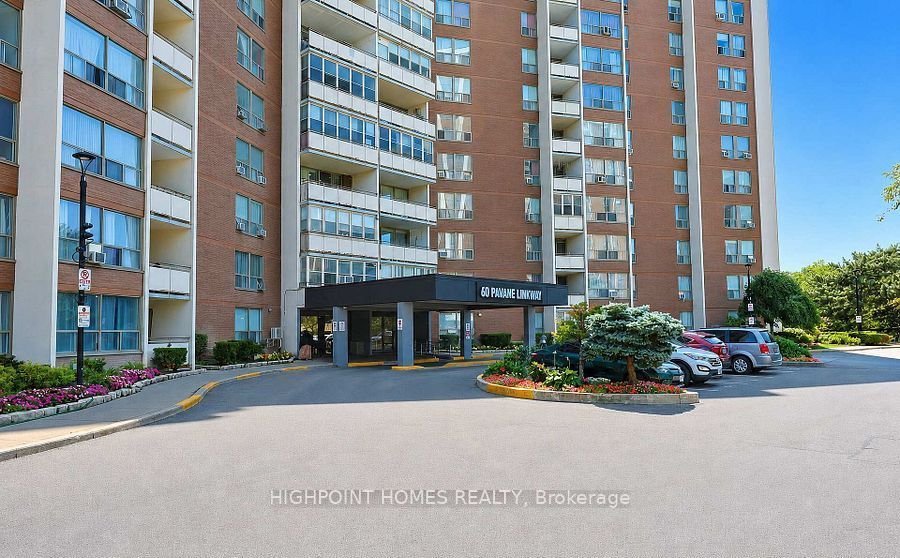
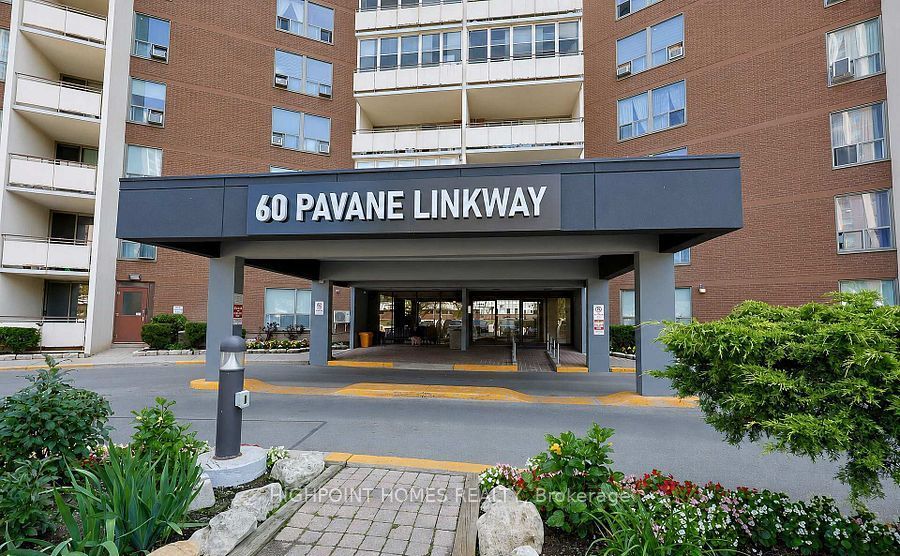
#301 - 60 Pavane Linkway Way
房源介绍
Welcome to this beautifully renovated 3-bedroom, 2-bathroom condo offering over 1,000 sq. ft. of thoughtfully designed living space. This move-in-ready home features a bright open-concept layout, premium flooring, and a stunning custom kitchen with quartz countertops, stainless steel appliances, an oversized centre island, and abundant cabinetry. The spacious living and dining area is perfect for entertaining, highlighted by a stylish fireplace feature wall. A custom laundry room with built-in storage adds everyday convenience, while three generously sized bedrooms and two updated bathrooms provide comfort for the whole family. Step outside to your oversized private balcony with peaceful tree-lined views-an ideal space to enjoy your morning coffee or unwind at the end of the day. Complete with 1 underground parking space and 1 locker. Residents enjoy excellent amenities including an indoor pool, fitness centre, sauna, and children's playground. Conveniently located close to TTC, parks, schools, shopping, the Aga Khan Museum, the Ontario Science Centre area, and with easy access to the DVP, this home offers the perfect blend of style, space, and convenience.
房源信息
建筑详情
设施与特色
费用信息
位置
相似房源
查看更多
Source: Toronto Regional Real Estate Board (TRREB), via PropTx Innovations Inc.
The data relating to real estate on this website comes in part from the MLS® data feed of PropTx Innovations Inc. The information is deemed reliable but is not guaranteed accurate by PropTx.
The information provided herein must only be used by consumers that have a bona fide interest in the purchase, sale or lease of real estate and may not be used for any commercial purpose or any other purpose.
© 2026 PropTx Innovations Inc. All rights reserved. MLS®, REALTOR® and the associated logos are owned or controlled by The Canadian Real Estate Association (CREA).