63 Lympstone Avenue
房源介绍
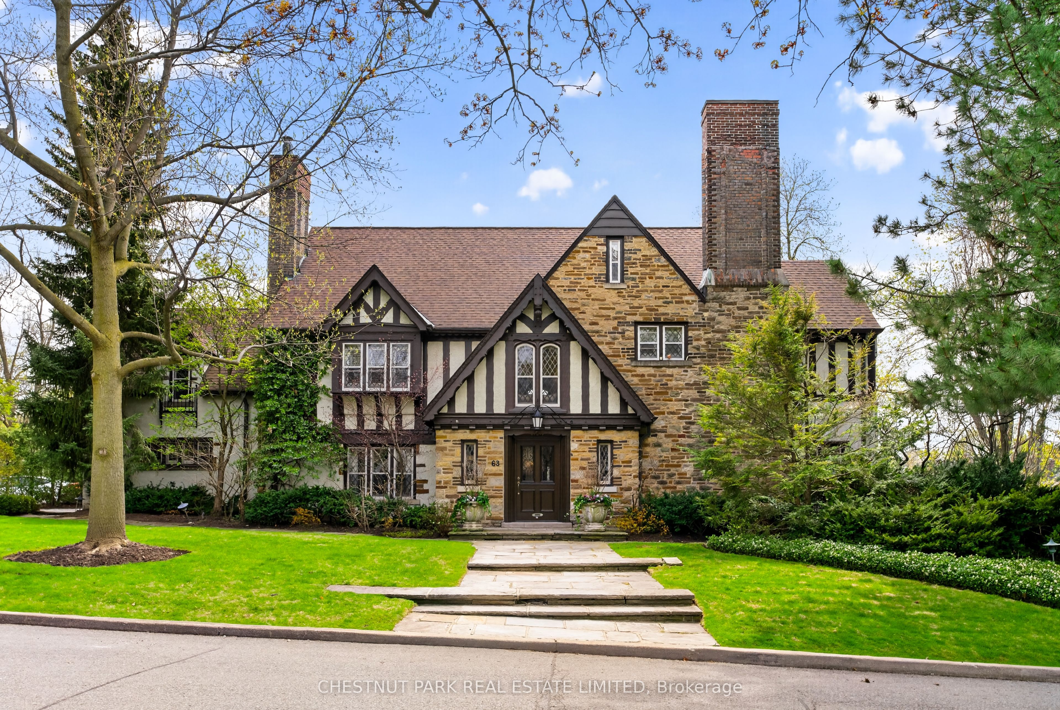
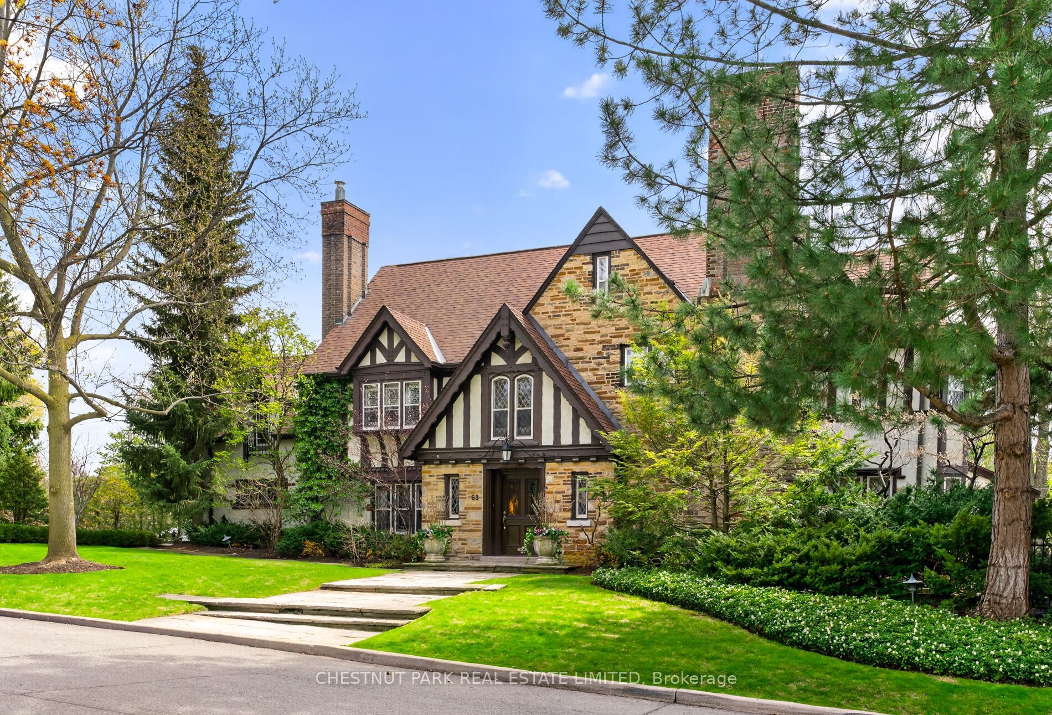
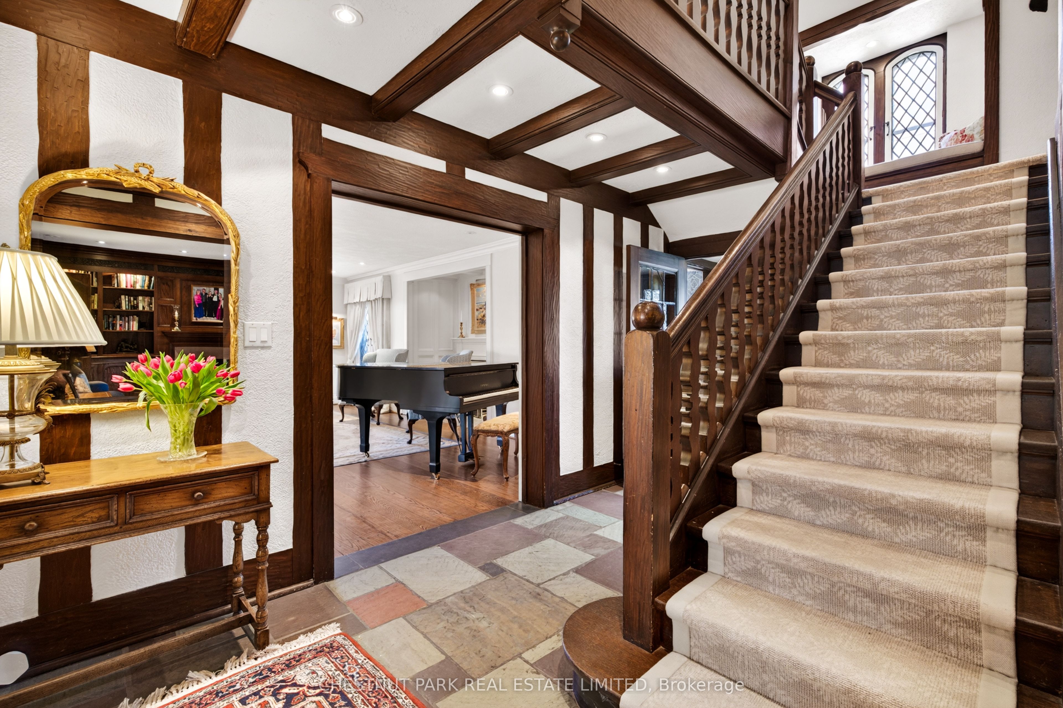
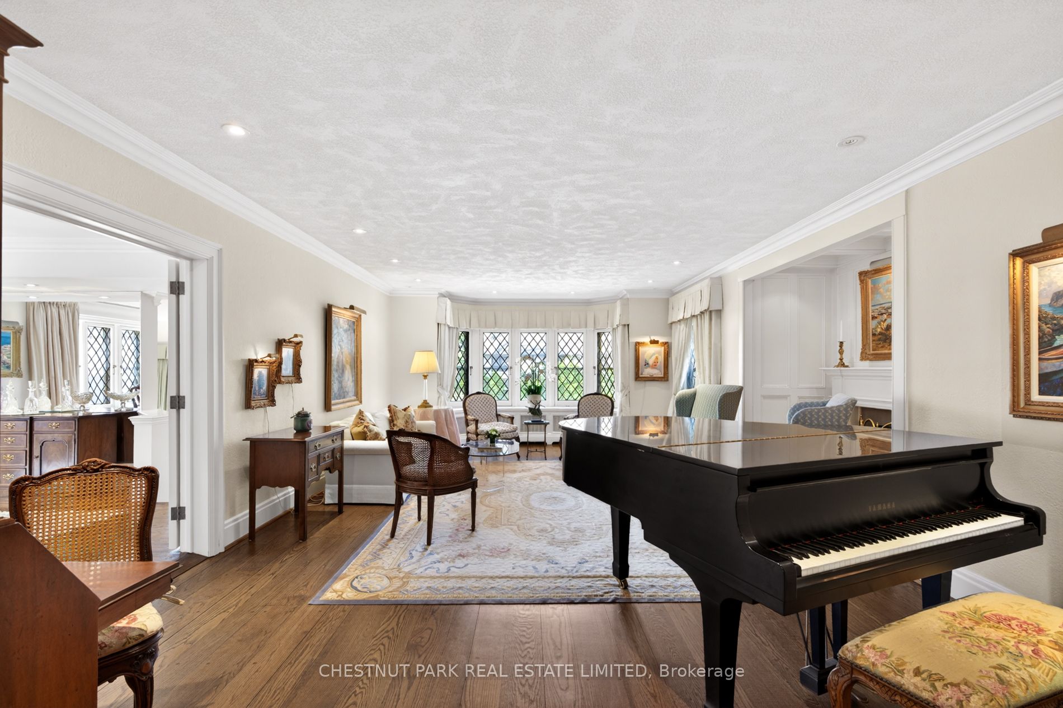
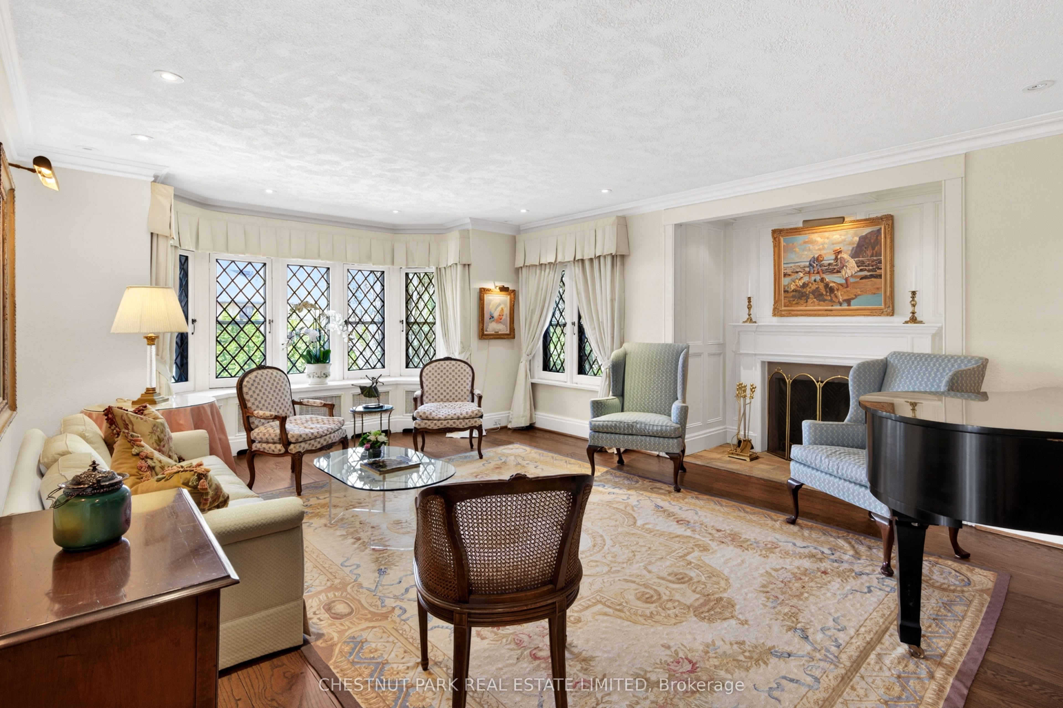
Representing the finest of Lawrence Park's tradition, grandeur and stateliness, this astounding Tudor revival residence is one of the neighbourhood's most cherished of estates. Poised on a commanding corner lot with oversized dimensions, the home awards over 5300 square feet of the most elegant and nostalgic interiors that gives pause to reflect on the true meaning of elegance. Built in 1931, the floor plan was masterfully designed to entertain on a large scale, while additions and renovations over time have provided a perfect function for active families. It offers a main floor family room with 12-foot ceilings and a walk-out to a stone terrace overlooking the pool. An eat-in kitchen with a connection to both the rear mud room off of the heated garage & driveway, and the secondary staircase where children can easily bound down for breakfast. A stately library is the natural retreat after a formal dinner party for engaged conversation while enjoying the embers from one of the three wood burning fireplaces in the home. On the second floor, four bedrooms are present, one of which is being enjoyed as a second floor family room. The primary suite is truly luxurious, with his-and-her dressing rooms, a five-piece ensuite, and a tandem office that looks south-west over the garden. On the third floor, two large bedrooms surprise in scale, and are awarded with unobstructed southerly views to the city from this elevated perch. A lowered basement recreation and games room connect immediately to the pool deck where the inground pool is surrounded by mature trees, offering a canopy of privacy. Parking is plentiful, with a double wide private driveway for four cars, and a built-in garage that connects immediately to the mud room. The lot widens to 68 feet at the rear, and is positioned perfectly between Yonge & Mt Pleasant, with immediate walking access to the subway, shops, top public and private schools, the ravine and sports clubs. Very truly, a once-in-a-lifetime opportunity.
房源信息
建筑详情
设施与特色
费用信息
包含与不包含
See schedule B
See schedule B
位置
相似房源
查看更多
Source: Toronto Regional Real Estate Board (TRREB), via PropTx Innovations Inc.
The data relating to real estate on this website comes in part from the MLS® data feed of PropTx Innovations Inc. The information is deemed reliable but is not guaranteed accurate by PropTx.
The information provided herein must only be used by consumers that have a bona fide interest in the purchase, sale or lease of real estate and may not be used for any commercial purpose or any other purpose.
© 2026 PropTx Innovations Inc. All rights reserved. MLS®, REALTOR® and the associated logos are owned or controlled by The Canadian Real Estate Association (CREA).