1174 Salmers Drive
房源介绍
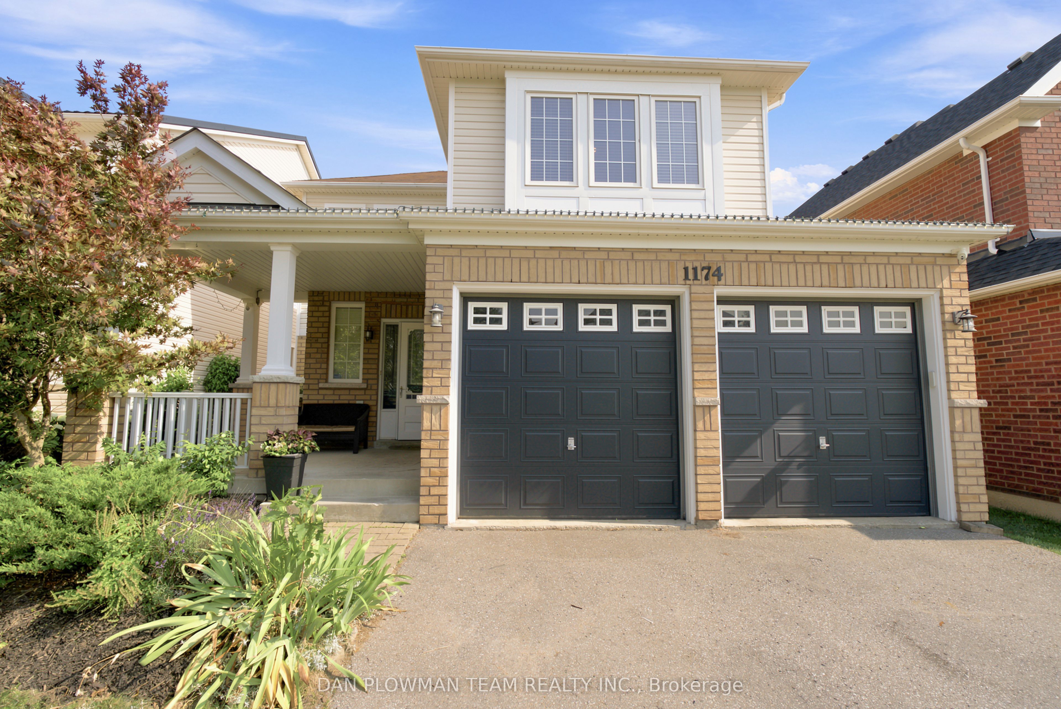
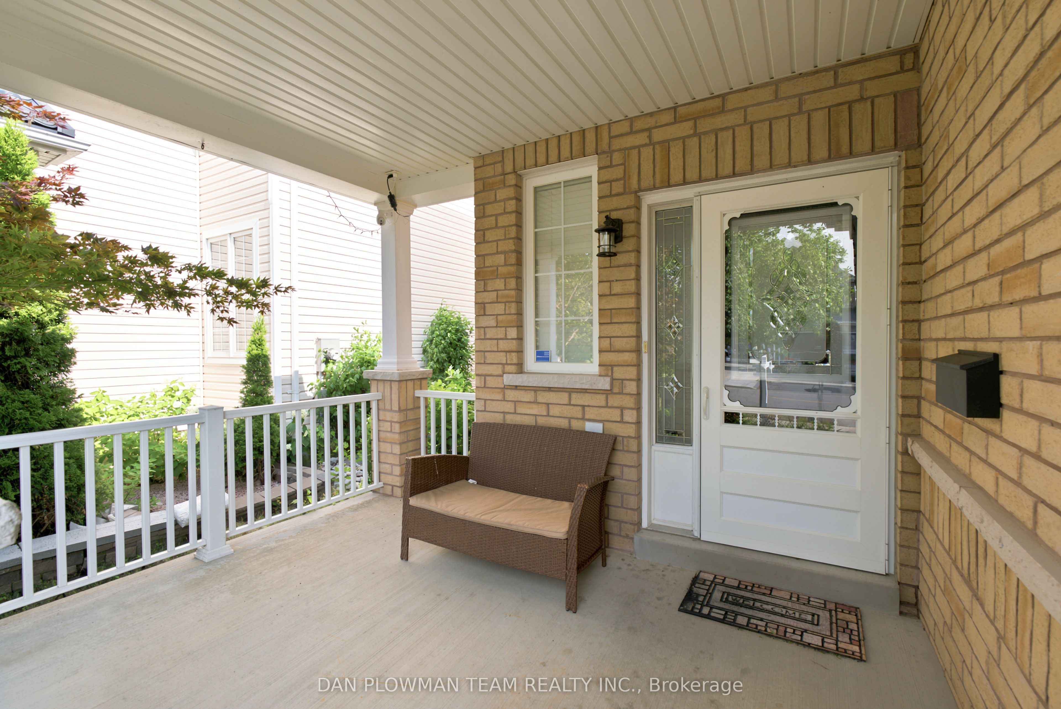
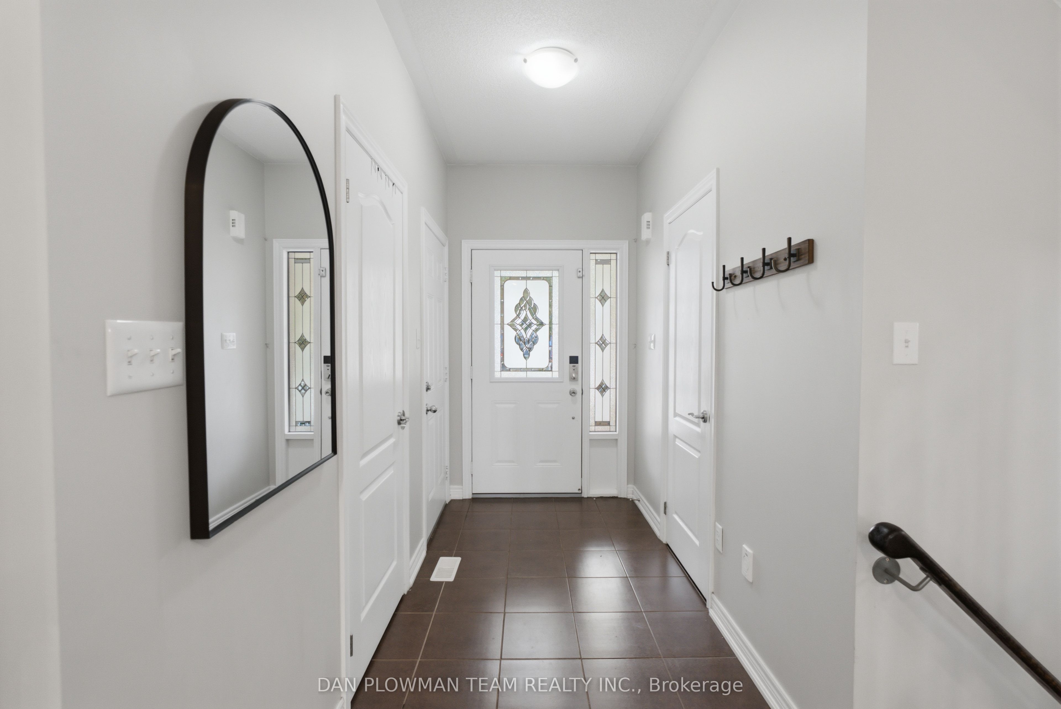
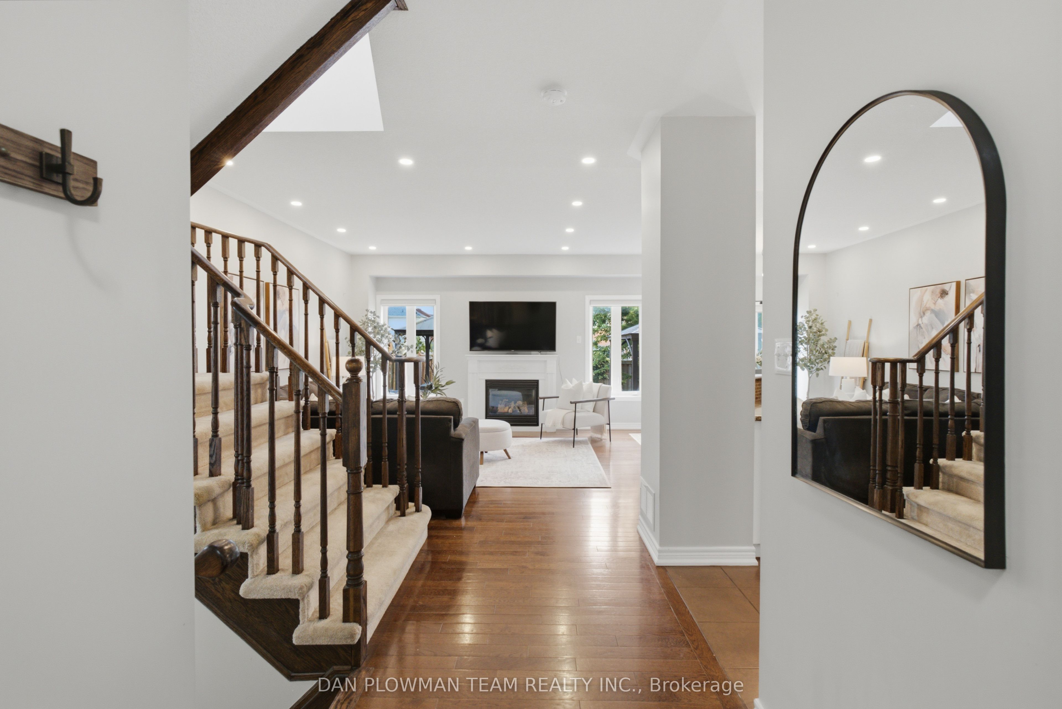
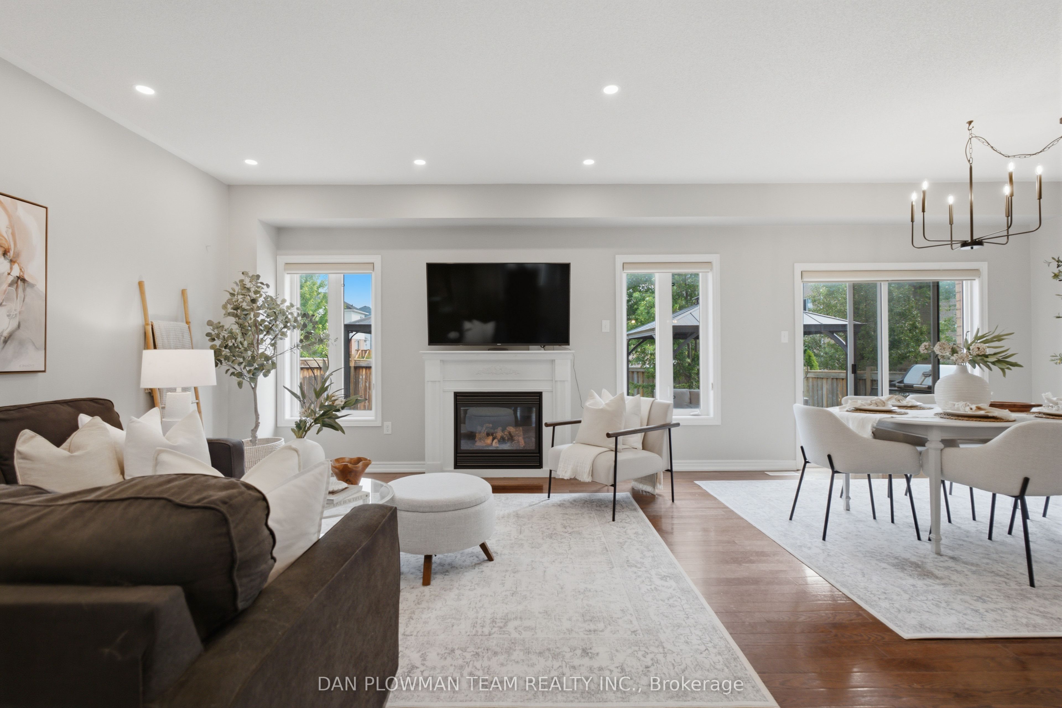
This 3 Bedroom, 3 Bathroom North Oshawa Home Is Made For The Way People Actually Live, Bright Open Spaces, Easy Entertaining, And A Backyard That Turns Ordinary Evenings Into Something Better. The Main Floor Brings Everyone Together With An Open Concept Layout, Large Windows, Pot Lights, And A Warm Living Room Anchored By A Gas Fireplace. The Kitchen Keeps The Flow Practical And Social With Stainless Steel Appliances, Backsplash, Breakfast Bar, And A Clear View Into The Dining Area, Where A Walkout Leads Straight To The Deck For Seamless Hosting Inside And Out. Upstairs, The Primary Suite Gives You A Comfortable Place To Unwind With A Walk-In Closet And 3-Piece Ensuite, While 2 Additional Bedrooms, A 4-Piece Bath, And Laundry Closet Keep The Second Floor Functional For Everyday Life. The Finished Basement Adds Another Layer Of Fun With Pot Lights And A Wet Bar, Perfect For Game Nights, Movie Nights, Or Casual Weekends At Home. Outside, The Fully Fenced Yard Brings The Lifestyle Together With A Large Deck, 2 Gazebos, And A Hot Tub. With A 2 Car Garage, Easy Access To Highway 407, And North Oshawa Amenities Close By, This Home Delivers Comfort, Convenience, And Space To Enjoy.
房源信息
建筑详情
设施与特色
费用信息
包含与不包含
2 Gazebos
Security Cameras, Freezer & TV Mount In Basement
位置
相似房源
查看更多
Source: Toronto Regional Real Estate Board (TRREB), via PropTx Innovations Inc.
The data relating to real estate on this website comes in part from the MLS® data feed of PropTx Innovations Inc. The information is deemed reliable but is not guaranteed accurate by PropTx.
The information provided herein must only be used by consumers that have a bona fide interest in the purchase, sale or lease of real estate and may not be used for any commercial purpose or any other purpose.
© 2026 PropTx Innovations Inc. All rights reserved. MLS®, REALTOR® and the associated logos are owned or controlled by The Canadian Real Estate Association (CREA).