264 Brookhill Boulevard
房源介绍
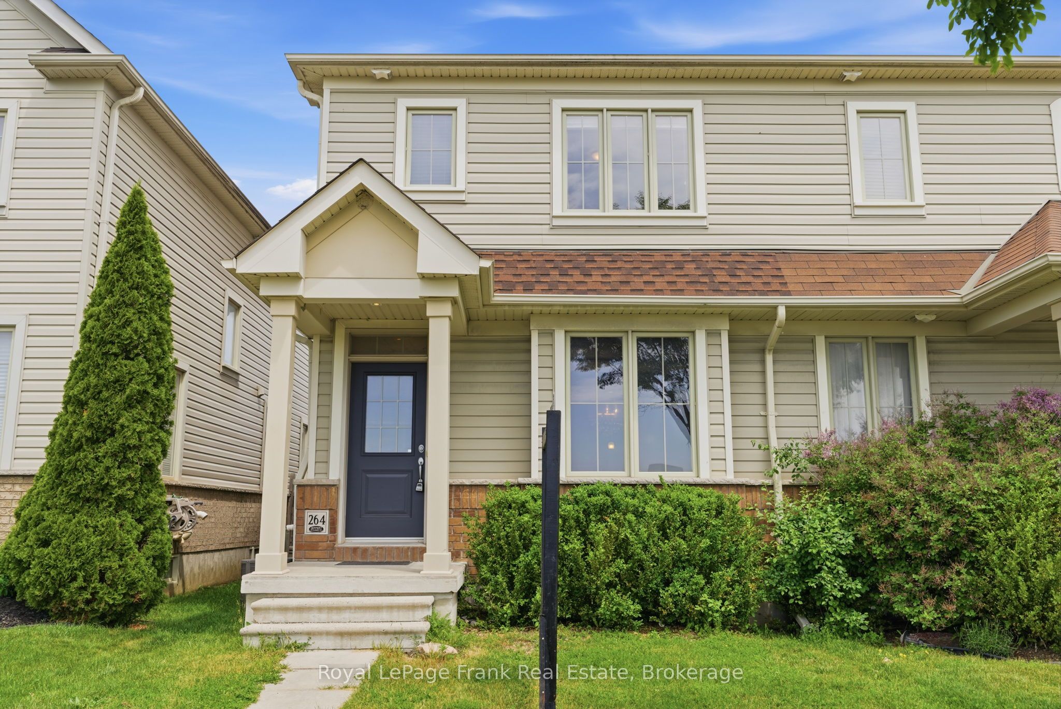
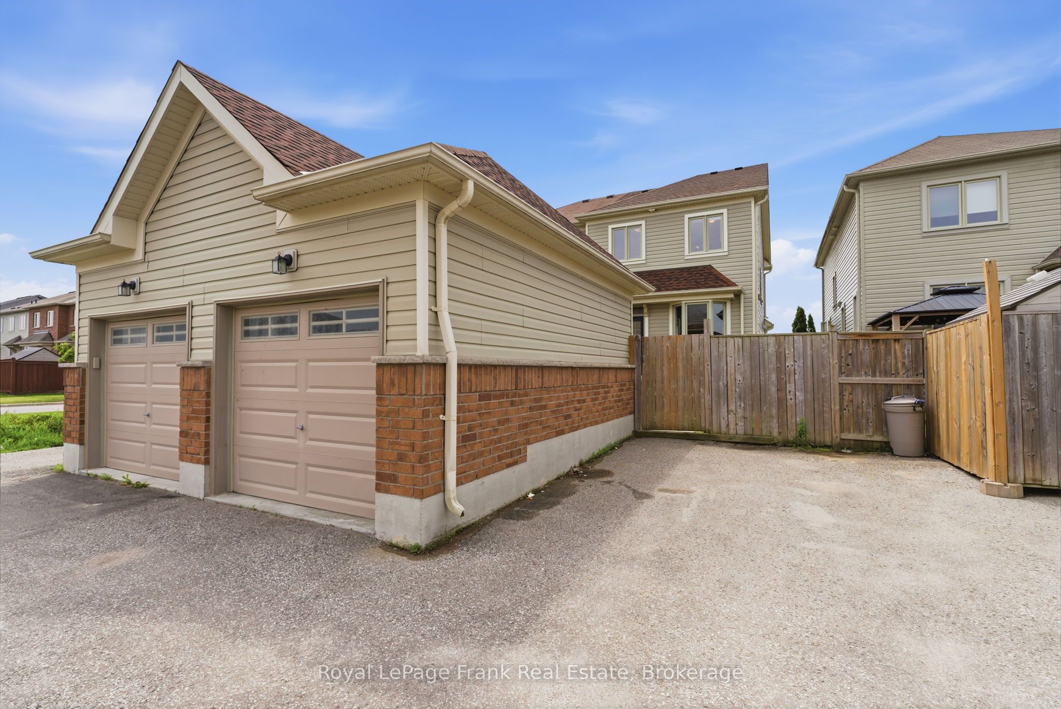
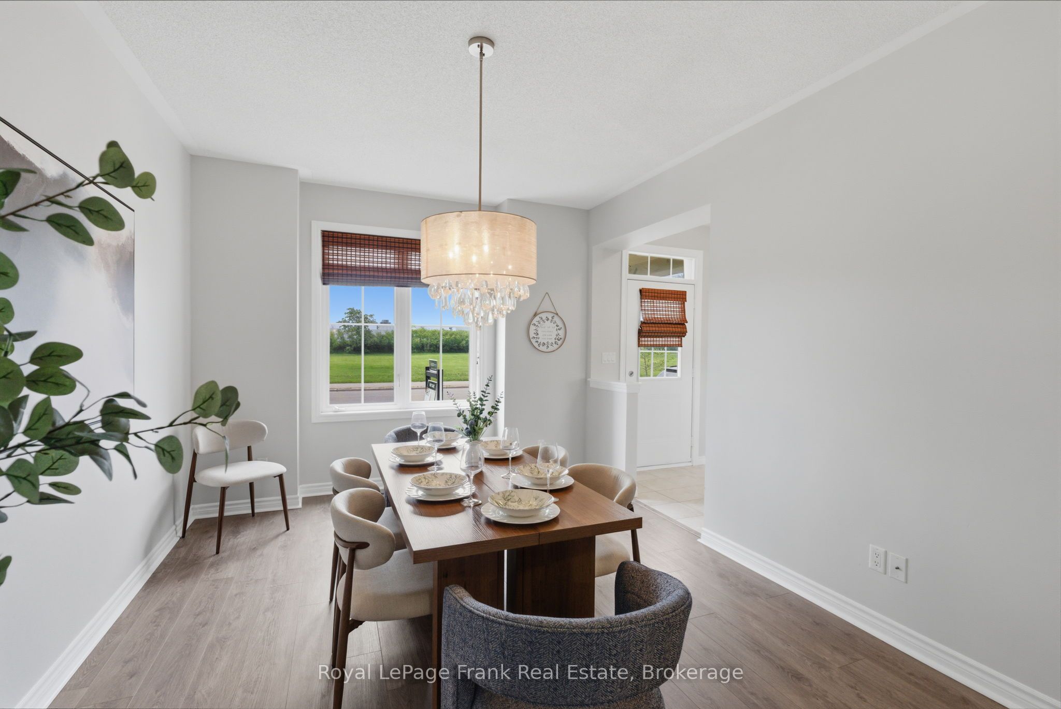
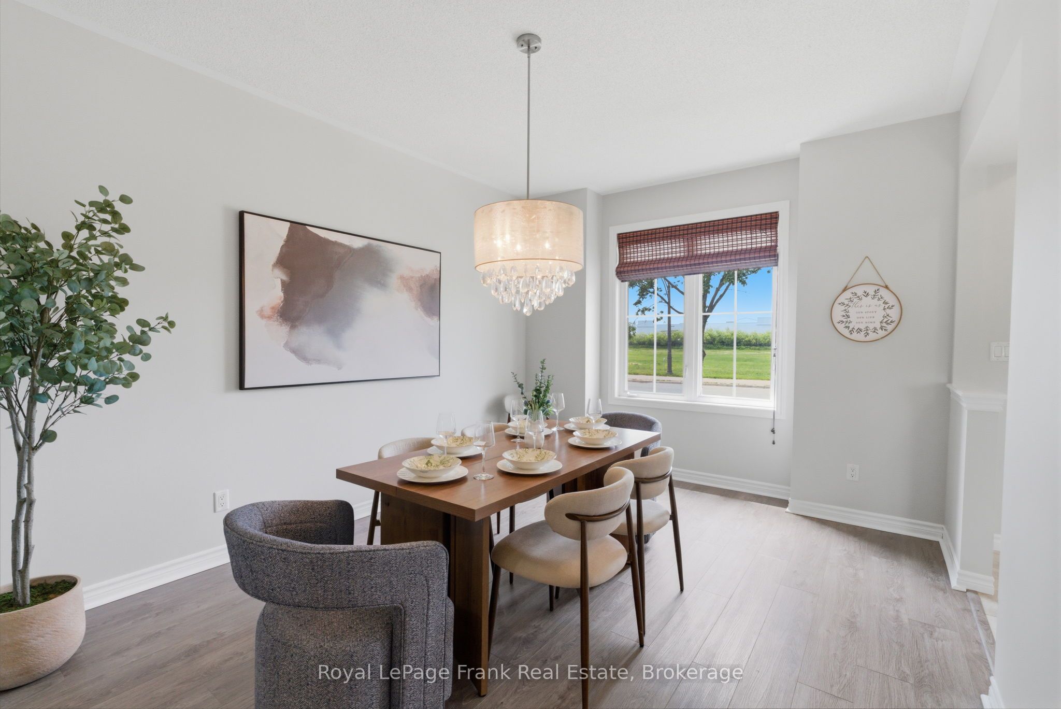
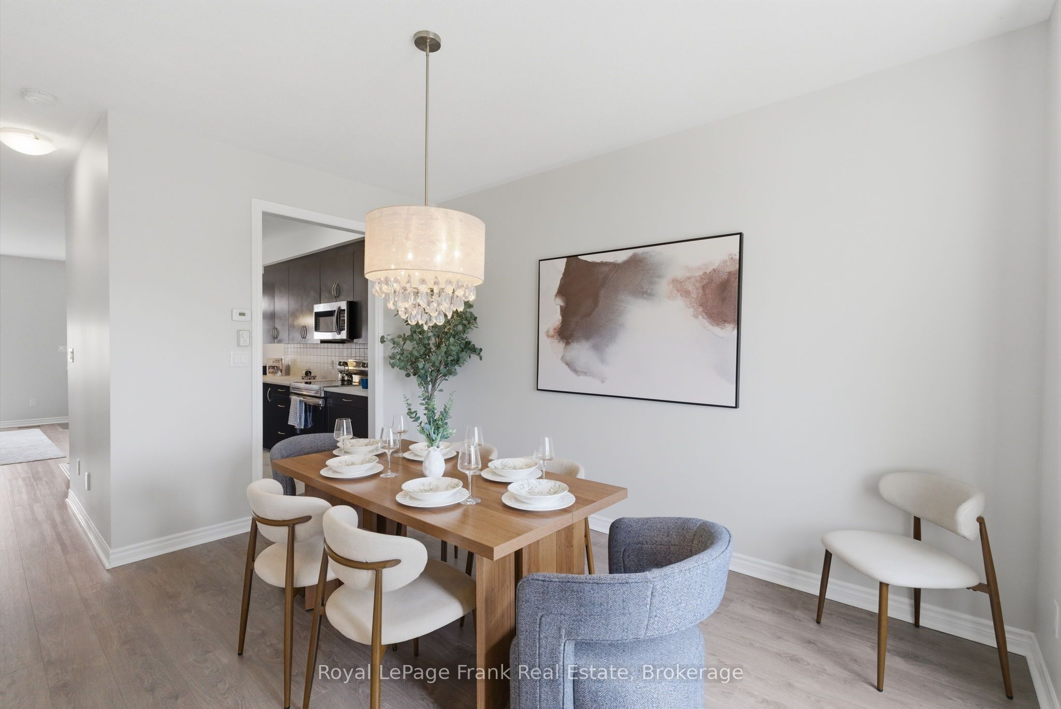
Situated on a premium semi-detached lot, this beautifully maintained freehold "Jeffery Home" is flooded with natural light from extra side and basement windows. Conveniently located within walking distance to all the amenities Bowmanville has to offer, including parks, shopping, restaurants, public transit and schools. Featuring soaring 9-foot ceilings and an inviting open-concept layout, the main floor boasts a formal dining room, a spacious great room, an updated kitchen complete with upgraded cabinetry, ample counter space with an extended breakfast bar, modern backsplash, and stainless steel appliances. Walkout from the great room to a fully fenced backyard, deck, and detached garage. Upstairs, you'll find three generously sized bedrooms, including a spacious primary retreat featuring a walk-in closet and private 3-piece ensuite. The professionally finished basement, completed by the builder, provides additional living space ideal for a family room, home office, gym, or recreation area. A wonderful opportunity to own a thoughtfully designed property in a desirable family-friendly neighbourhood in the heart of Bowmanville! Recent updates include new roof shingles (2025), A/C (2022), updated kitchen and kitchen flooring with Schluter System tiling (2025), new stove (2025), luxury vinyl flooring on main floor and basement (2025), freshly painted (2026).
房源信息
建筑详情
设施与特色
费用信息
位置
相似房源
查看更多
Source: Toronto Regional Real Estate Board (TRREB), via PropTx Innovations Inc.
The data relating to real estate on this website comes in part from the MLS® data feed of PropTx Innovations Inc. The information is deemed reliable but is not guaranteed accurate by PropTx.
The information provided herein must only be used by consumers that have a bona fide interest in the purchase, sale or lease of real estate and may not be used for any commercial purpose or any other purpose.
© 2026 PropTx Innovations Inc. All rights reserved. MLS®, REALTOR® and the associated logos are owned or controlled by The Canadian Real Estate Association (CREA).