47 Pepper Tree Drive
房源介绍
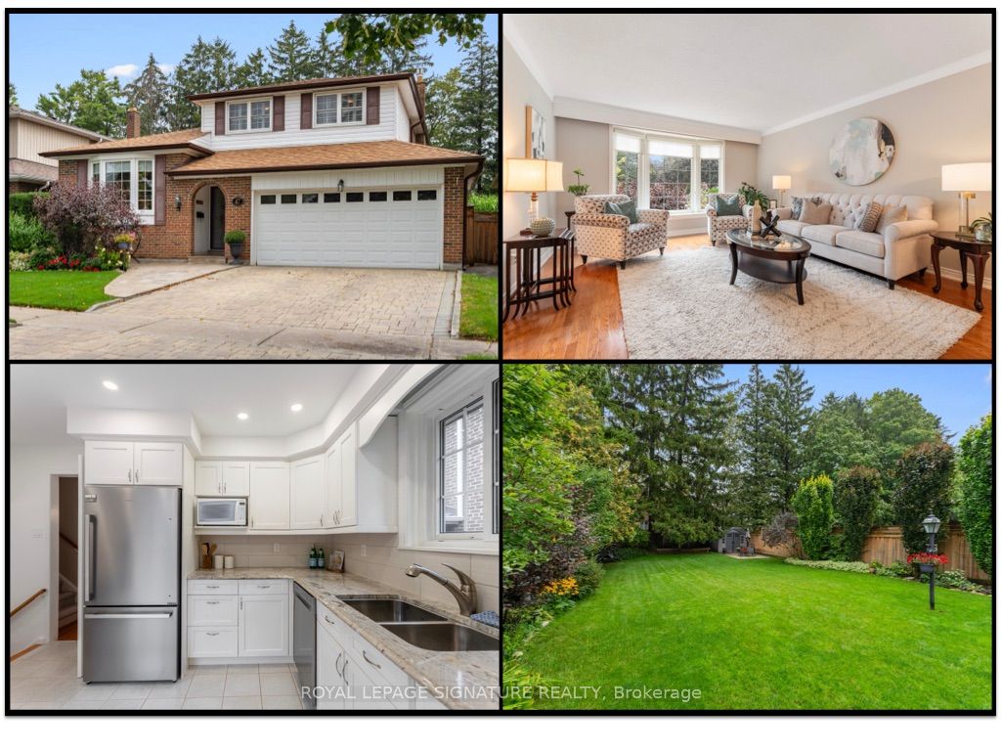
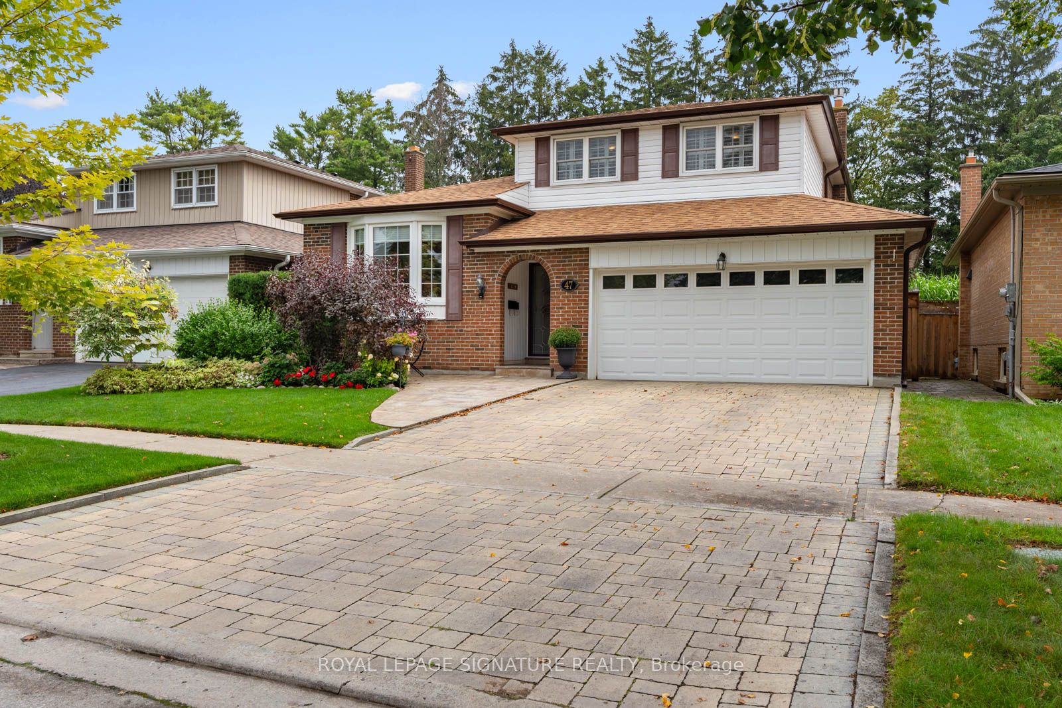
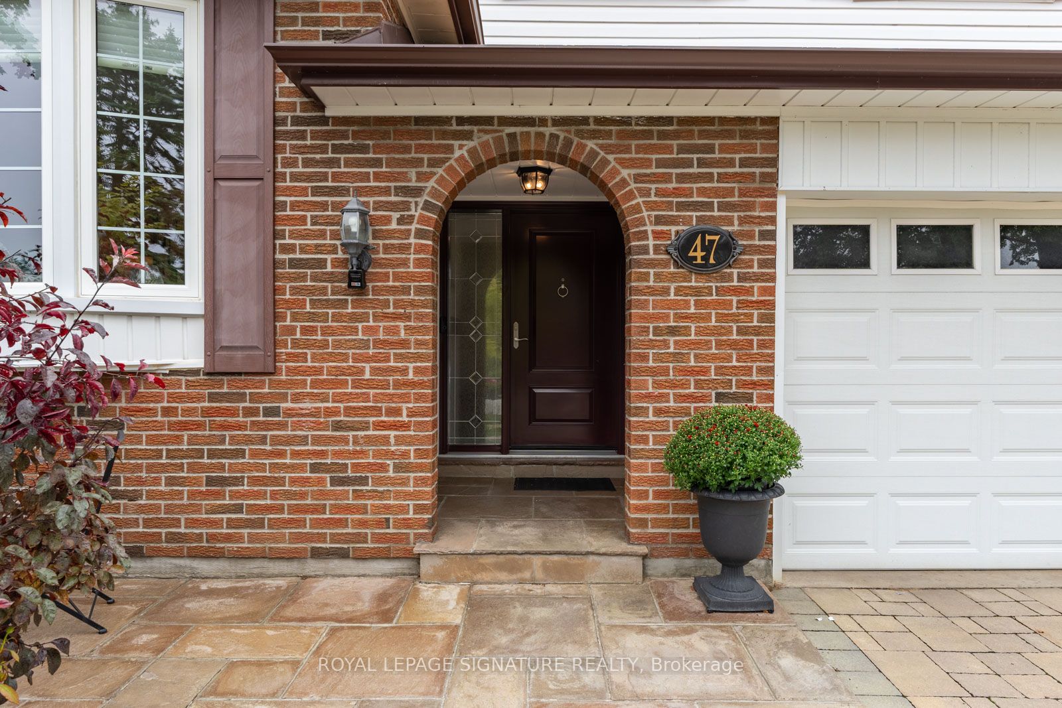
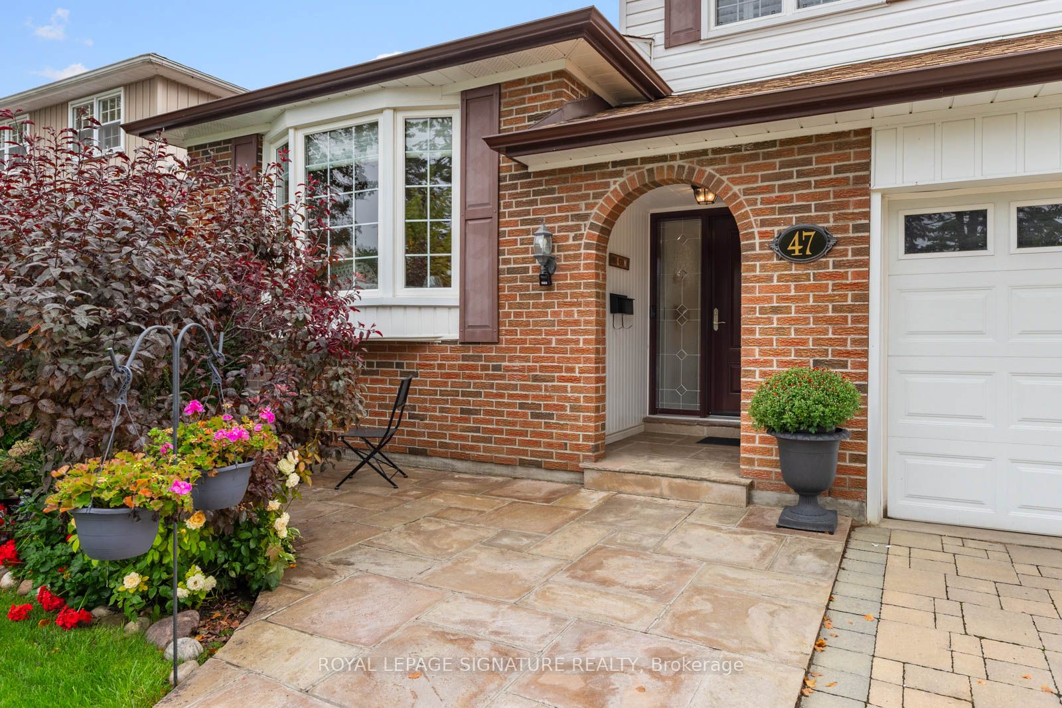
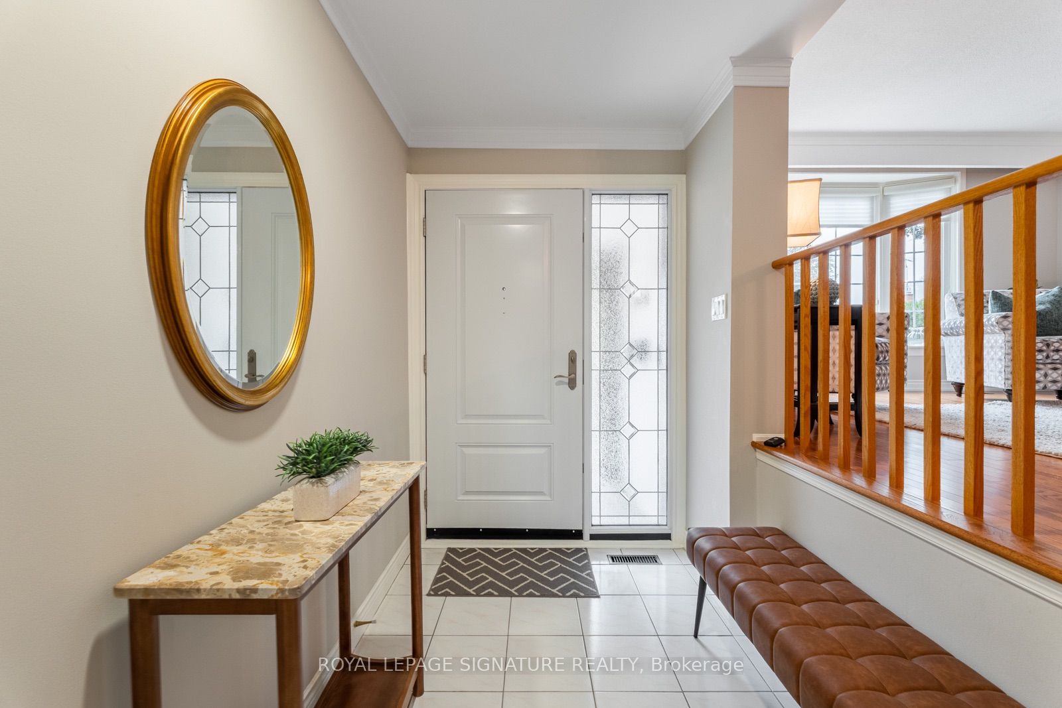
Welcome to 47 Pepper Tree Drive, a lovingly maintained 3 bedroom, 3 bathroom detached home on a quiet, mature tree-lined street in the Waterfront Community of West Rouge. Owned by the same family for 29 years, this special home has been enjoyed and impeccably maintained and is ready for its next chapter. Tucked away in a private enclave of homes south of Lawrence, the home offers a spacious multi-level layout with plenty of room for everyday family living. The bright living and dining rooms overlook the front yard, while the heart of the home is found at the back where the kitchen and family room enjoy beautiful views and natural light from the east-facing backyard. Step outside to an immaculate and private outdoor space designed to be enjoyed, with a large deck, gazebo, patio area and beautifully maintained gardens providing plenty of room for outdoor dining, entertaining or simply relaxing. A gazebo and 2 garden sheds add additional function and storage. Back inside, the inviting family room features a cozy fireplace, patio door walkout to the yard and a tucked-away office perfect for working from home. Upstairs are 3 good-sized bedrooms and a 4-piece bathroom, including a primary bedroom with double closets. The finished lower level provides even more living space with new broadloom, a convenient laundry area and 3-piece bathroom, while an impressive crawl space offers an abundance of storage. A 2-car garage and private double driveway provide plenty of parking. This is a wonderful opportunity to own a longtime family home in one of West Rouge's most established and desirable neighbourhoods. Walk to the nearby plaza for LCBO, Jack & Jill Bakery, Mr. Beans coffee shop, vet clinic, doctor's offices, pharmacy, pizza and many more everyday conveniences. Waterfront Trail and Rouge Beach Park, along with excellent neighbourhood schools and easy access to the Toronto Zoo, Centennial College and the University of Toronto Scarborough Campus.
房源信息
建筑详情
设施与特色
费用信息
包含与不包含
Existing S/S Fridge, Stove, Exhaust Fan, Dishwasher, Clothes Washer & Dryer, All Window Coverings and Electric Light Fixtures, Built-In Shelving in Office, Garage Door Opener and Remote, Central Vac&Equip, Attached TV in family room, Gas BBQ, Gazebo, Two Garden Shed
Microwave, Basement Fridge
位置
相似房源
查看更多
Source: Toronto Regional Real Estate Board (TRREB), via PropTx Innovations Inc.
The data relating to real estate on this website comes in part from the MLS® data feed of PropTx Innovations Inc. The information is deemed reliable but is not guaranteed accurate by PropTx.
The information provided herein must only be used by consumers that have a bona fide interest in the purchase, sale or lease of real estate and may not be used for any commercial purpose or any other purpose.
© 2026 PropTx Innovations Inc. All rights reserved. MLS®, REALTOR® and the associated logos are owned or controlled by The Canadian Real Estate Association (CREA).