21 Halfmoon Square
房源介绍
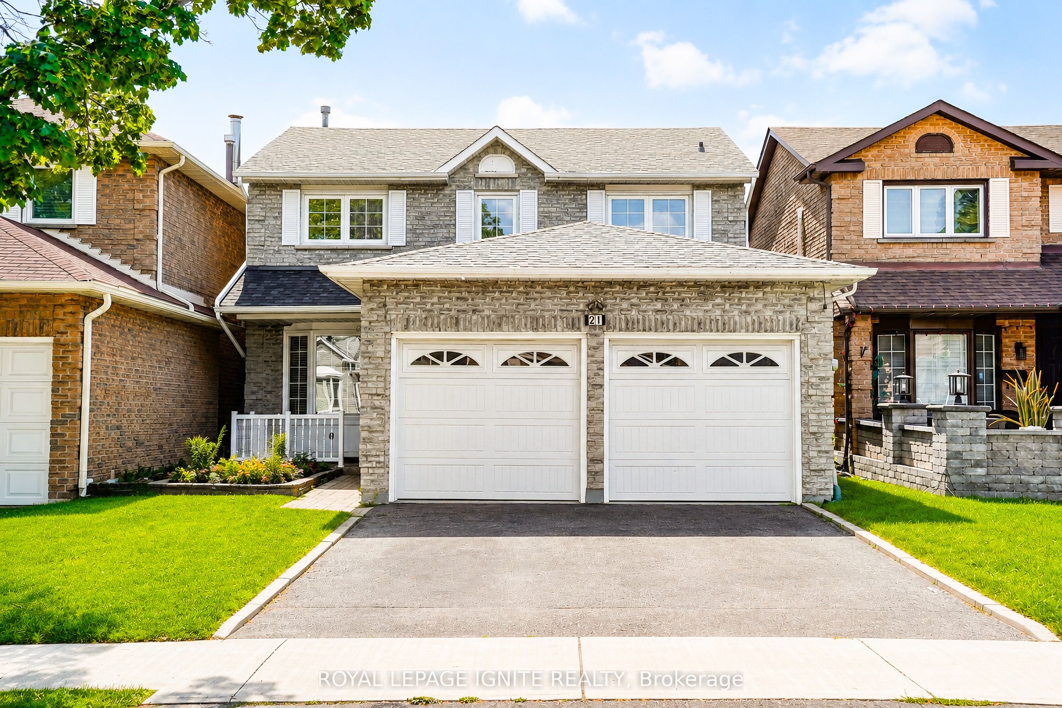
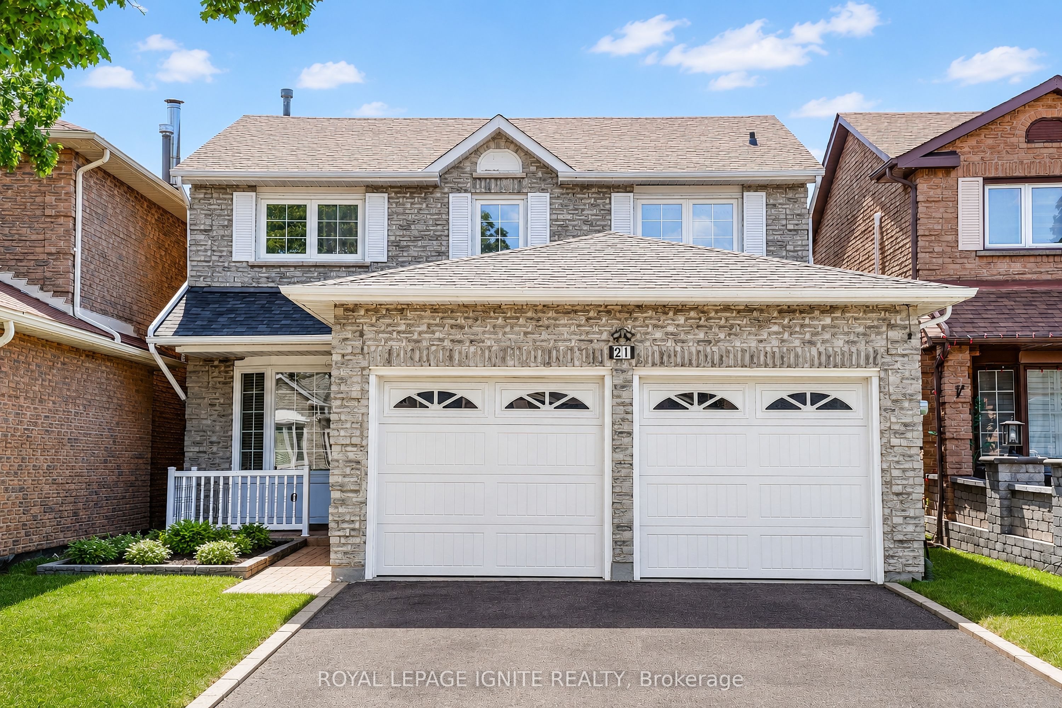
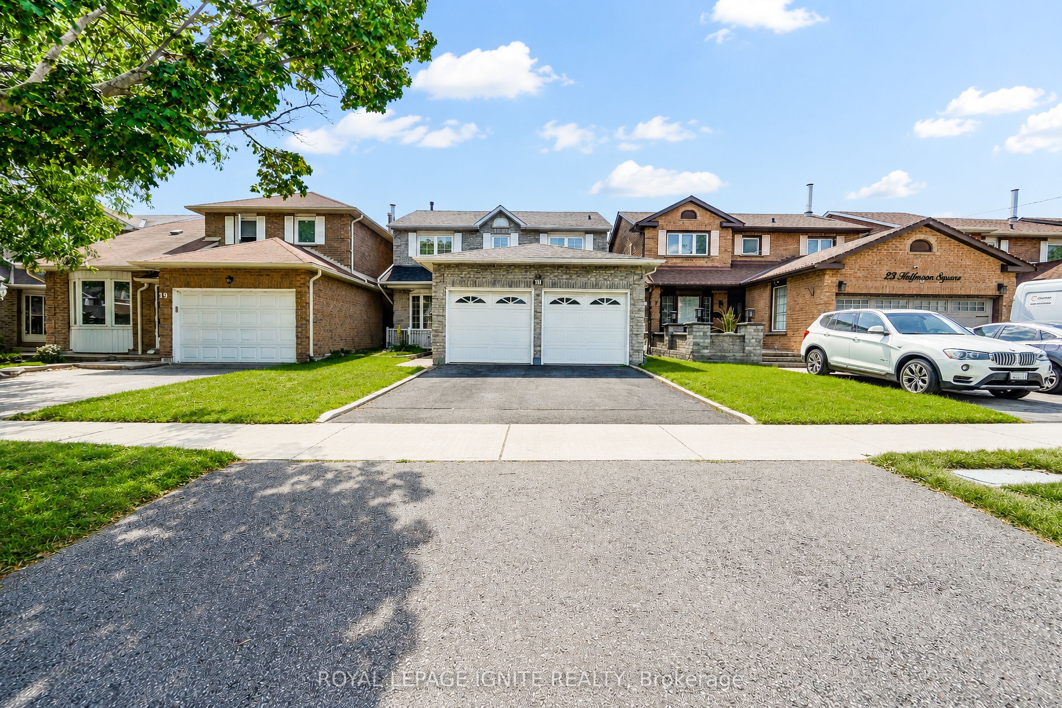
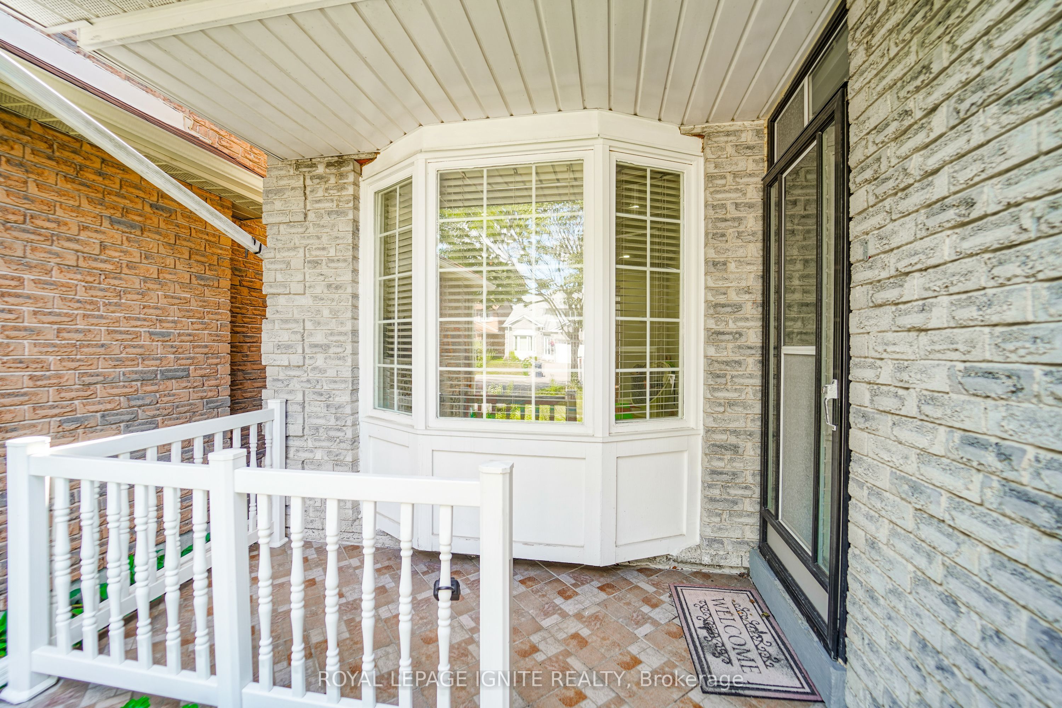
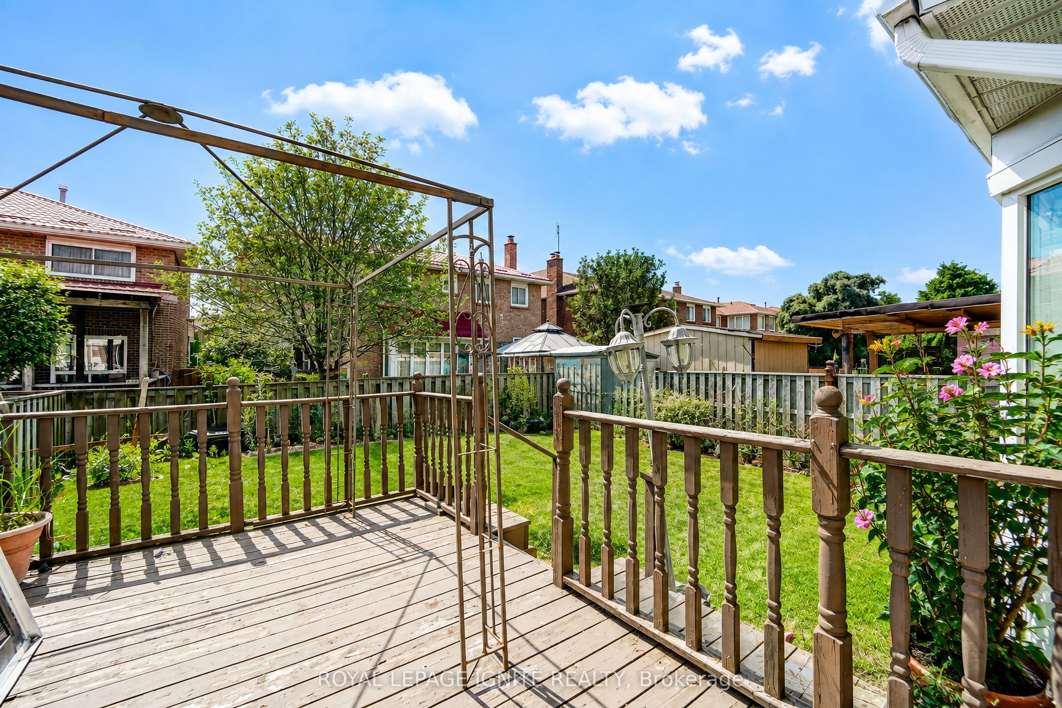
Welcome to 21 Halfmoon Sq., a well-maintained family home in one of Scarborough's most convenient and established neighborhoods. Offering nearly 1,500 sq. ft. of functional living space and a further 700 sq. ft. in the basement that has a kitchen and a 3 piece washroom, This all-brick Detached family home is Perfectly Positioned On An Exclusive, Quiet cul-de-saclike Crescent In The Prestigious Highland Creek Community. Step Inside An Exceptionally Bright, Main Level Adorned With Rich Floors, Elegant Pot Lighting, A Regal Formal Living &Dining Layout, And A Sun filled Family Room Centered Around A Cozy Fireplace. The Kitchen with Granite Countertops, Stainless Steel Appliances, & A Picturesque Bay-Window Breakfast Sanctuary. Escape Outdoors Through Seamless Glass Walkouts Leading To Deck & A Private, Fully Fenced Back yard. Access To Double Car Garage From Foyer. The Upper Level Features three big bedrooms with a Retreat Master with a Walk-In Closet & Spa-Like Private Ensuite Bathroom. Enjoy the Nook inside the master. An Elevated Lower Level: The Fully Finished, High-Ceiling Basement Unveils A Premium Self-Contained In-Law Suite Stylishly Finished With Integrated Pot Lights, A Second Full Kitchen, Full Bath, Generous Living Area, & A Spectacular 4th Bedroom With Closet. An Enviable Location, Walking Distance To Top-Tier Neighborhood Schools ( Morrish Public School, Cardinal Leger Catholic School and Highland Creek Public School ), Lush Parks,& Picturesque Valley Trails! This offers the Ultimate Commuter Convenience Minutes From The401 & Multiple GO Stations. Photos have been virtually rendered.
房源信息
建筑详情
设施与特色
费用信息
包含与不包含
Garden Shed. Basement Stove and Fridge Included
All owner belongings.
位置
相似房源
查看更多
Source: Toronto Regional Real Estate Board (TRREB), via PropTx Innovations Inc.
The data relating to real estate on this website comes in part from the MLS® data feed of PropTx Innovations Inc. The information is deemed reliable but is not guaranteed accurate by PropTx.
The information provided herein must only be used by consumers that have a bona fide interest in the purchase, sale or lease of real estate and may not be used for any commercial purpose or any other purpose.
© 2026 PropTx Innovations Inc. All rights reserved. MLS®, REALTOR® and the associated logos are owned or controlled by The Canadian Real Estate Association (CREA).