396 Jane Avenue
房源介绍
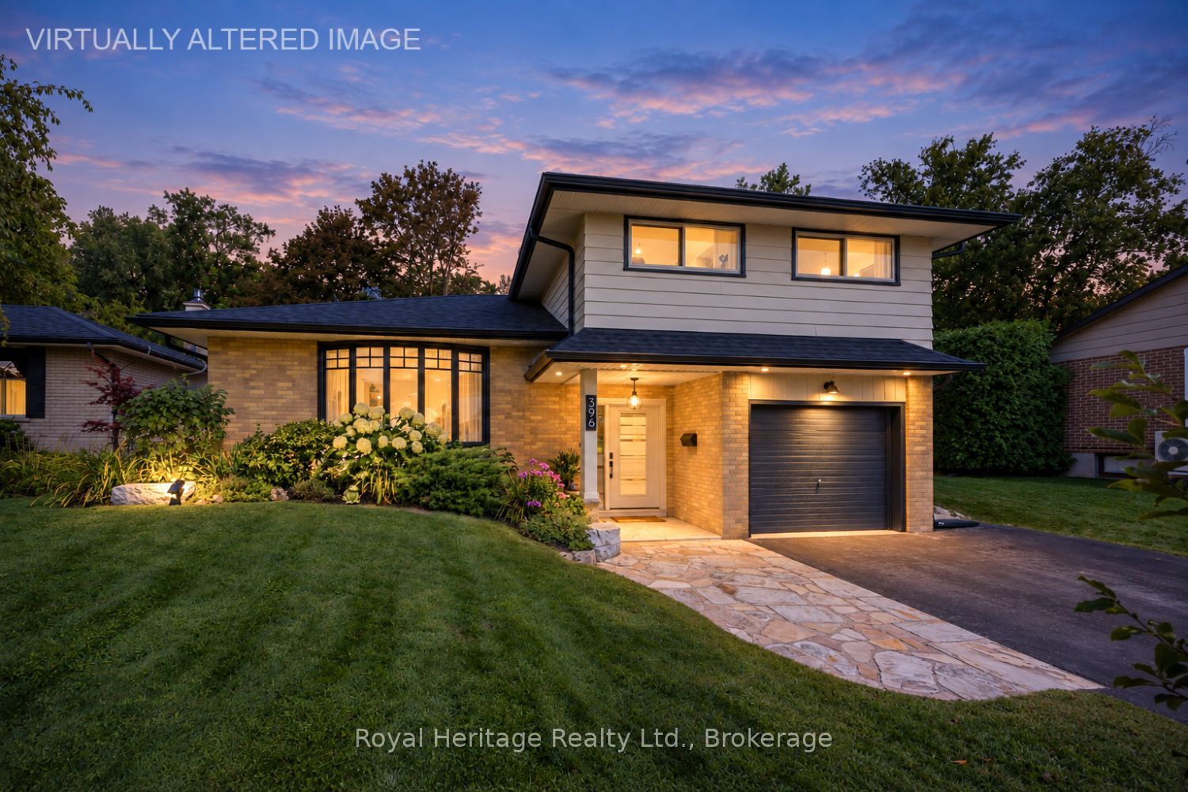
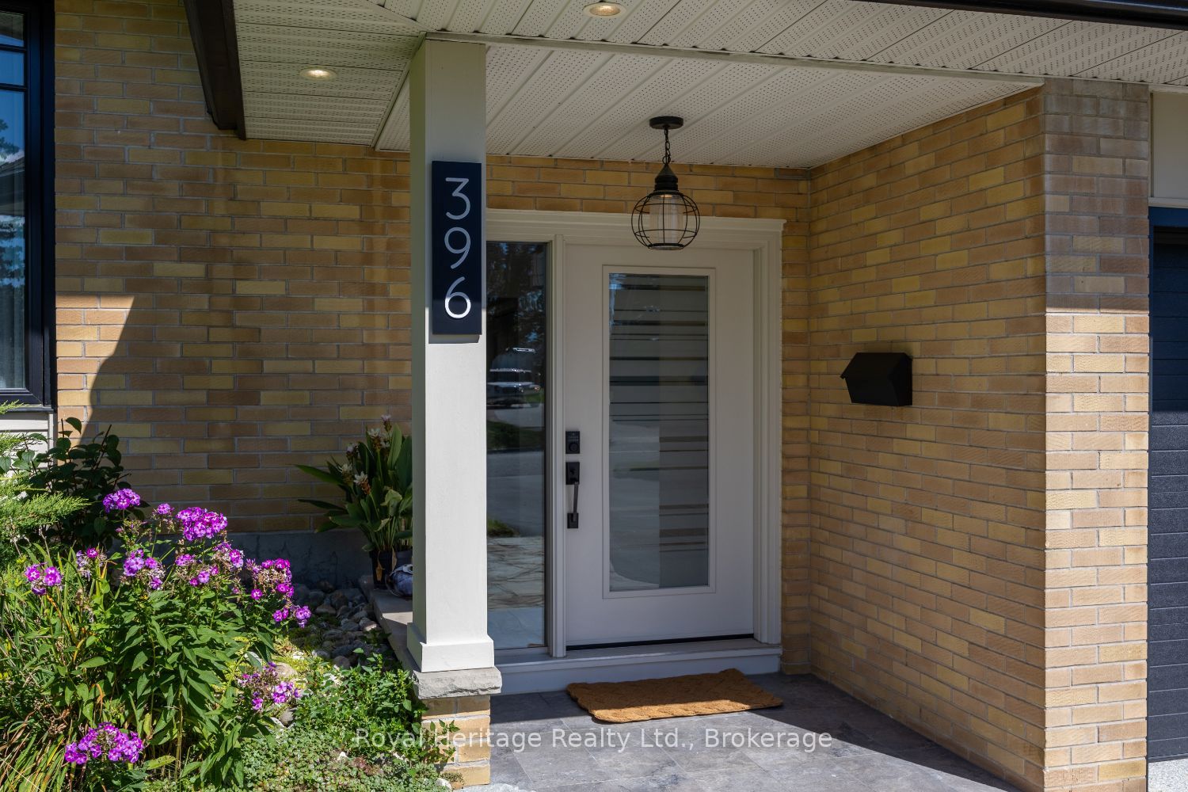
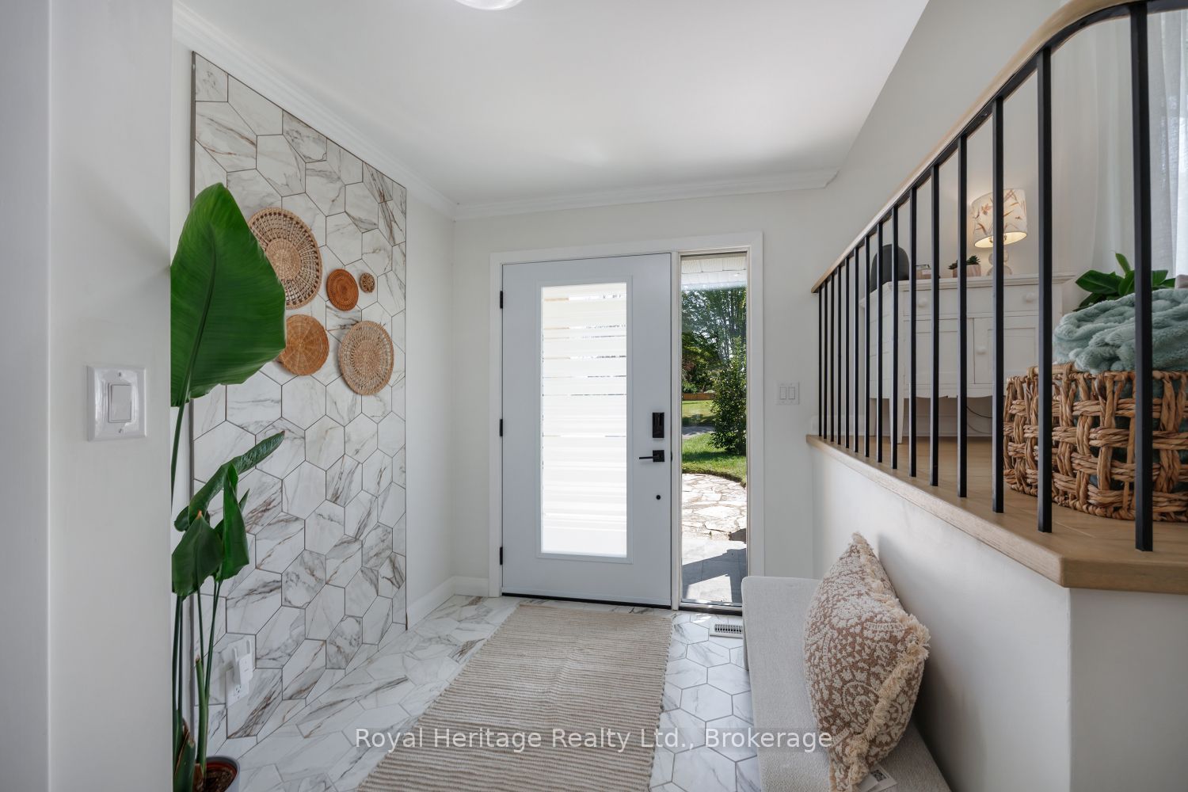
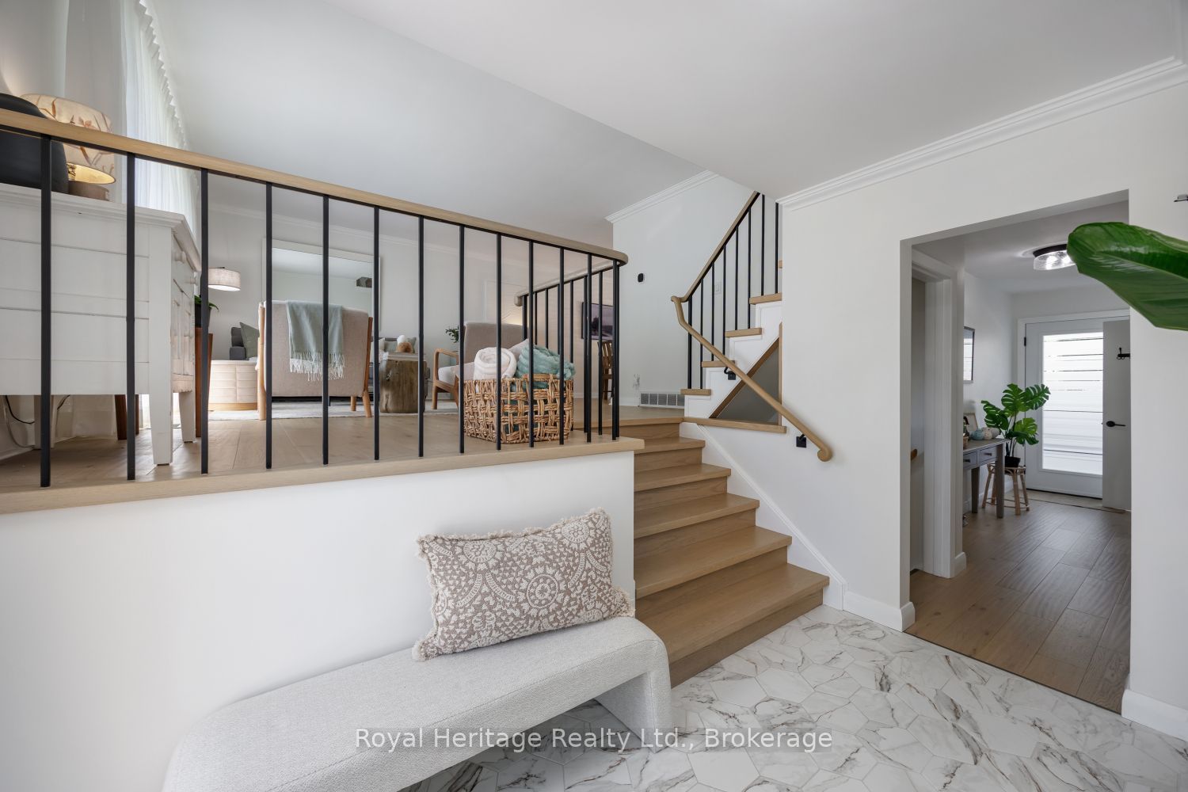
A SHOWSTOPPER IN THE GLENS - COMPLETELY RENOVATED FROM TOP TO BOTTOM! Exceptionally finished, truly move-in ready. Welcome to this superb side-split style home nestled in The Glens, one of the area's most highly sought-after neighbourhoods. Situated on an impressive 61' x 158' premium lot, this stunning property has been thoughtfully transformed, with over $250,000 invested in quality upgrades, craftsmanship, and high-end finishes. // The bright, open-concept main floor features engineered hardwood flooring, a stunning kitchen with quartz countertops, stainless steel appliances, gas range w double oven, and seamless access to your private backyard retreat. The upper level, sleeping quarters, offers 3 spacious bedrooms and a beautiful bathroom with walk-in glass shower. On the ground level, focused on your convenience, is a considerate laundry room with direct access to the garage, more closets, and another (oversized) bathroom with your soaker tub. It keeps going! The lower level holds a stylish family room with tray ceiling, dimmable pot lights, kitchenette rough-in, utility room and abundant storage space. // Now it is time to step outside to your own backyard oasis featuring a professionally landscaped patio, mature trees for pure privacy, hours of relaxation in the 20-foot heated Vortex swim spa with waterfalls & massage seating - all designed for entertaining & your daily enjoyment. A custom 12'x20' powered workshop awaits; double doors perfect for projects, hobbies, woodworking or ideal storage for your prized possessions. Major capital improvements have been completed, including all exterior doors, most windows, engineered hardwood floors, renovated kitchen & bathrooms, 200-amp electrical service, gas furnace, 40-yr architectural shingles, epoxy garage floor, custom wood trim & window coverings, and a double-wide driveway accommodating 6 vehicles. Just minutes to parks, schools, shopping, transit & everyday amenities. This is the one you've been waiting for!
房源信息
建筑详情
设施与特色
费用信息
包含与不包含
All existing appliances (except exclusions), all existing window coverings and light fixtures, swim spa and related equipment.
Wine rack, tools attached to a wall, wall mount televisions, round shelf in washroom, Dyson vacuum, fridge and freezer in basement, patio set.
位置
相似房源
查看更多
Source: Toronto Regional Real Estate Board (TRREB), via PropTx Innovations Inc.
The data relating to real estate on this website comes in part from the MLS® data feed of PropTx Innovations Inc. The information is deemed reliable but is not guaranteed accurate by PropTx.
The information provided herein must only be used by consumers that have a bona fide interest in the purchase, sale or lease of real estate and may not be used for any commercial purpose or any other purpose.
© 2026 PropTx Innovations Inc. All rights reserved. MLS®, REALTOR® and the associated logos are owned or controlled by The Canadian Real Estate Association (CREA).