4932 Aurora Road
房源介绍
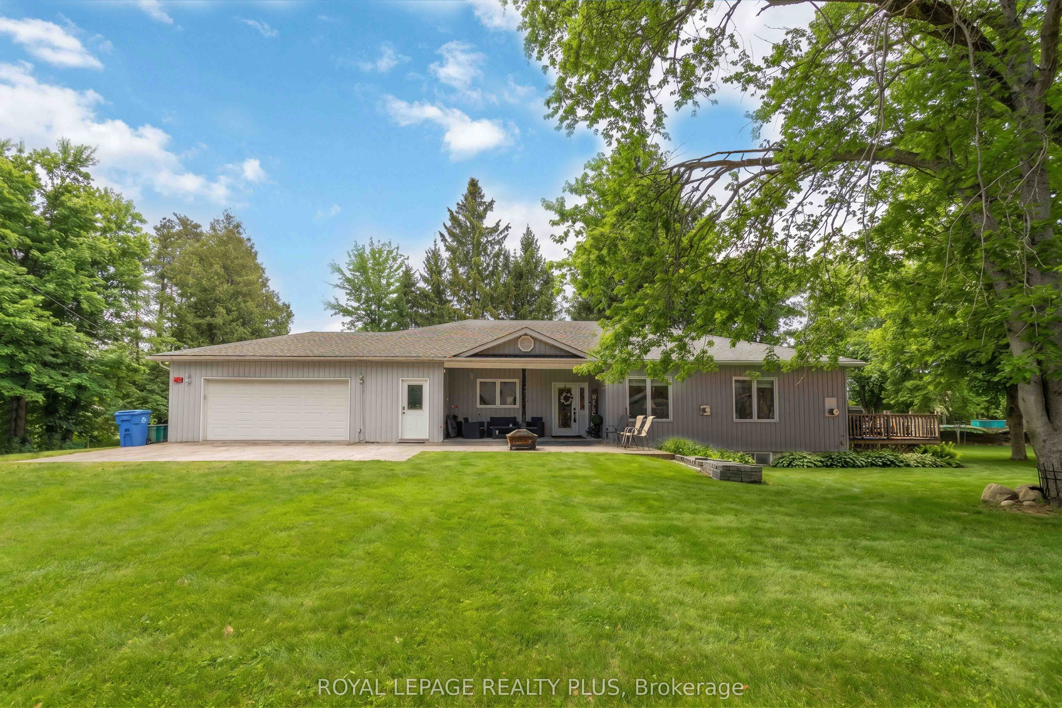
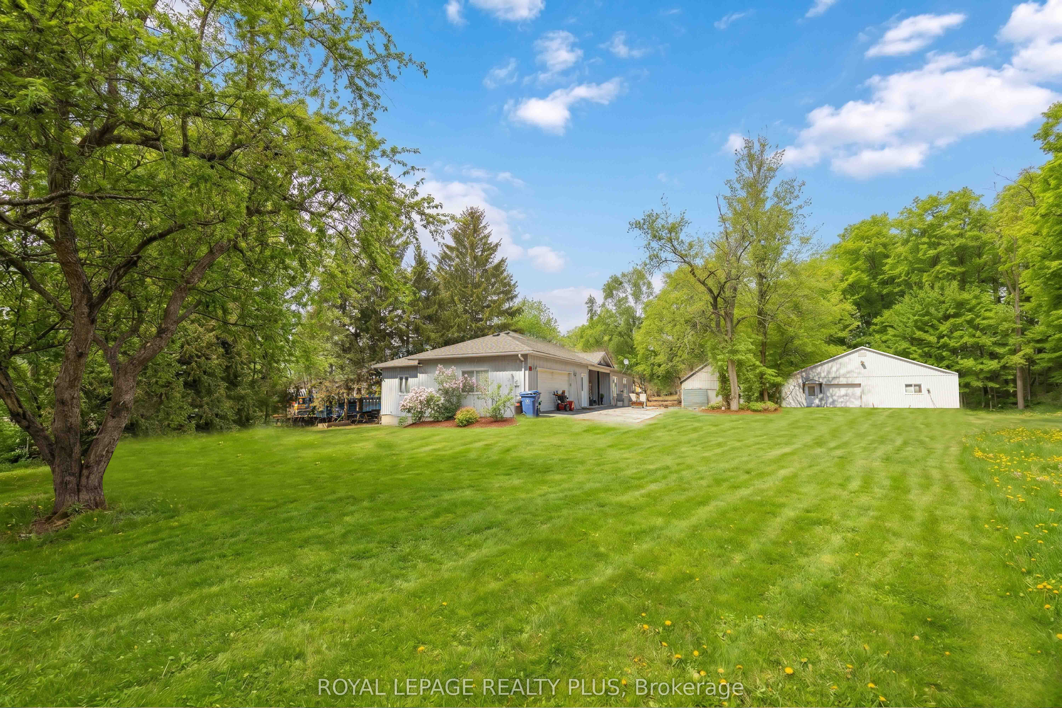
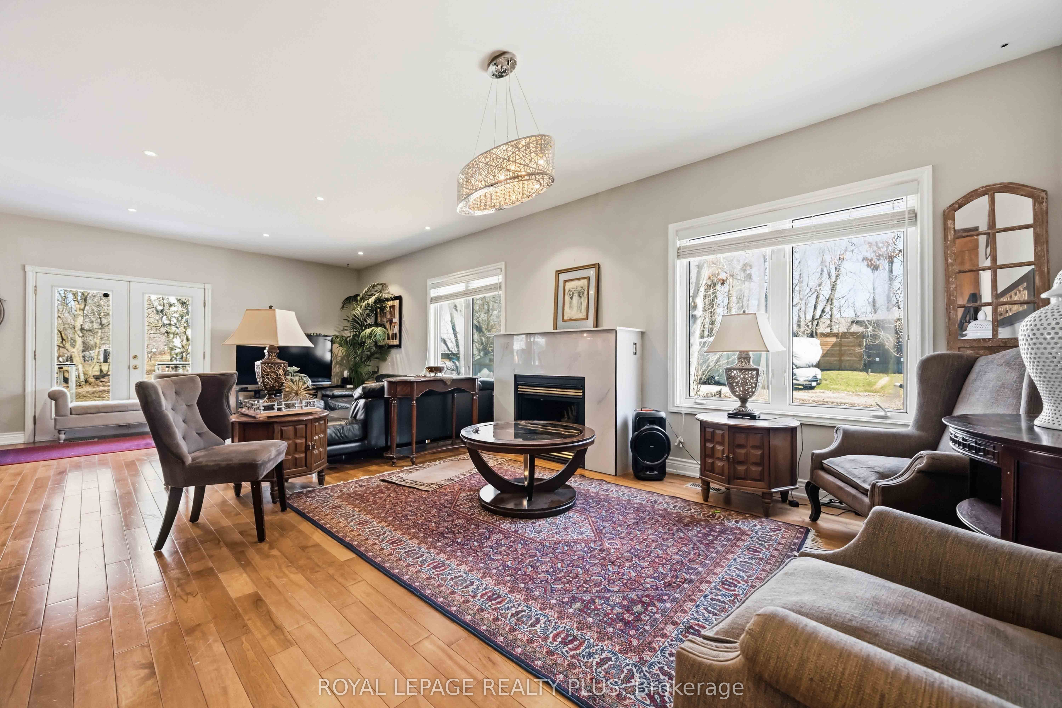
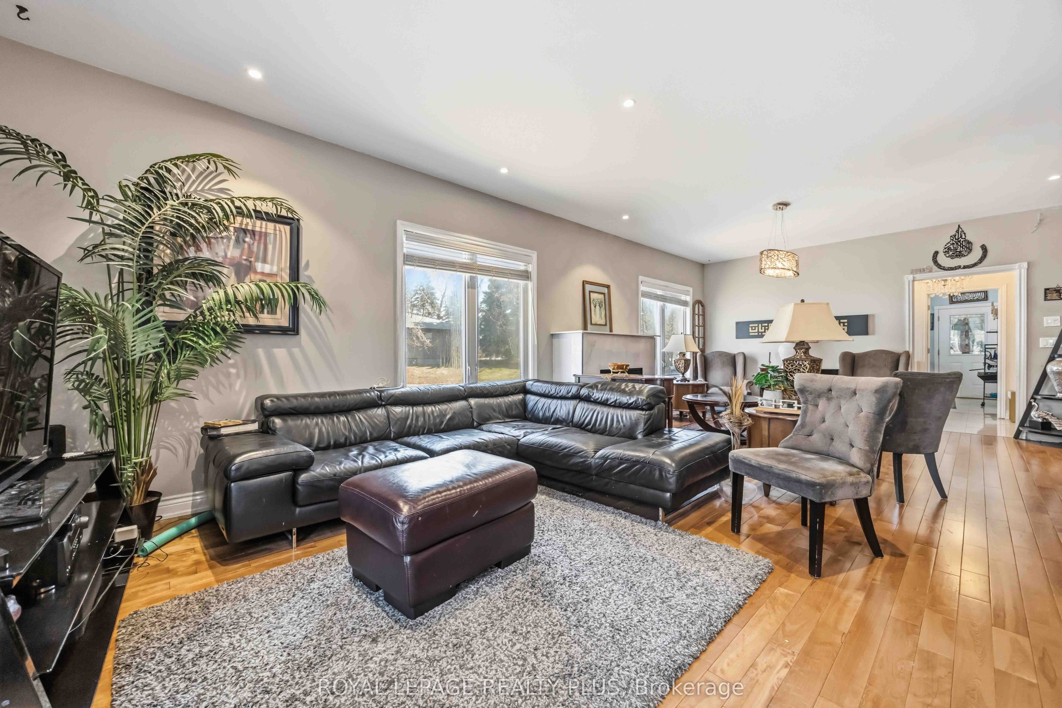
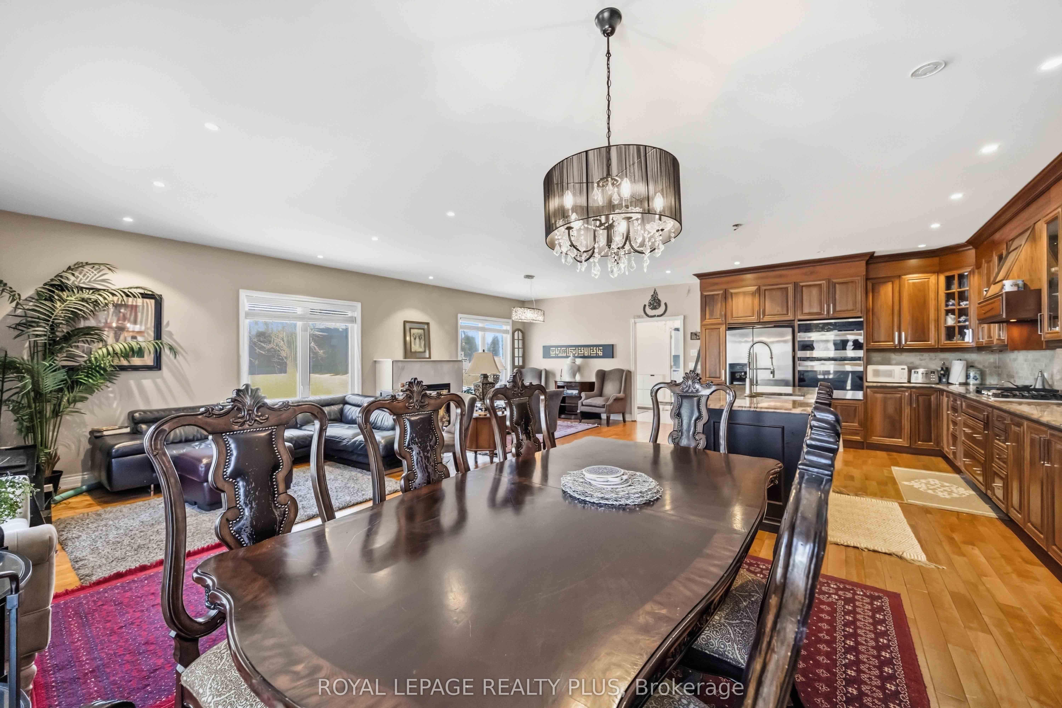
Exceptional fully renovated 4 bedroom 3.5 washroom Bungalow on 2 Acres of beautiful property , lots of privacy with Strong Income Potential Welcome to this truly unique and extensively upgraded detached bungalow offering approximately 2,300 sq. ft. of living space, set on a rare and private 2-acre lot. This property is ideal for homeowners, investors, or those seeking a multi-income opportunity with versatile outbuildings. Fully Renovated Interior (2015): The home underwent a comprehensive renovation in 2015, including a complete redesign of the upper level. All bathrooms were rebuilt with high-end finishes, increasing the total from the original two bathrooms to three and a half bathrooms upstairs. The main floor features hardwood flooring throughout, a custom walnut kitchen with granite countertops, and upgraded appliances, fixtures, and finishes throughout. All bathrooms include granite countertops, built-in sinks, and premium faucets, reflecting quality craftsmanship and modern design. Income-Generating Basement (2020): In 2020, the basement was fully renovated into two separate, self-contained units: A spacious 3-bedroom apartment with 2 bathrooms, A large 1-bedroom apartment, featuring a luxury built-in steam room (approx. $10, 000 upgrade), Outdoor Features & Outbuildings: 2.5-car tandem attached garage 3,000 sq. ft. detached heated garage/workshop 4-stall horse stable Additional smaller barn Total of four structures on the property, offering endless possibilities for hobbyists, business owners, or agricultural use Summary:A rare opportunity to own a beautifully upgraded home with substantial rental income potential
房源信息
建筑详情
设施与特色
费用信息
位置
相似房源
查看更多
Source: Toronto Regional Real Estate Board (TRREB), via PropTx Innovations Inc.
The data relating to real estate on this website comes in part from the MLS® data feed of PropTx Innovations Inc. The information is deemed reliable but is not guaranteed accurate by PropTx.
The information provided herein must only be used by consumers that have a bona fide interest in the purchase, sale or lease of real estate and may not be used for any commercial purpose or any other purpose.
© 2026 PropTx Innovations Inc. All rights reserved. MLS®, REALTOR® and the associated logos are owned or controlled by The Canadian Real Estate Association (CREA).