8 Chapel Gully Trail
房源介绍
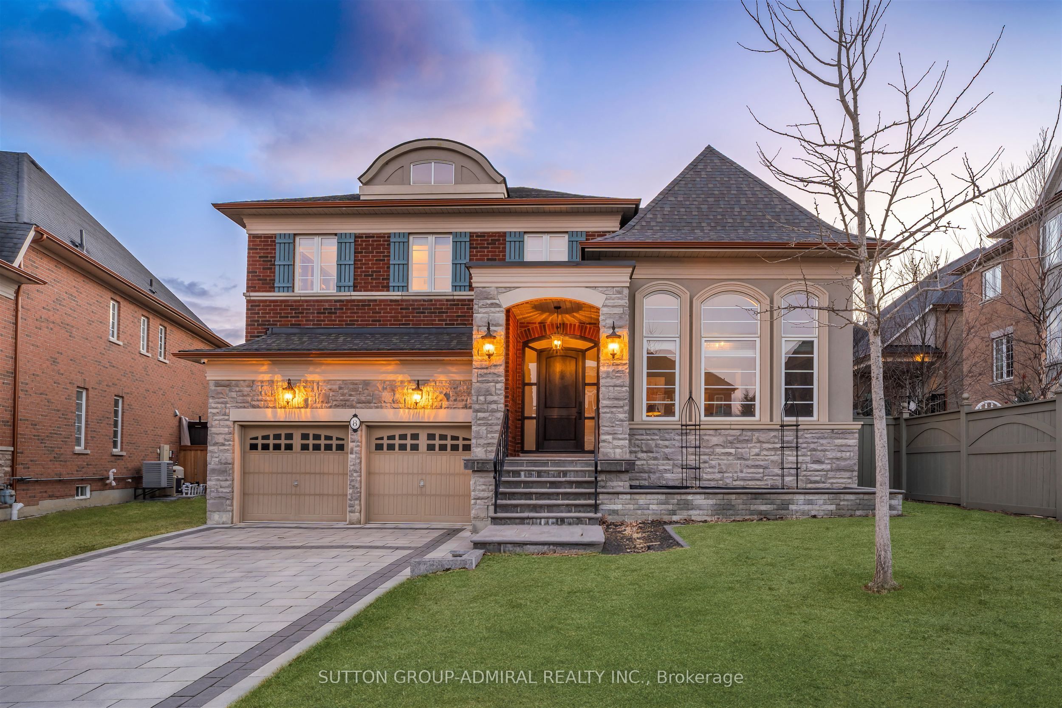
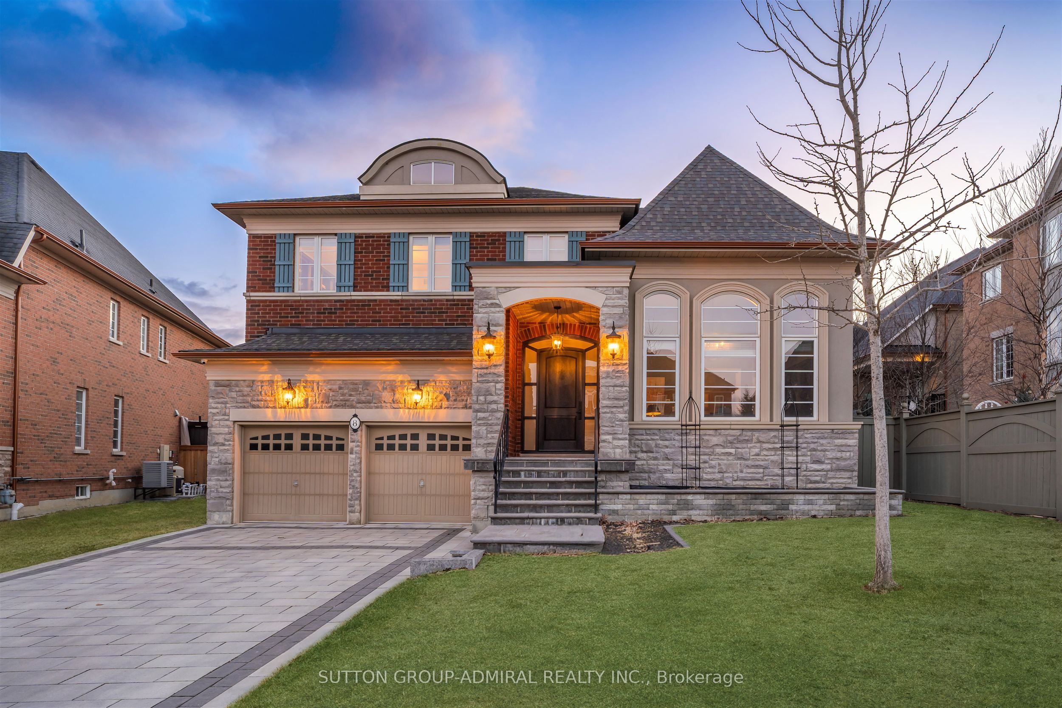
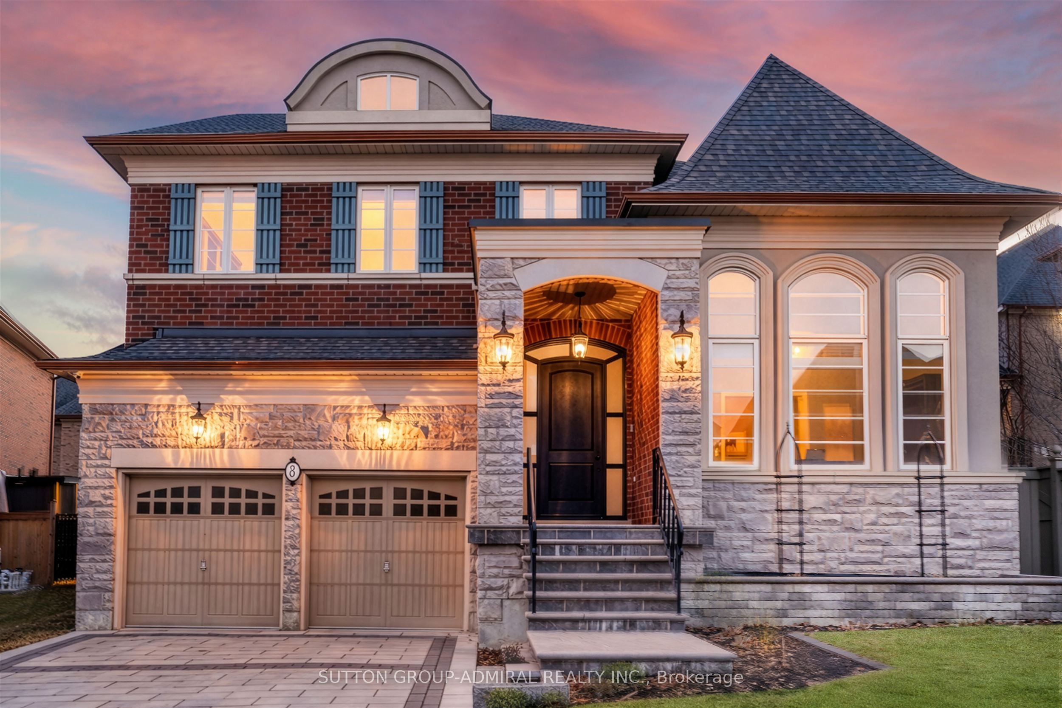
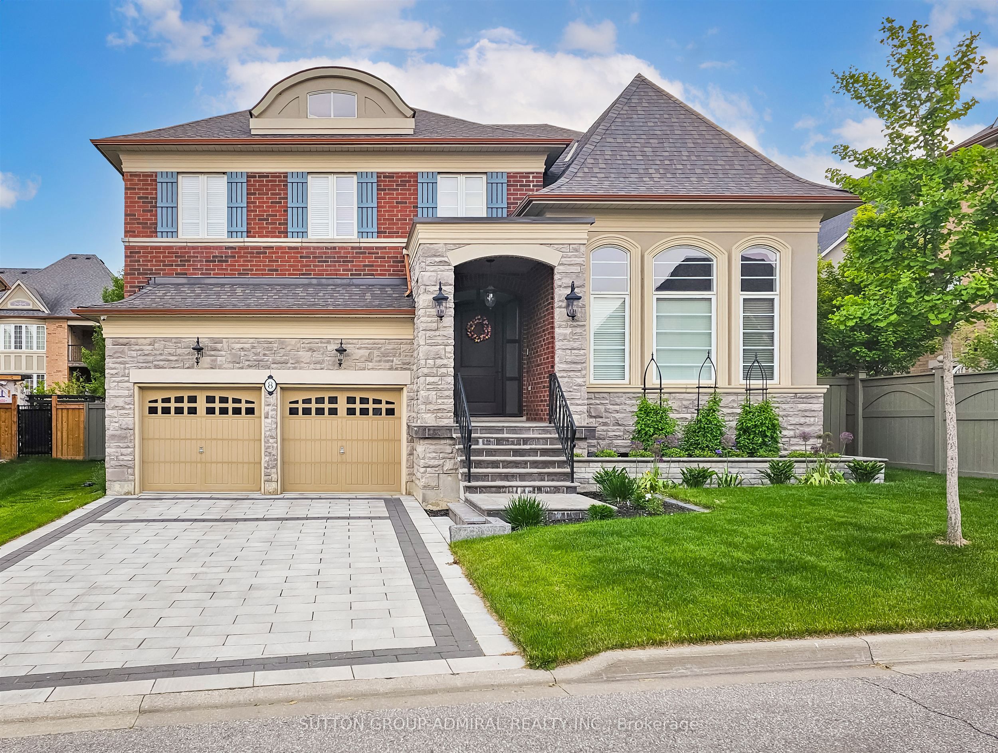
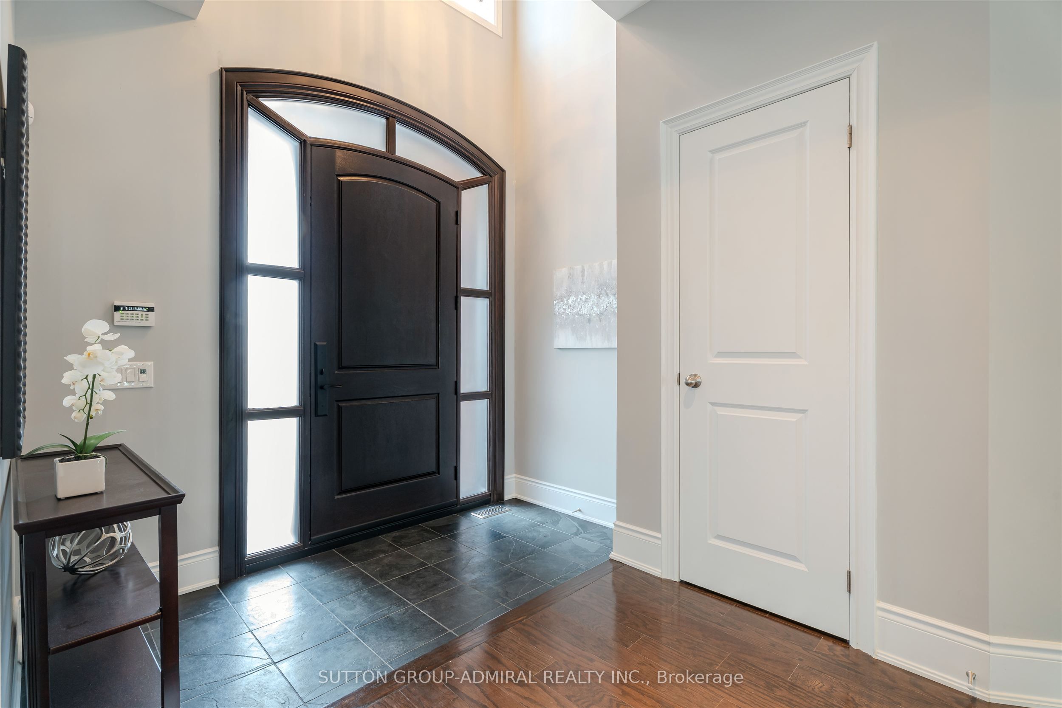
This executive home is a masterclass in elegance, offering over 4,000 sq. ft. of meticulously maintained above grade living space. Situated on a premium lot on a quiet street, the property is a nature lover's dream, bordered by conservation land and walking trails. The striking stone and brick exterior front, a long pavers-landscaped driveway (no sidewalk) for ample parking & a characteristic front porch with an outdoor chandelier creates a lasting first impression. A custom 8' arched front door with sidelights welcomes you into a sophisticated floor plan. The main level offers a unique sunken library combined w/ a flexible living space- perfect for a piano room, home office or business waiting area. At the heart of the home is the upgraded Selba kitchen, boasting extended Maple cabinetry, a large centre island, granite counters, & Carrara marble backsplash. A convenient servery & a walk-in pantry connect the kitchen to a formal dining room- the perfect setting for hosting intimate dinner parties. The open concept eating area of the kitchen features 18 x 18 Italian porcelain tiles and walks-out to a fully fenced yard with interlocked patio. Relax in the adjoining open concept design grand family room, highlighted by a tray ceiling & a cozy gas fireplace. For ultimate convenience, the main floor laundry provides direct access to the tandem garage. The upper level is designed for comfort, featuring a massive primary bedroom w/ 9' coffered ceilings, two large his/hers walk-in closets w/ organizers & a luxurious 5pc ensuite w/ a frameless shower. Three additional bedrooms each enjoy ensuite access & plenty of closet space, making this the quintessential home for a growing family. This property is also equipped with modern smart home technology for enhanced comfort, convenience and security.
房源信息
建筑详情
设施与特色
费用信息
包含与不包含
Upgraded 4.5" engineered oak floors, All Window Coverings, Drapes & Rods, IBM Home Network Connection Centre- complete structure wiring (CAT and RG6) throughout, 4 Zone Music Distribution (kitchen, dining room, sunken library/office & backyard), Light Fixtures & Wall Sconces, Professionally Designed & Custom Landscaping in front and backyard (Pavers driveway & Interlocking Patio in Backyard), R/I for Central Vacuum, Raised ceilings in Tandem Garage, Garage Door Opener & Remotes, Raised 9' coffered ceilings in primary bedroom, Two Large His/her Walk-in Closets in Primary bedroom, B/I closet organizers in all bedrooms, reverse osmosis water purification system, Open Riser Staircase from main to second floor, Gas Fireplace in Family Room, All Appliances-Bosch Washer/Dryer, Jenn-Air S/S Appliances- B/I Oven, Dishwasher, Side by Side B/I Fridge, 36" Commercial Gas Cooktop, Panasonic Genius Prestige Microwave.
Dining Room Chandelier.
位置
相似房源
查看更多
Source: Toronto Regional Real Estate Board (TRREB), via PropTx Innovations Inc.
The data relating to real estate on this website comes in part from the MLS® data feed of PropTx Innovations Inc. The information is deemed reliable but is not guaranteed accurate by PropTx.
The information provided herein must only be used by consumers that have a bona fide interest in the purchase, sale or lease of real estate and may not be used for any commercial purpose or any other purpose.
© 2026 PropTx Innovations Inc. All rights reserved. MLS®, REALTOR® and the associated logos are owned or controlled by The Canadian Real Estate Association (CREA).