8 Chapel Gully Trail
About This Home
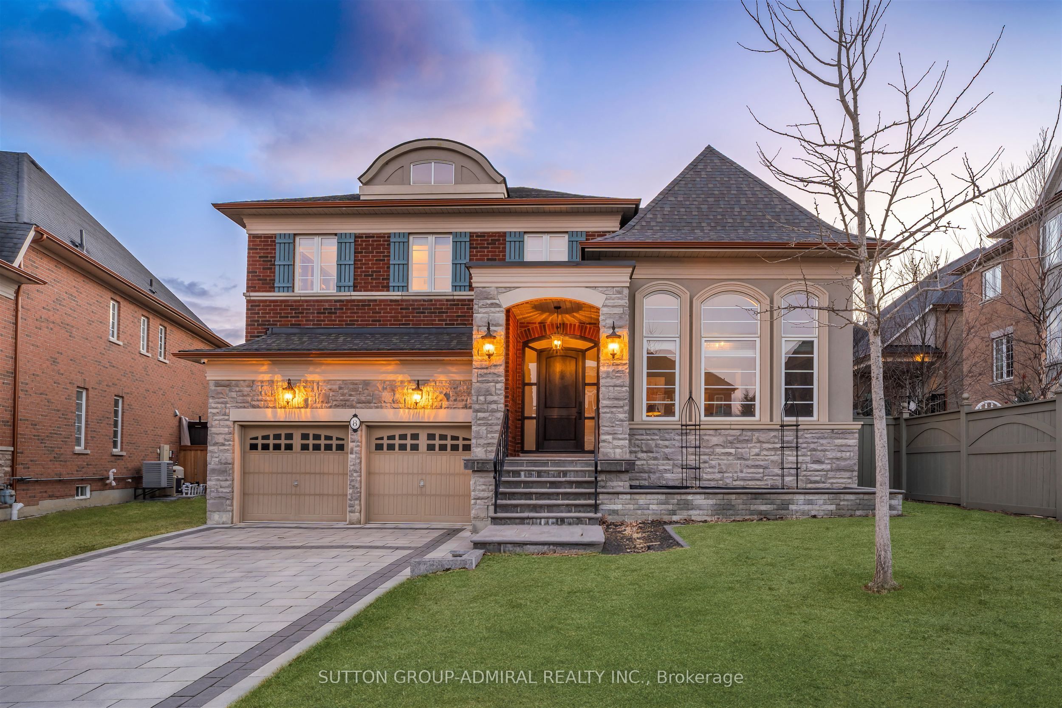
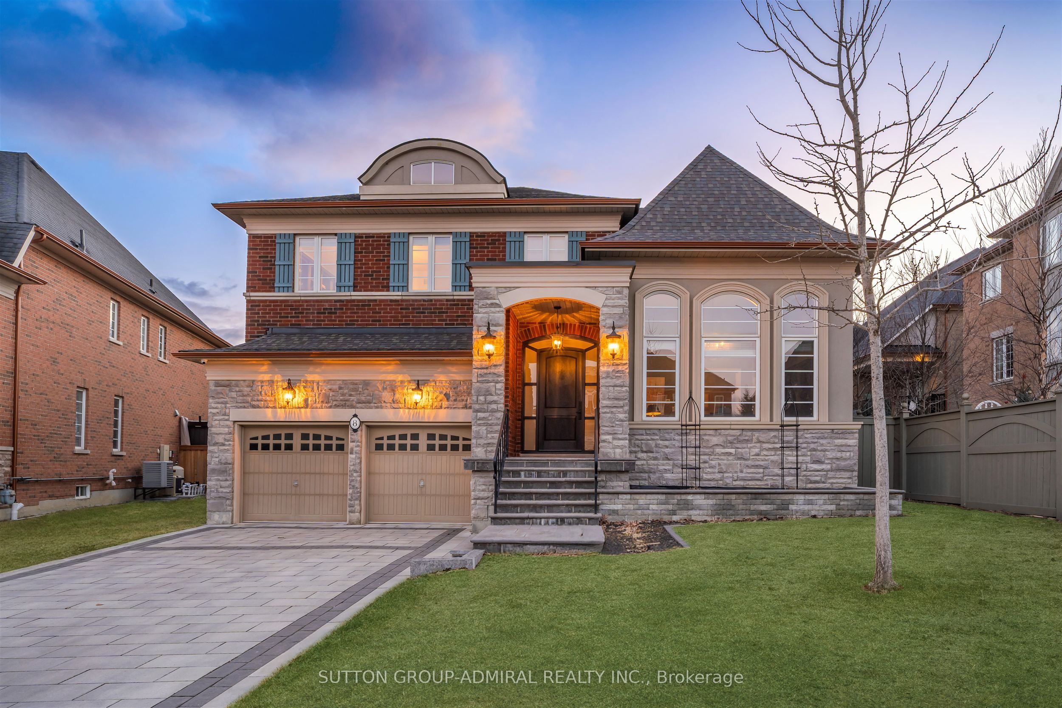
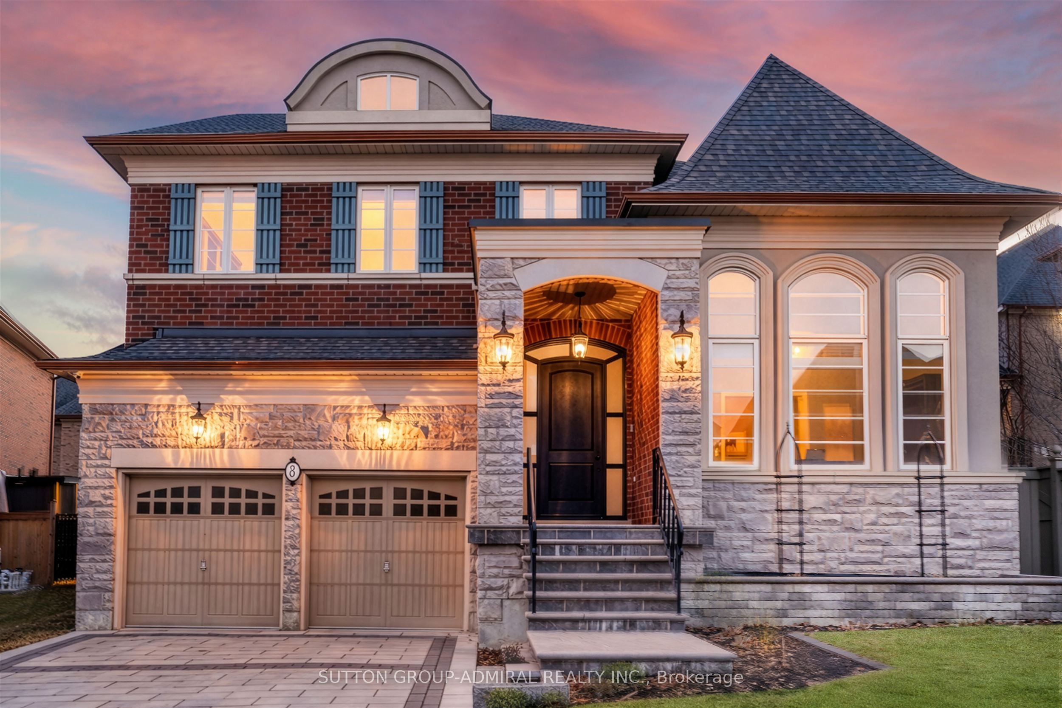
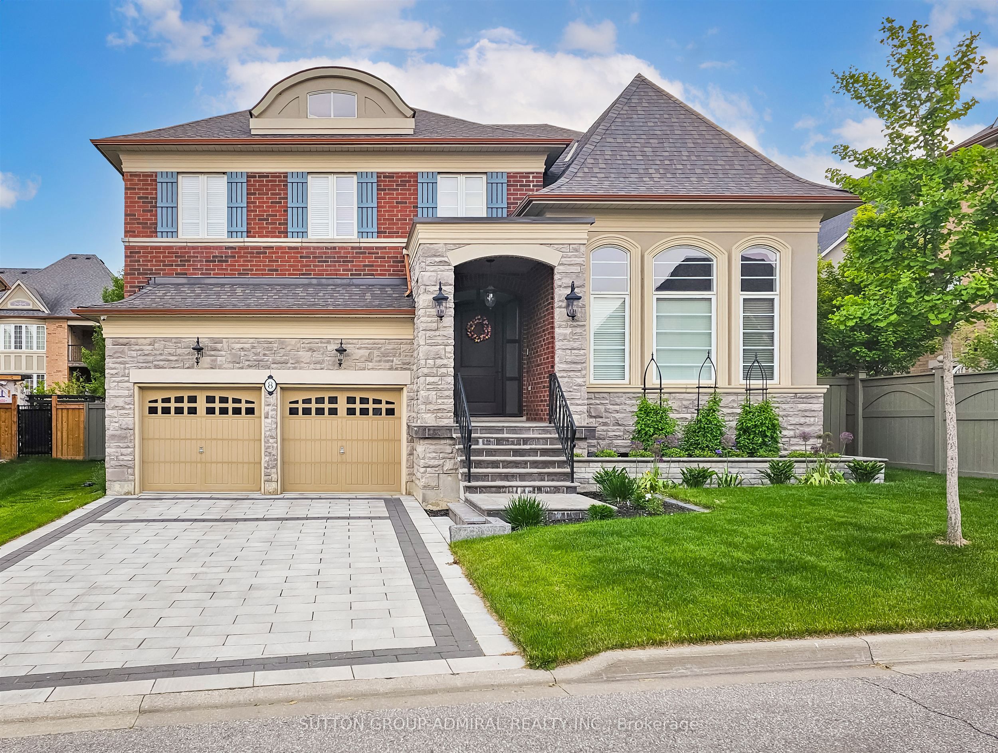
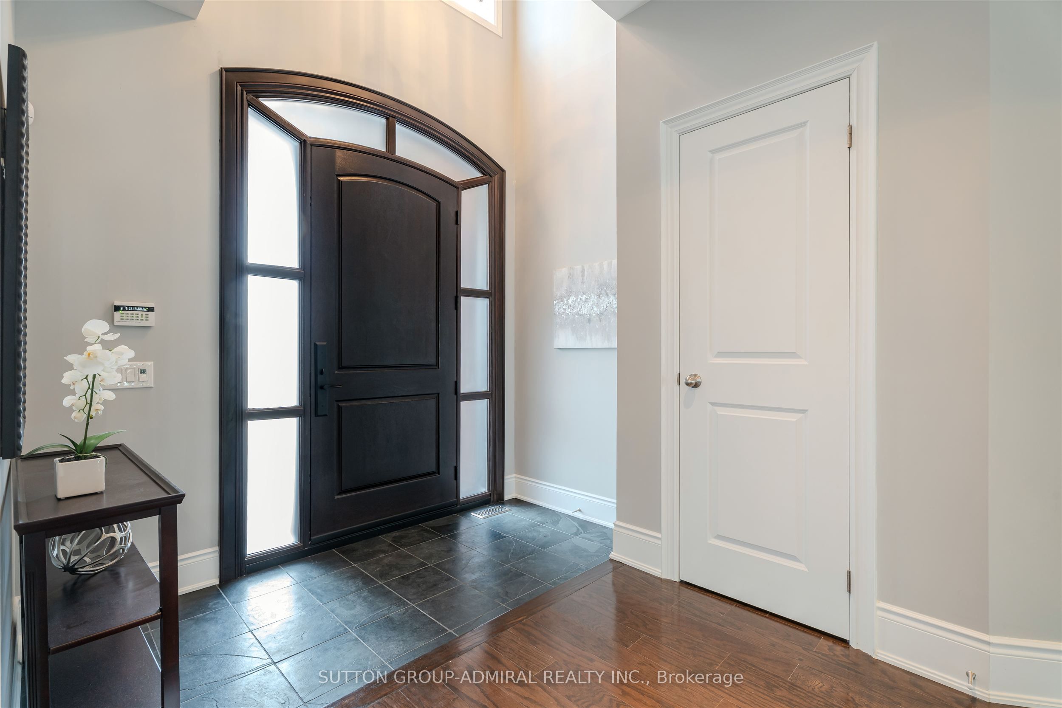
This executive home is a masterclass in elegance, offering over 4,000 sq. ft. of meticulously maintained above grade living space. Situated on a premium lot on a quiet street, the property is a nature lover's dream, bordered by conservation land and walking trails. The striking stone and brick exterior front, a long pavers-landscaped driveway (no sidewalk) for ample parking & a characteristic front porch with an outdoor chandelier creates a lasting first impression. A custom 8' arched front door with sidelights welcomes you into a sophisticated floor plan. The main level offers a unique sunken library combined w/ a flexible living space- perfect for a piano room, home office or business waiting area. At the heart of the home is the upgraded Selba kitchen, boasting extended Maple cabinetry, a large centre island, granite counters, & Carrara marble backsplash. A convenient servery & a walk-in pantry connect the kitchen to a formal dining room- the perfect setting for hosting intimate dinner parties. The open concept eating area of the kitchen features 18 x 18 Italian porcelain tiles and walks-out to a fully fenced yard with interlocked patio. Relax in the adjoining open concept design grand family room, highlighted by a tray ceiling & a cozy gas fireplace. For ultimate convenience, the main floor laundry provides direct access to the tandem garage. The upper level is designed for comfort, featuring a massive primary bedroom w/ 9' coffered ceilings, two large his/hers walk-in closets w/ organizers & a luxurious 5pc ensuite w/ a frameless shower. Three additional bedrooms each enjoy ensuite access & plenty of closet space, making this the quintessential home for a growing family. This property is also equipped with modern smart home technology for enhanced comfort, convenience and security.
Property Information
Building Details
Features & Amenities
Financials & Fees
Inclusions & Exclusions
Upgraded 4.5" engineered oak floors, All Window Coverings, Drapes & Rods, IBM Home Network Connection Centre- complete structure wiring (CAT and RG6) throughout, 4 Zone Music Distribution (kitchen, dining room, sunken library/office & backyard), Light Fixtures & Wall Sconces, Professionally Designed & Custom Landscaping in front and backyard (Pavers driveway & Interlocking Patio in Backyard), R/I for Central Vacuum, Raised ceilings in Tandem Garage, Garage Door Opener & Remotes, Raised 9' coffered ceilings in primary bedroom, Two Large His/her Walk-in Closets in Primary bedroom, B/I closet organizers in all bedrooms, reverse osmosis water purification system, Open Riser Staircase from main to second floor, Gas Fireplace in Family Room, All Appliances-Bosch Washer/Dryer, Jenn-Air S/S Appliances- B/I Oven, Dishwasher, Side by Side B/I Fridge, 36" Commercial Gas Cooktop, Panasonic Genius Prestige Microwave.
Dining Room Chandelier.
Location
Similar Properties
View More
Source: Toronto Regional Real Estate Board (TRREB), via PropTx Innovations Inc.
The data relating to real estate on this website comes in part from the MLS® data feed of PropTx Innovations Inc. The information is deemed reliable but is not guaranteed accurate by PropTx.
The information provided herein must only be used by consumers that have a bona fide interest in the purchase, sale or lease of real estate and may not be used for any commercial purpose or any other purpose.
© 2026 PropTx Innovations Inc. All rights reserved. MLS®, REALTOR® and the associated logos are owned or controlled by The Canadian Real Estate Association (CREA).