15600 7th Concession Road
房源介绍
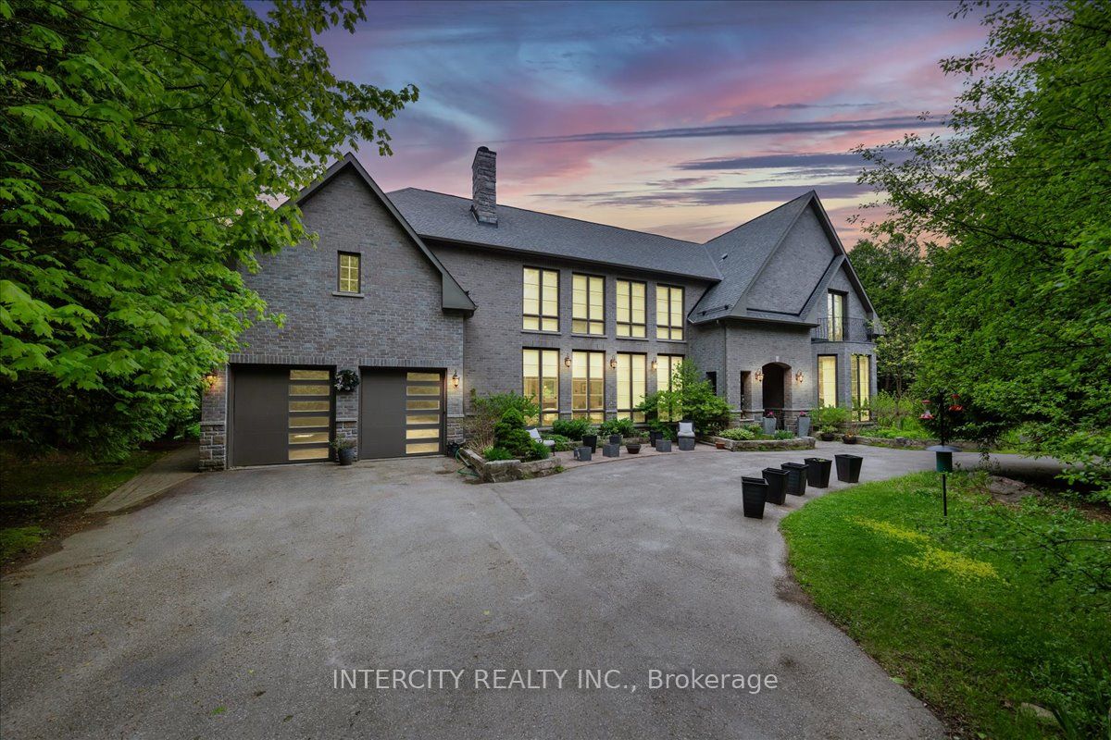
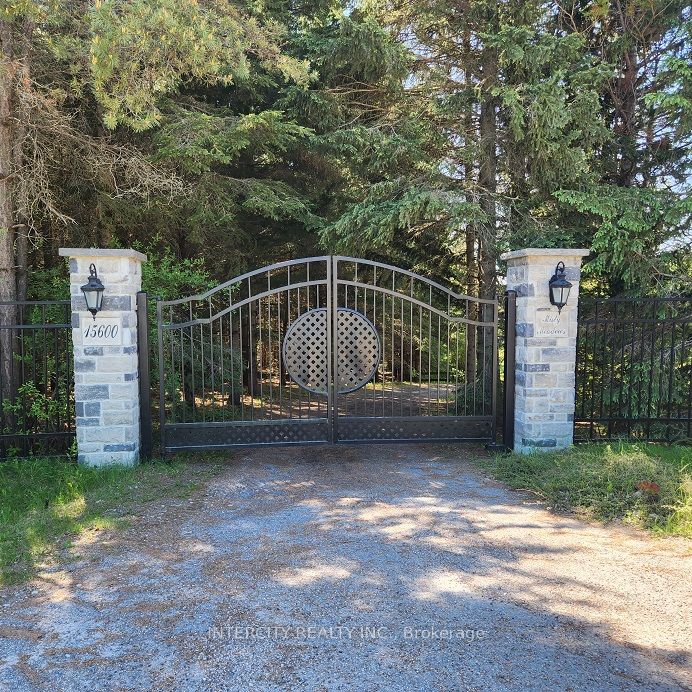
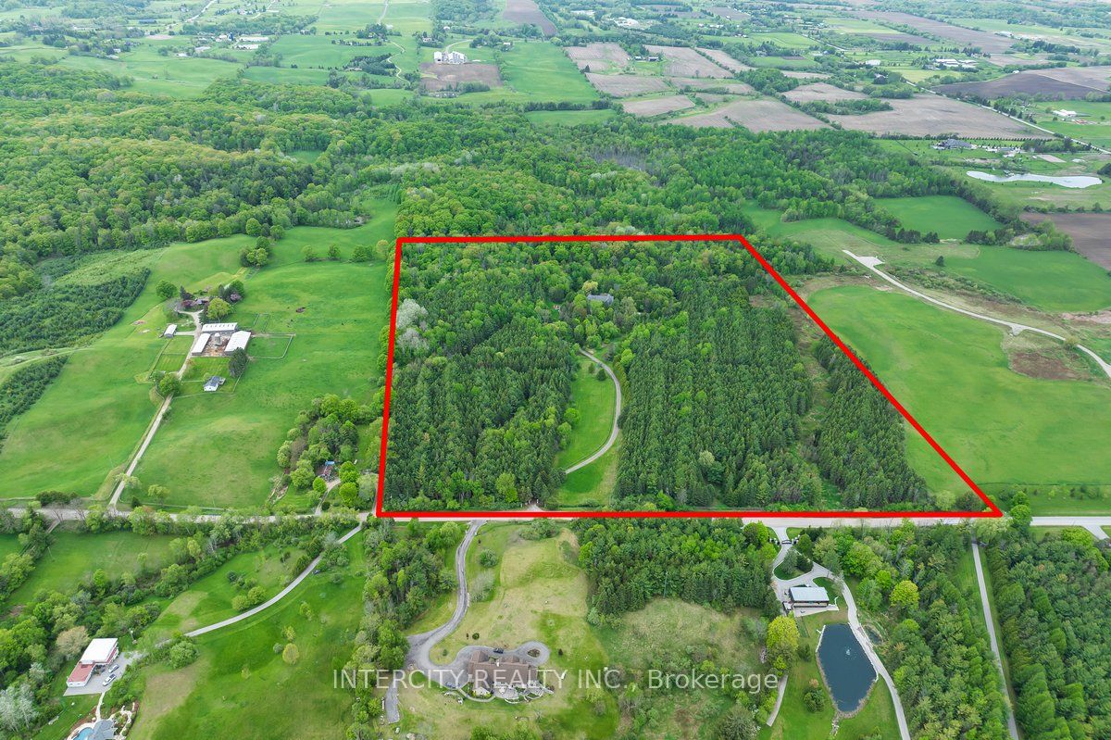
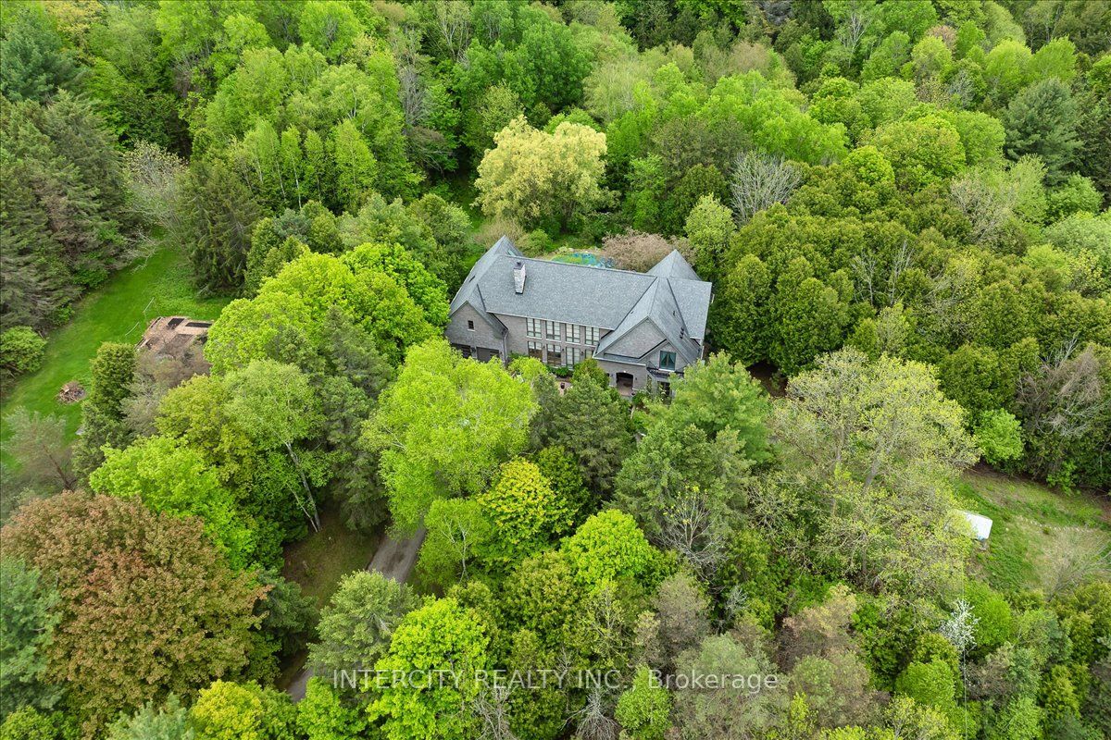
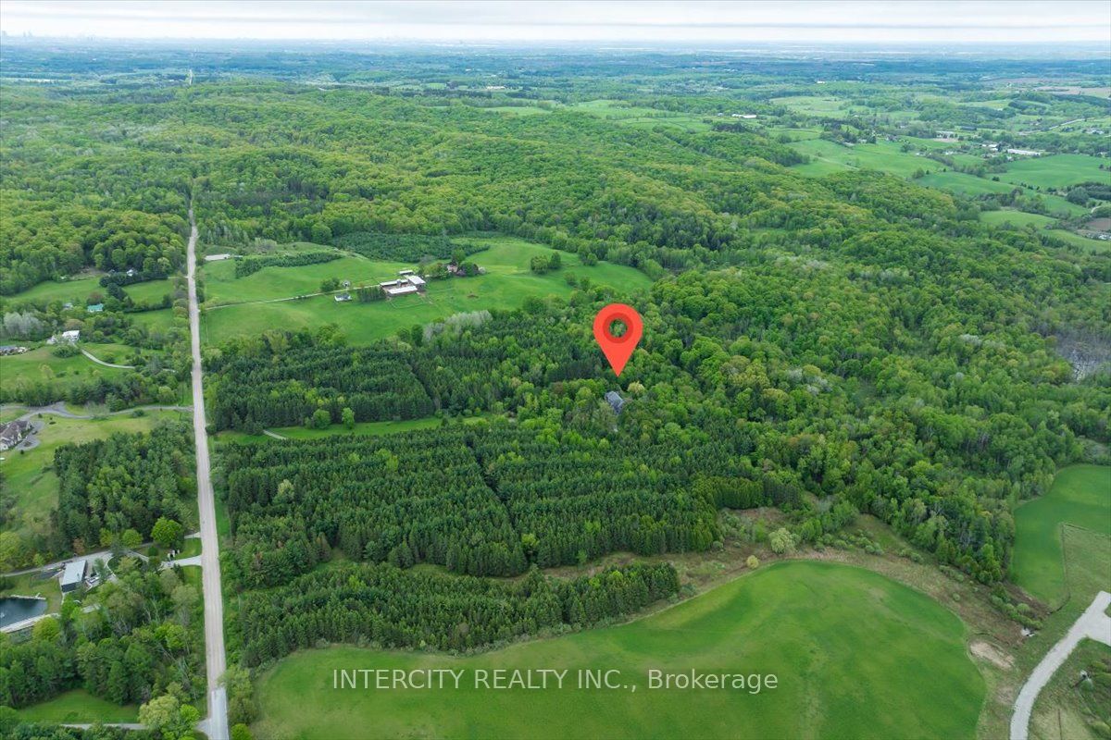
Built in 2018 Custom Home on a Rare 50+ Acre Parcel of Land with 1311 ft Frontage on Cul de Sac Street. Gated 1200 Feet Long Winding Driveway Delivers Complete Privacy. No For Sale Sign. "Misty Meadows" Features 5 Bedrooms and 4 Full Bathrooms With Over 6,500 sq.ft. of Existing Finished Space. Unfinished Area on the Second Floor Gives Possibility to Extend the Living Space for Two More Bedrooms and One Bathroom. Mahogany Entrance Door and Four Balconies French Doors are Imported from Europe. Main Floor Features 11 ft. Ceiling and Soaring 21-24 ft. in Living and Dining. 10ft High Windows, 8ft Solid Doors, 14ft Long Kitchen Island, Granite Wood Burning Fireplace, 9-10 ft. Ceiling on the Second Floor, Two Living Rooms, Two Primary Bedrooms, White Oak Solid Hardwood Floors Throughout, Bidet or Smart Toilette in Every W/C. Wet Bar in Finished Basement. Very Bright & Spacious! High Ceiling in the Garage Gives the Option to Add Lifts. The Property Has Good Balance of Rolling Field with Multiple Paddocks and Deciduous/Evergreen Forest, Horse Shelter with Three Stalls, Kidney Shape Saltwater Pool With Waterfall and Entire House Kohler Generator. The New Construction of 4.800 sq.ft. Garage/Barn Was Approved by King Township. Low Property Tax Reflects Exemption for Conservation Area at Rear (15 Acres) and 75% Reduction for Front Part of the Lot (31 Acres) due Forest Management Plan. Buyer can Refuse or Continue the Enrolment in This Program. The Backyard Area is Adjacent to Renown Happy Valley Forest with Miles of Paths and Spectacular Views of Magnificent Scenery. Property is Located Only Minutes from 400 & 27 and Less Than Half an Hour from 401 in Toronto. Short Drive to Newmarket and Schomberg Amenities, Go Transit, Close to the area's exceptional schools like CDS, SAC, SAS and Villanova College.
房源信息
建筑详情
设施与特色
费用信息
包含与不包含
Existing Appliances: Fridge/Freezer Unit, B/I Oven, Gas Stove, Microwave, Dishwasher, Bar Fridge, Washer & Dryer, 2GDO, Pool Table, All Designer Light Fixtures and High End Chandelier, Windows Blinds, Wardrobes in Both Primary Closets, Water Treatment System, Kohler 20 KW Generator, CVAC Equipment, Salt Water Pool Equipment, Heat Pump (2024), Hot Tub (as is), Outdoor Built-in BBQ, Greenhouse, 2 Gazebos, Backyard Shed, 2 Shipping Containers, Backyard Tiki Bar With Stools.
Dyson Vacs in Laundry, Window Drapes.
位置
相似房源
查看更多
Source: Toronto Regional Real Estate Board (TRREB), via PropTx Innovations Inc.
The data relating to real estate on this website comes in part from the MLS® data feed of PropTx Innovations Inc. The information is deemed reliable but is not guaranteed accurate by PropTx.
The information provided herein must only be used by consumers that have a bona fide interest in the purchase, sale or lease of real estate and may not be used for any commercial purpose or any other purpose.
© 2026 PropTx Innovations Inc. All rights reserved. MLS®, REALTOR® and the associated logos are owned or controlled by The Canadian Real Estate Association (CREA).