108 Hollingsworth Drive
房源介绍
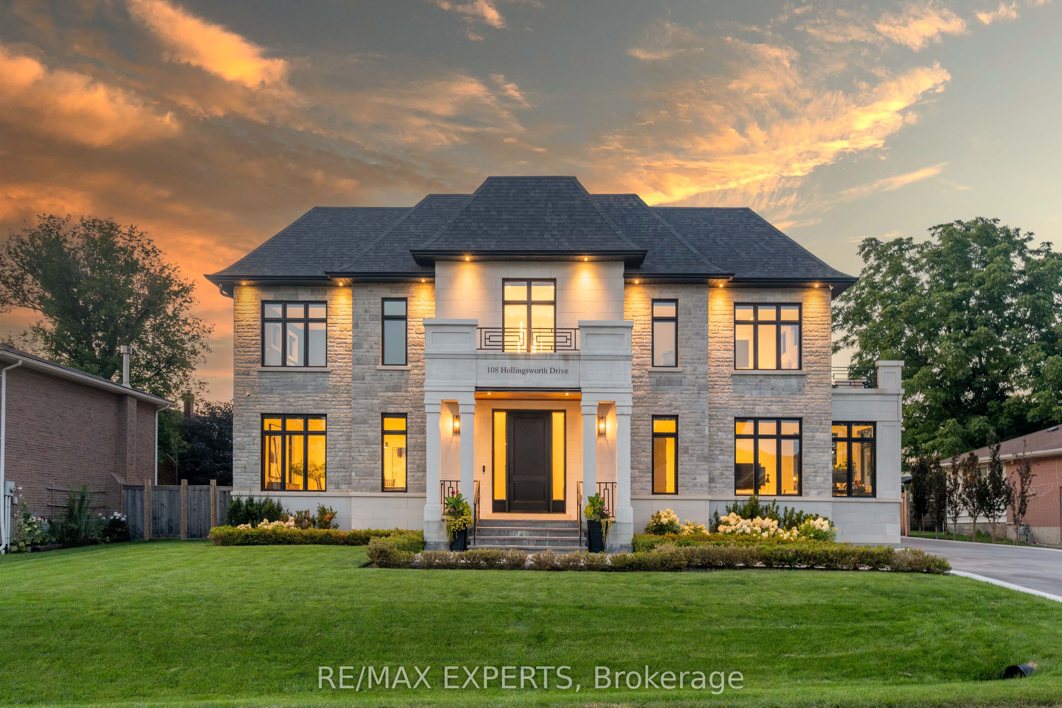
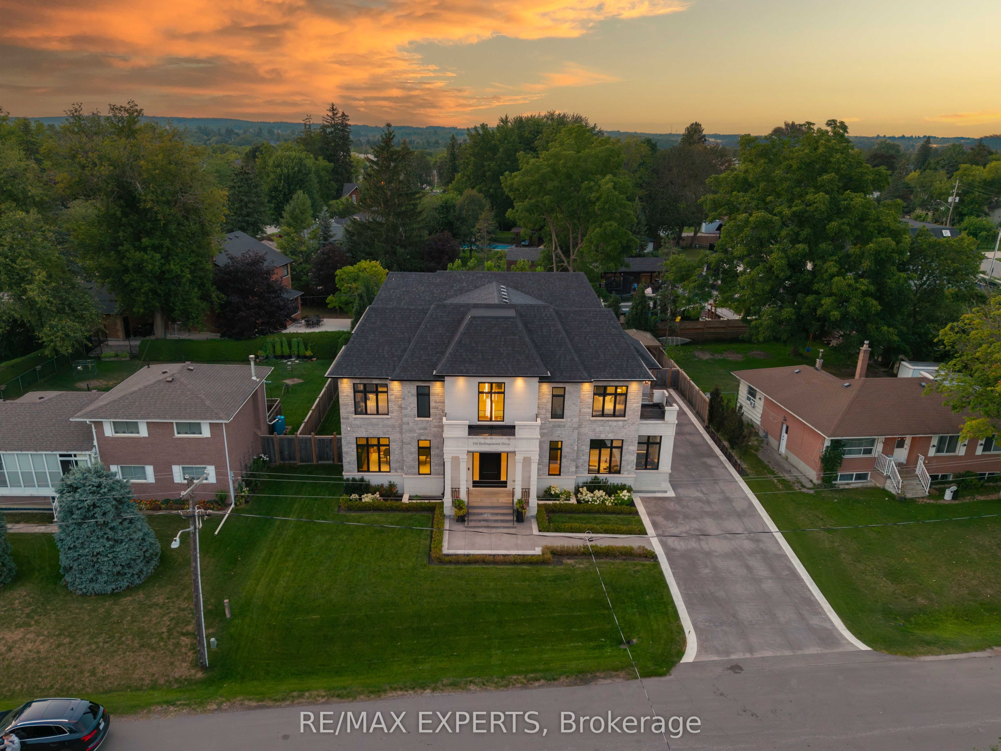
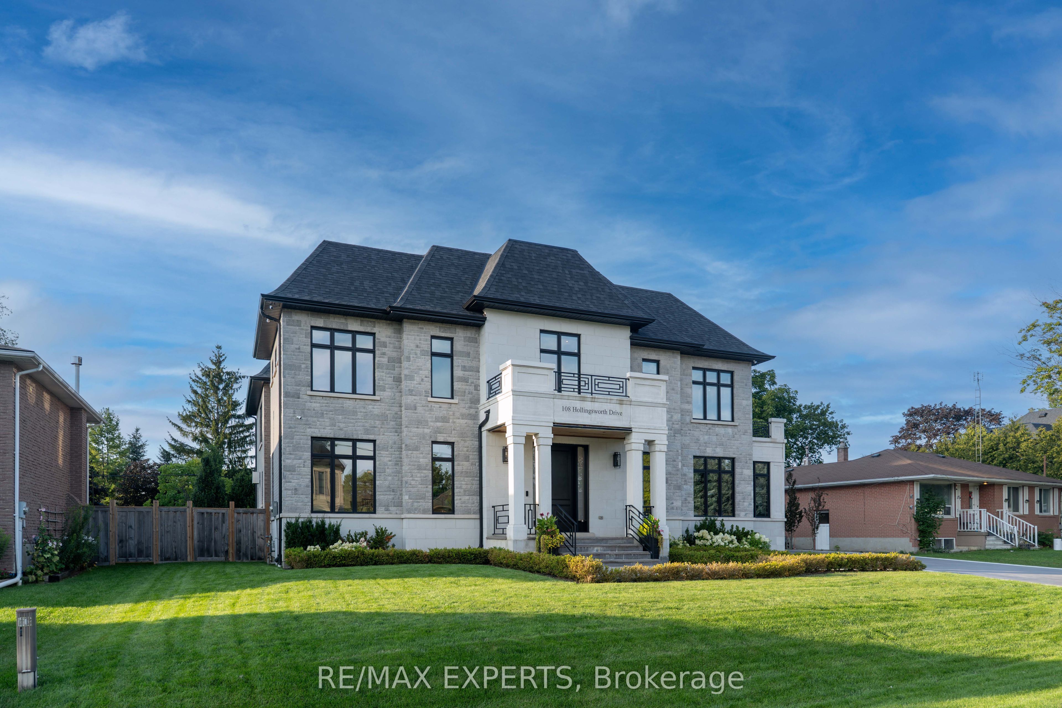
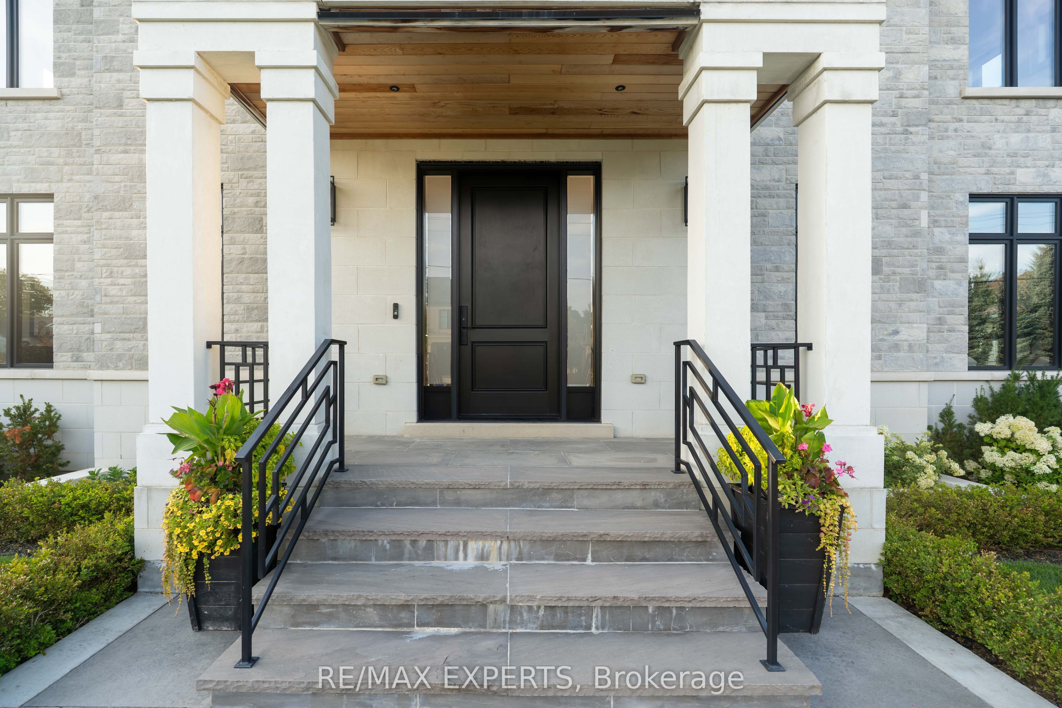
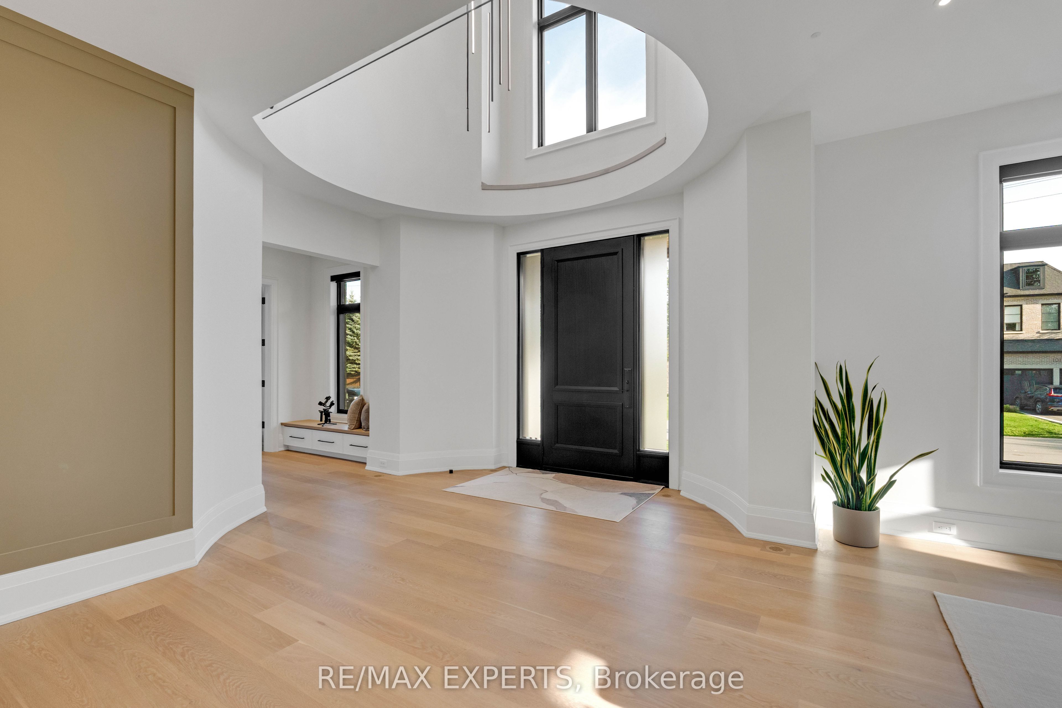
A spectacular custom-built estate in one of King City's most sought-after neighbourhoods. Set on an impressive 90-foot frontage, this exceptional residence offers over 7,700 sq. ft. of finished living space, showcasing striking modern design, sophisticated technology and luxurious comfort. Featuring 5 bedrooms, 6 bathrooms and a private elevator serving multiple levels. Control4 and Lutron smart-home automation seamlessly integrate throughout. The fully finished walk-up lower level features a soundproofed 120" Dolby Atmos theatre and infrared sauna. The backyard features a heated saltwater pool and heated loggia, perfect for year-round entertaining. Heated driveway, porch and walkways provide effortless four-season convenience. Minutes to Highway 400, prestigious private schools, golf clubs, parks, trails and King City amenities. A truly exceptional modern estate offering luxury, technology and elevated living.
房源信息
建筑详情
设施与特色
费用信息
包含与不包含
All existing light fixtures; all kitchen appliances; washer and dryer; infrared sauna; heated driveway, porch and walkways; Control4 and Lutron smart home automation systems; 24-zone whole-home audio system; 6-zone HVAC system; gazebo; heated saltwater pool; fully soundproofed 120" Dolby Atmos theatre room; built-in Napoleon BBQ; irrigation/greywater system; EV-ready garage; garage lift capability; 200-amp electrical service; 24 kW standby generator.
位置
相似房源
查看更多
Source: Toronto Regional Real Estate Board (TRREB), via PropTx Innovations Inc.
The data relating to real estate on this website comes in part from the MLS® data feed of PropTx Innovations Inc. The information is deemed reliable but is not guaranteed accurate by PropTx.
The information provided herein must only be used by consumers that have a bona fide interest in the purchase, sale or lease of real estate and may not be used for any commercial purpose or any other purpose.
© 2026 PropTx Innovations Inc. All rights reserved. MLS®, REALTOR® and the associated logos are owned or controlled by The Canadian Real Estate Association (CREA).