55 John Link Avenue
房源介绍
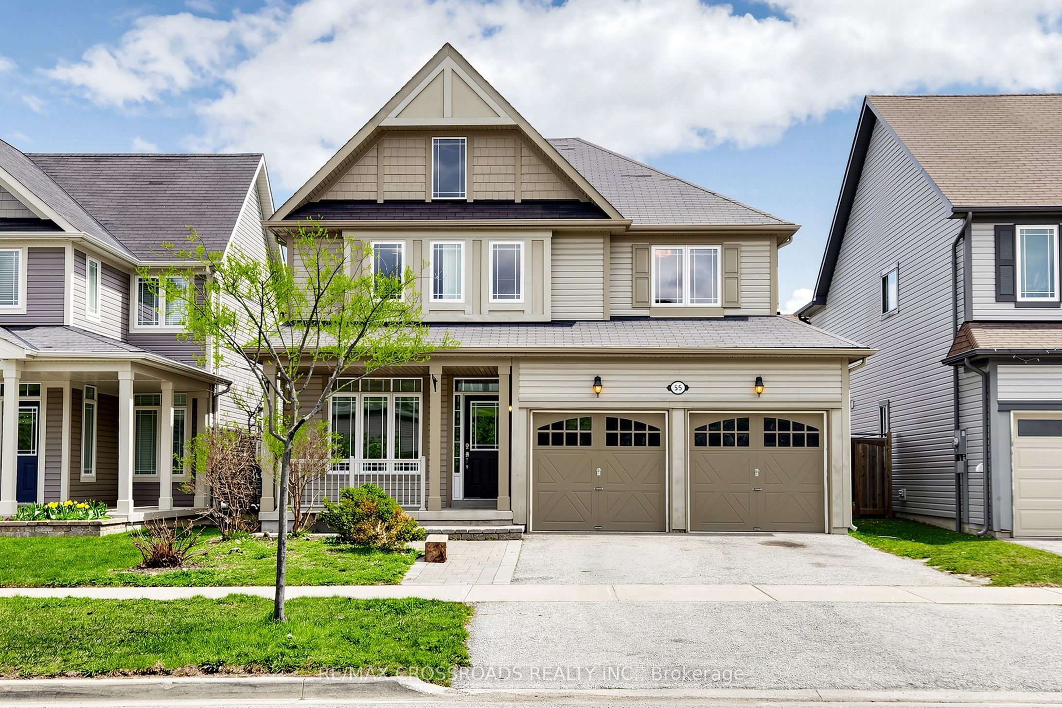
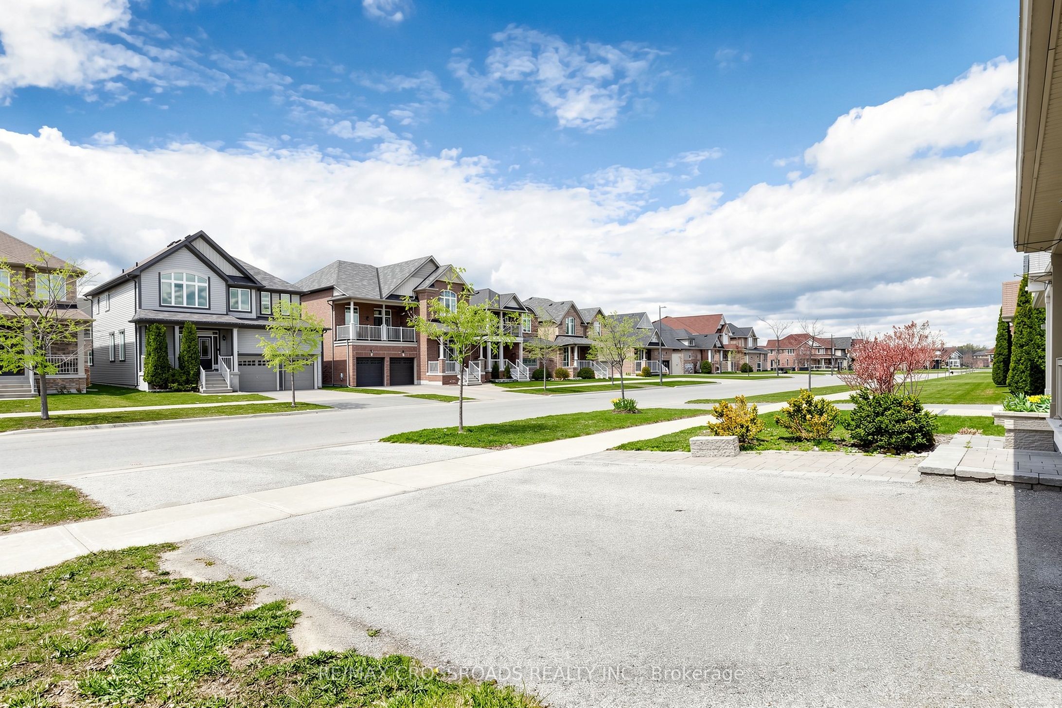
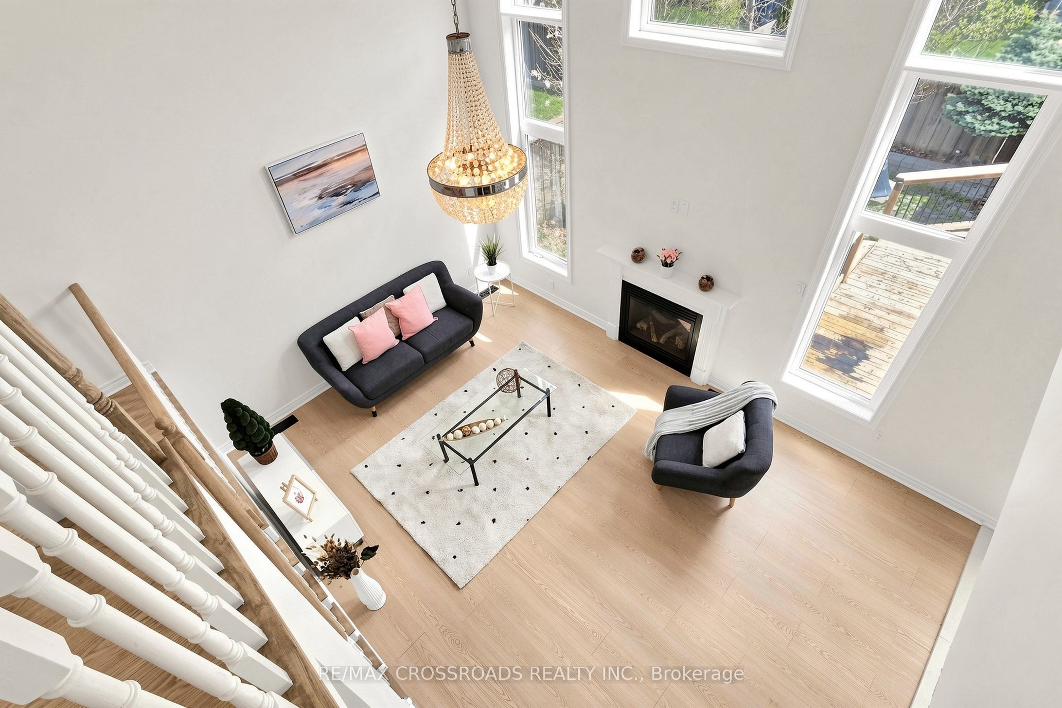
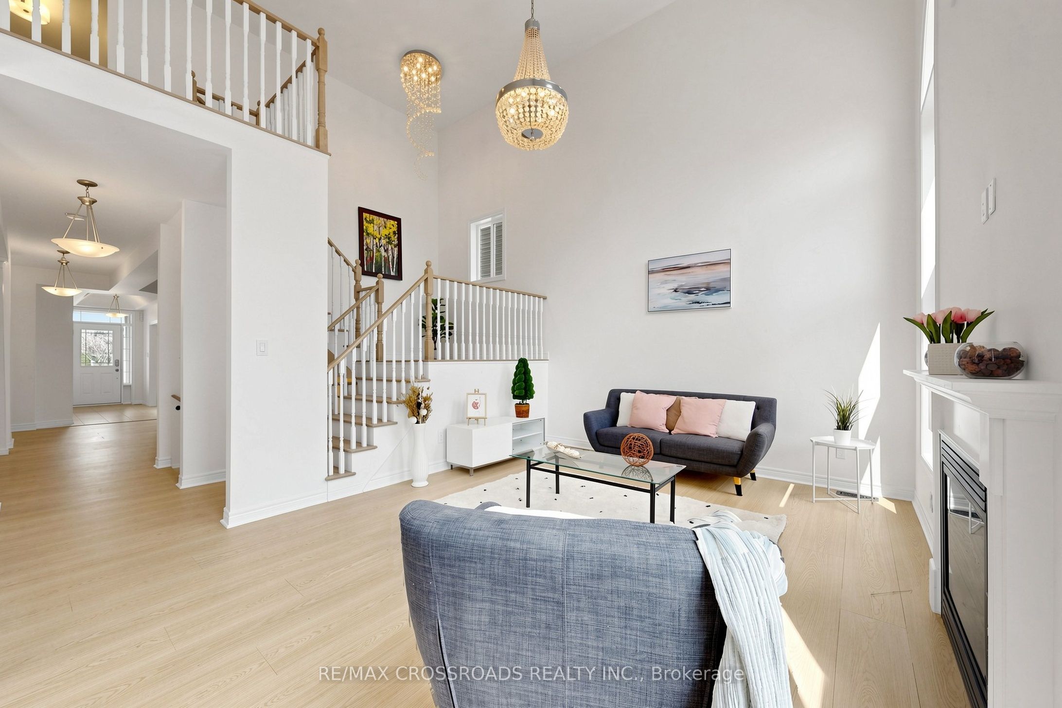
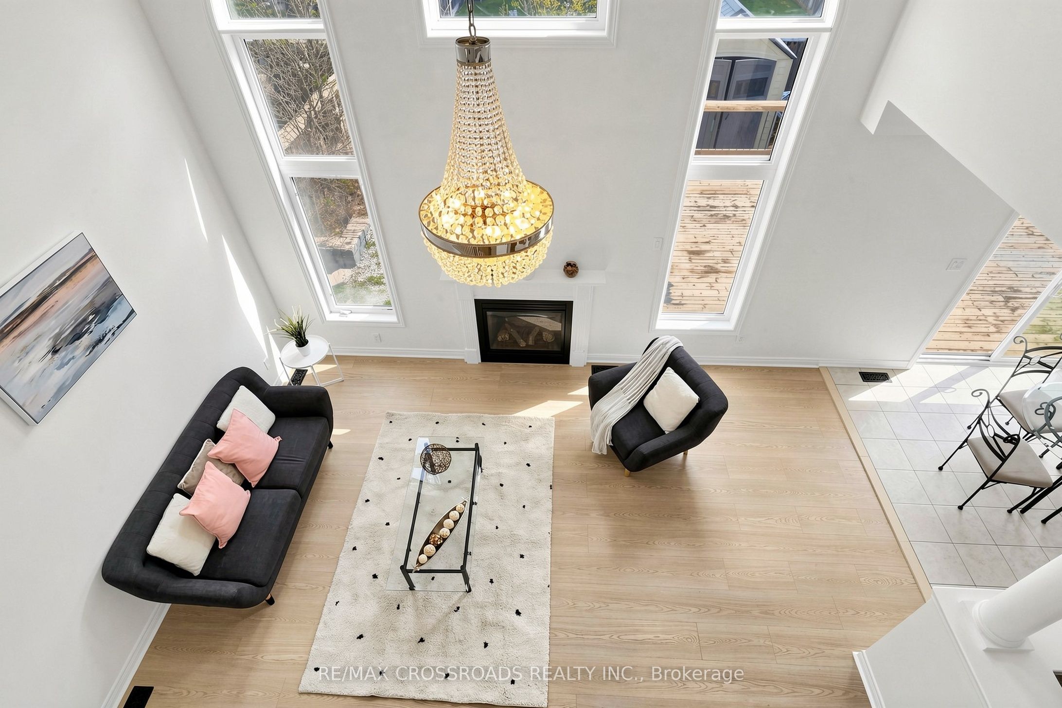
Gorgeous, immaculate, renovated approx. 3,000 sq. ft. detached house is located in the beautiful and quiet Jackson's Point community. Impressive library equipped with a quality built-in bookcase and study tables. Open-concept Living and Dining Room creates a truly spacious feeling. High ceilings in the Family Room bring a sense of openness, elegance and charm. This beautiful house is equipped with quality stainless steel kitchen appliances, a new stainless steel microwave, new flooring on G/F and 2/F, new paint throughout in neutral colour, and a new shower stall in the main bath. Open-concept Kitchen and Breakfast area overlooking a fenced and partially interlocking backyard. Finished basement with a spacious Recreation Room with a built-in bookcase, a library and two bedrooms. Refinished wood stairs and upgraded electrical light fixtures, including gorgeous chandeliers in the Family Room, Primary Bedroom, and Dining Room. Gas line in the backyard. A quiet backyard and a huge wooden deck become a welcoming place for both relaxing solo and gathering with loved ones. Must see to appreciate!
房源信息
建筑详情
设施与特色
费用信息
包含与不包含
Stainless steel (new Microwave with exhaust fan, stove, double door ice maker fridge, dishwasher), gorgeous chandeliers, one-year gas furnace, Hot Water Tank (rental), heat recovery ventilator and 3 pieces R/I in basement, pot lights in the basement, moulding in the G/F library, G/F Laundry - front load washer and dryer, Central vacuum (as is) and central air conditioner
位置
相似房源
查看更多
Source: Toronto Regional Real Estate Board (TRREB), via PropTx Innovations Inc.
The data relating to real estate on this website comes in part from the MLS® data feed of PropTx Innovations Inc. The information is deemed reliable but is not guaranteed accurate by PropTx.
The information provided herein must only be used by consumers that have a bona fide interest in the purchase, sale or lease of real estate and may not be used for any commercial purpose or any other purpose.
© 2026 PropTx Innovations Inc. All rights reserved. MLS®, REALTOR® and the associated logos are owned or controlled by The Canadian Real Estate Association (CREA).