41 Mill Run Gate
房源介绍
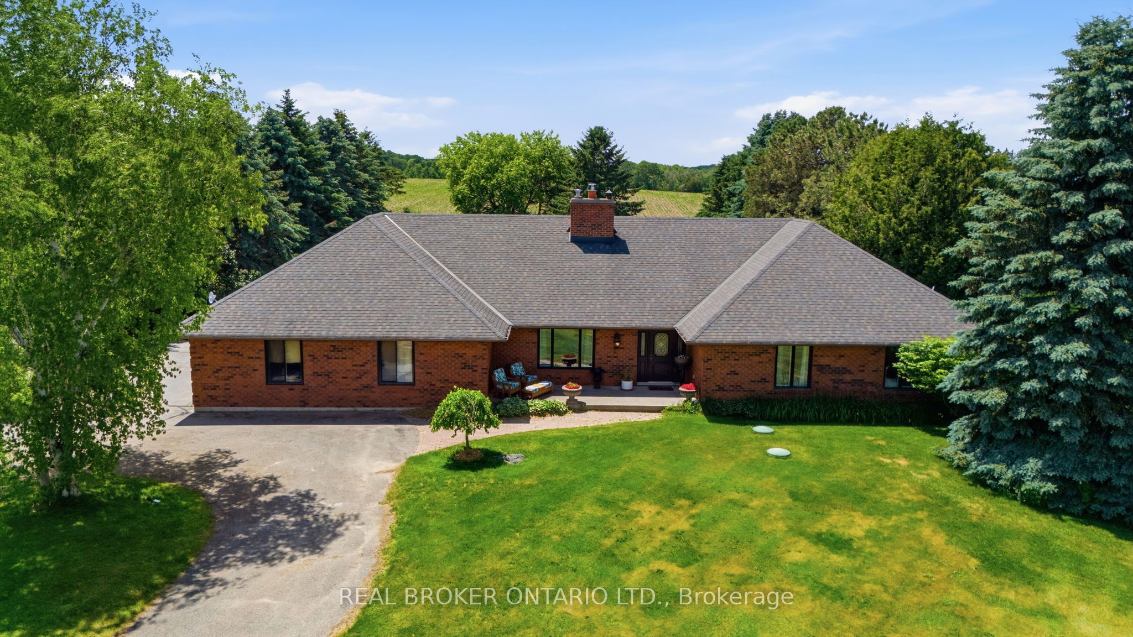
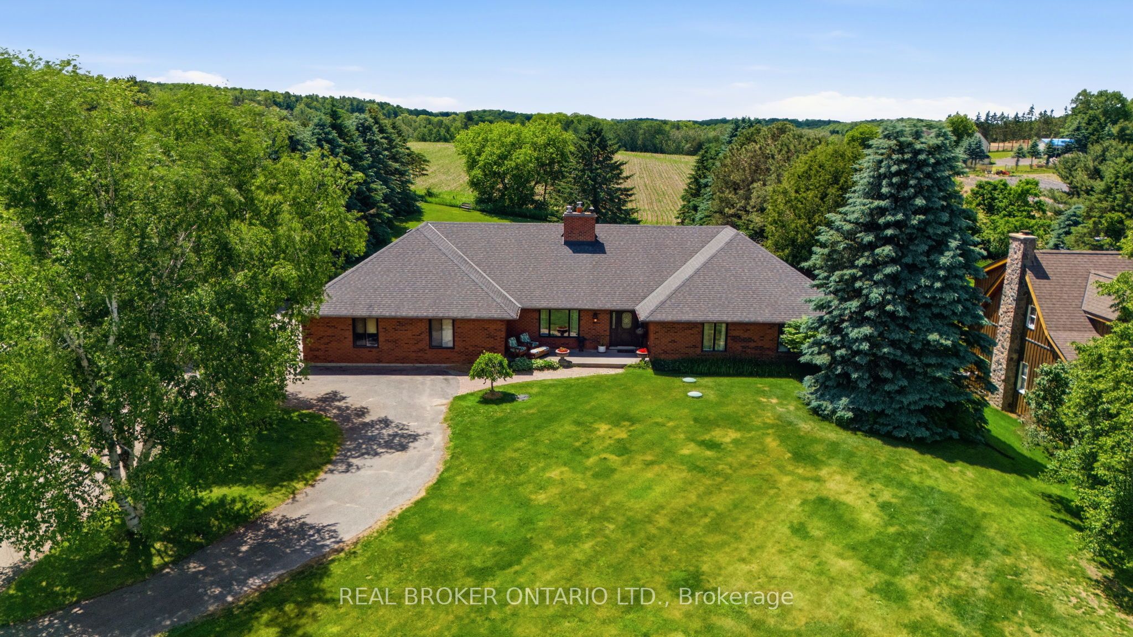
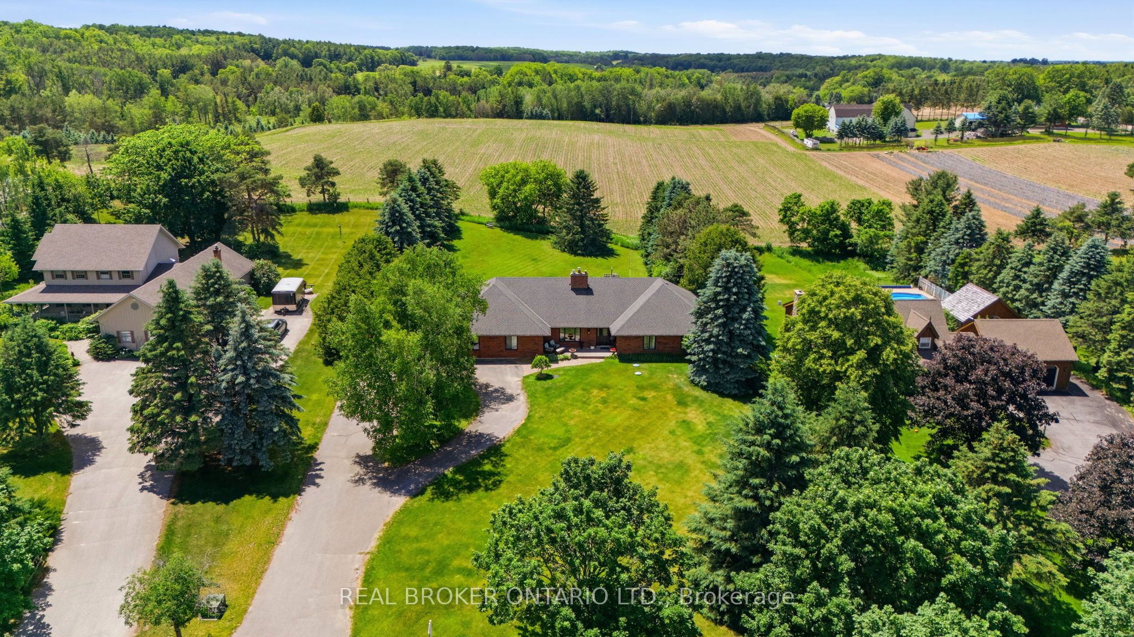
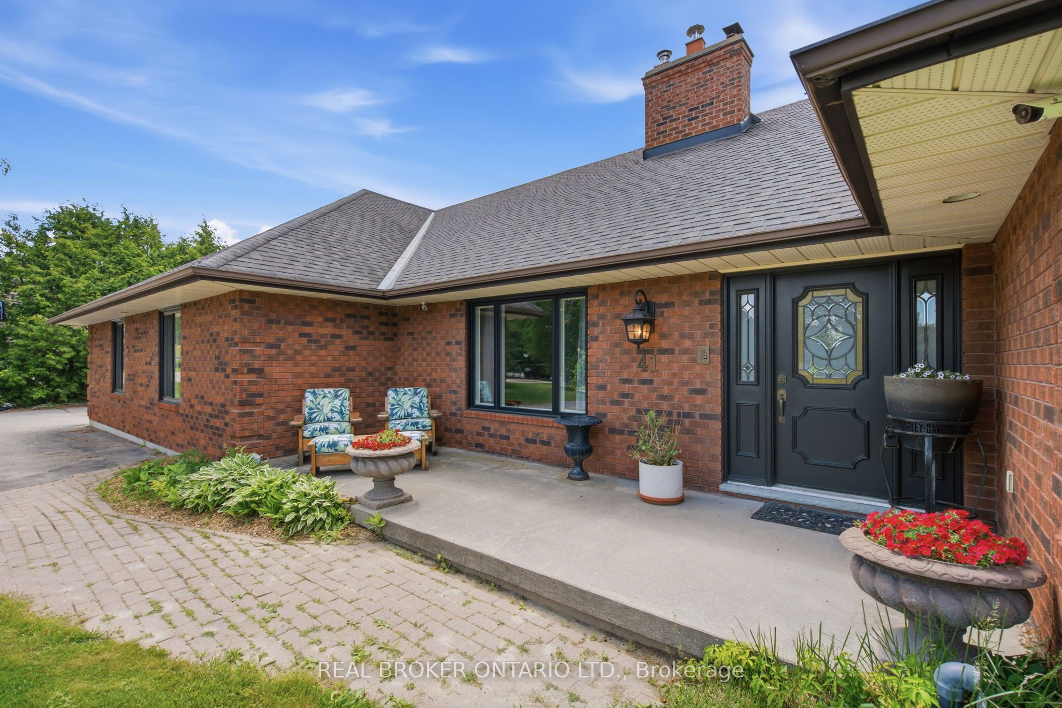
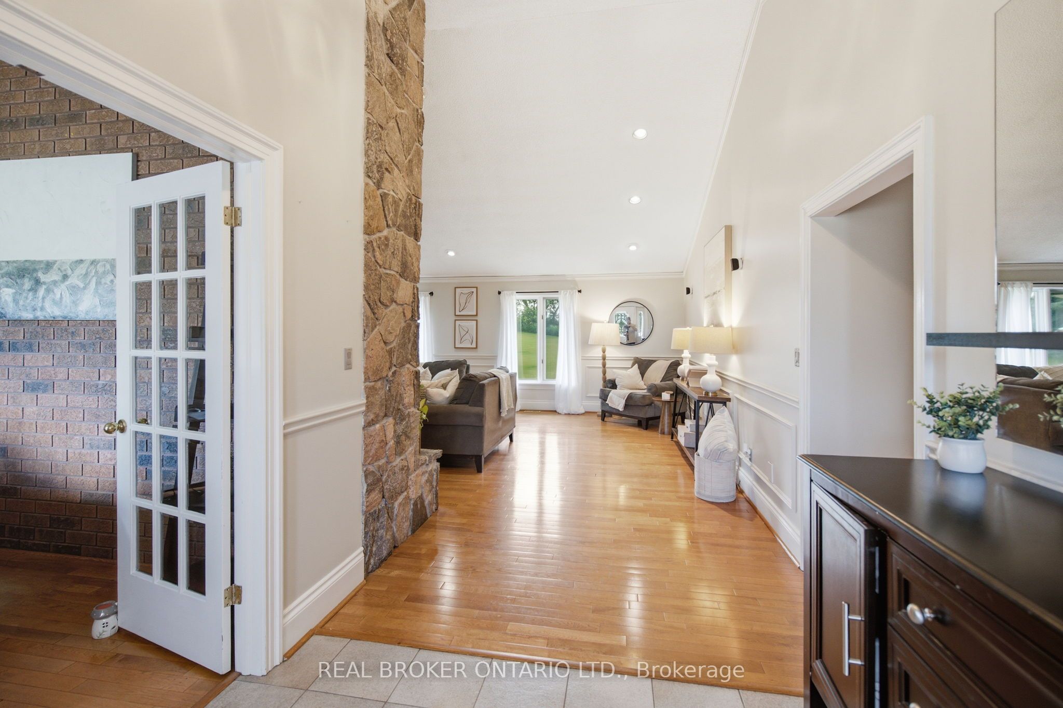
Welcome to 41 Mill Run Gate, an exceptional bungalow set on nearly 1 acre in one of Uxbridge's most prestigious estate communities. Designed to impress, the heart of the home showcases a breathtaking 20-foot cathedral ceiling and a soaring floor-to-ceiling stone fireplace that anchors the grand living space. Offering expansive principal rooms, a dedicated main-floor office, and an incredible private setting, this is a rare opportunity to enjoy estate living just minutes from downtown Uxbridge. The main level features 3 spacious bedrooms and 3 bathrooms, with a thoughtful layout that balances everyday comfort with effortless entertaining. The functional kitchen offers ample workspace, an eat-in breakfast area, and a walkout to the private backyard-perfect for morning coffee, family gatherings, or summer entertaining. The spacious primary retreat is designed for comfort, featuring a beautiful bay window, private dressing room, abundant storage, and a well-appointed ensuite bath.The fully finished lower level provides exceptional versatility with a separate entrance, 2 additional bedrooms, a full in-law suite, and extensive living space ideal for extended family, multi-generational living, guests, or potential income opportunities. Set well back from the road and approached by a long private driveway, this impressive property delivers the privacy and presence estate buyers are seeking. The attached 2/3-car garage offers ample room for 3 vehicles, toys, and storage, while the backyard enjoys uninterrupted views over neighbouring farmland with no homes directly behind. Located within the highly sought-after Mill Run Gate community, just steps to Mill Run Golf Club and minutes to downtown Uxbridge, this property offers the perfect blend of country serenity and everyday convenience. A rare offering in one of Uxbridge's most desirable neighbourhoods. ** See attached Feature Sheet for more details**.
房源信息
建筑详情
设施与特色
费用信息
包含与不包含
All existing appliances main floor kitchen: Fridge, Stove, Dishwasher. Washer and Dryer (Main floor). All existing light fixtures. All blinds. Lower level kitchen: Fridge, Stove, Dishwasher (as is). Playset in backyard, Invisible fencing, Wall speakers, Outside cameras (as is), Garage Door openers. Oil tank (2024). New well pump (2019). Air conditioner (2008). Furnace.
Washer & Dryer in Basement, TV brackets, Curtains & Curtain Rods, Pool Table, Riding Lawnmower, Freezer, Fridge in Garage. All personal items and staging.
位置
相似房源
查看更多
Source: Toronto Regional Real Estate Board (TRREB), via PropTx Innovations Inc.
The data relating to real estate on this website comes in part from the MLS® data feed of PropTx Innovations Inc. The information is deemed reliable but is not guaranteed accurate by PropTx.
The information provided herein must only be used by consumers that have a bona fide interest in the purchase, sale or lease of real estate and may not be used for any commercial purpose or any other purpose.
© 2026 PropTx Innovations Inc. All rights reserved. MLS®, REALTOR® and the associated logos are owned or controlled by The Canadian Real Estate Association (CREA).