311 Oberfrick Avenue
房源介绍
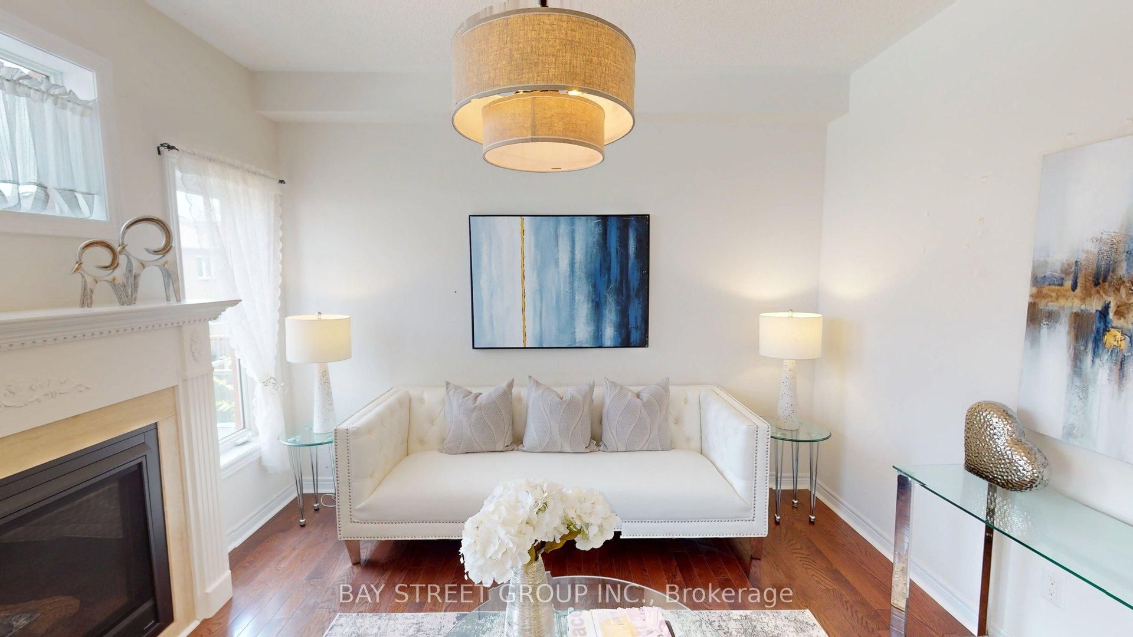
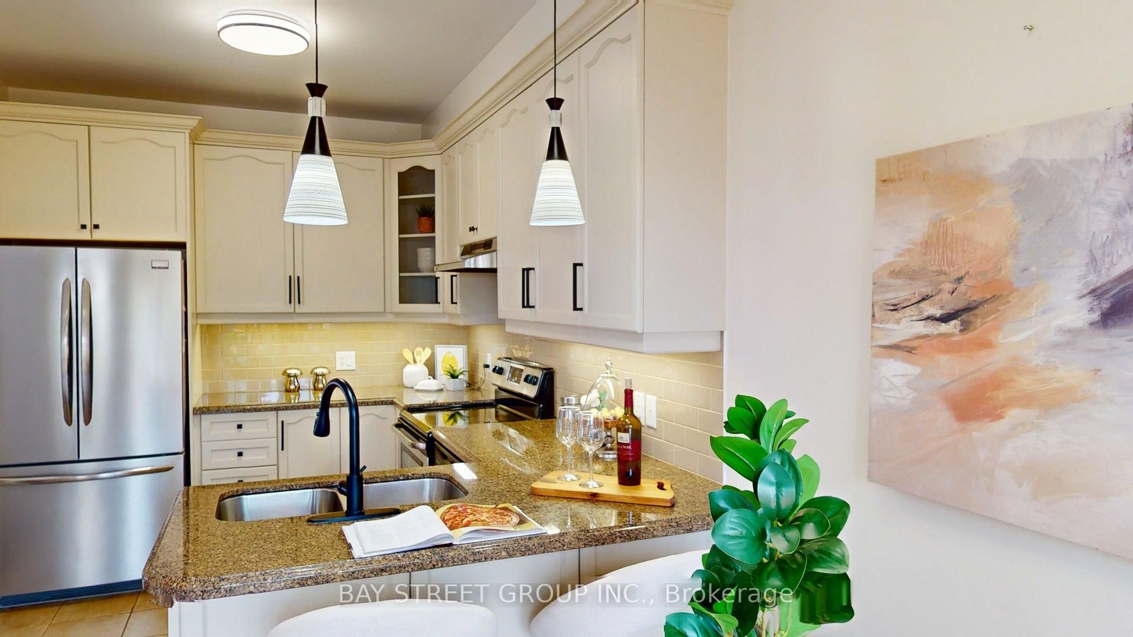
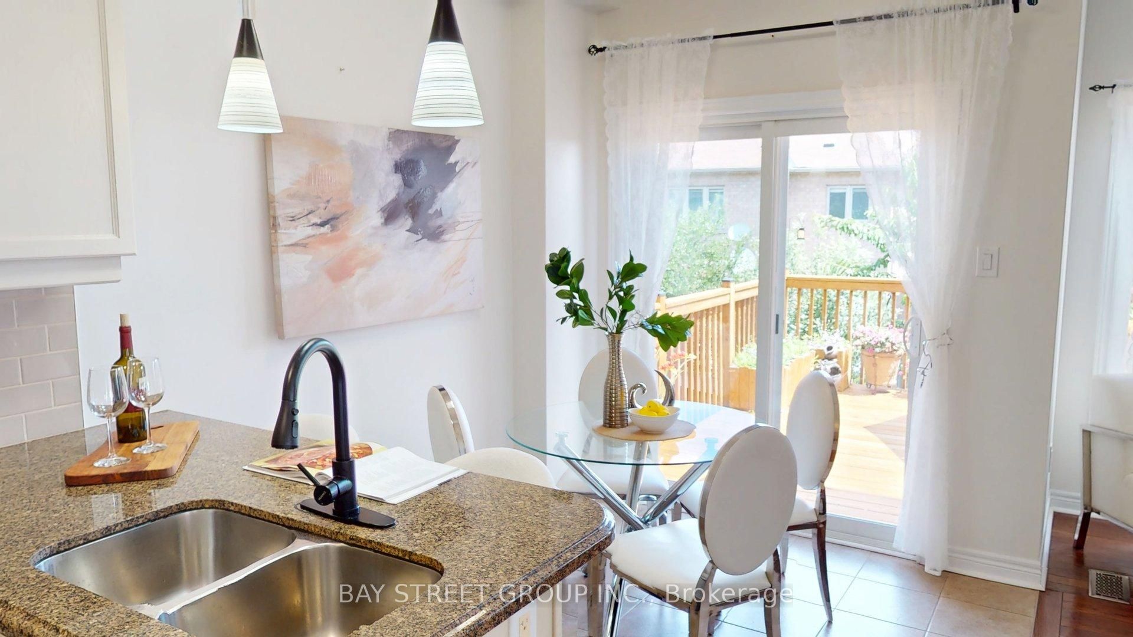
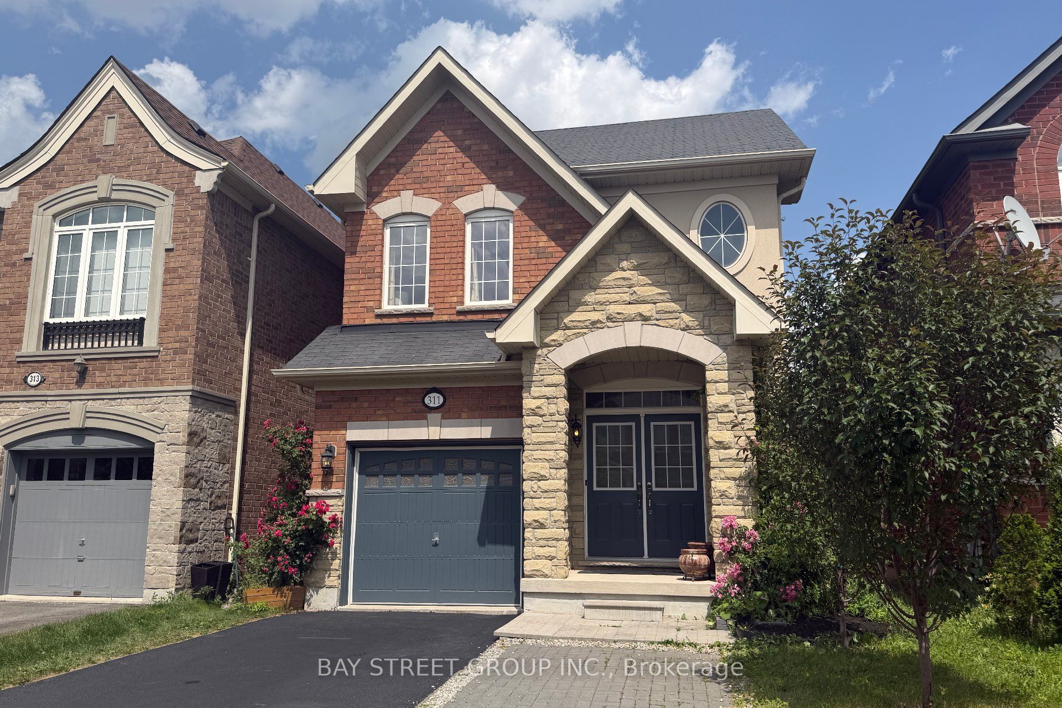
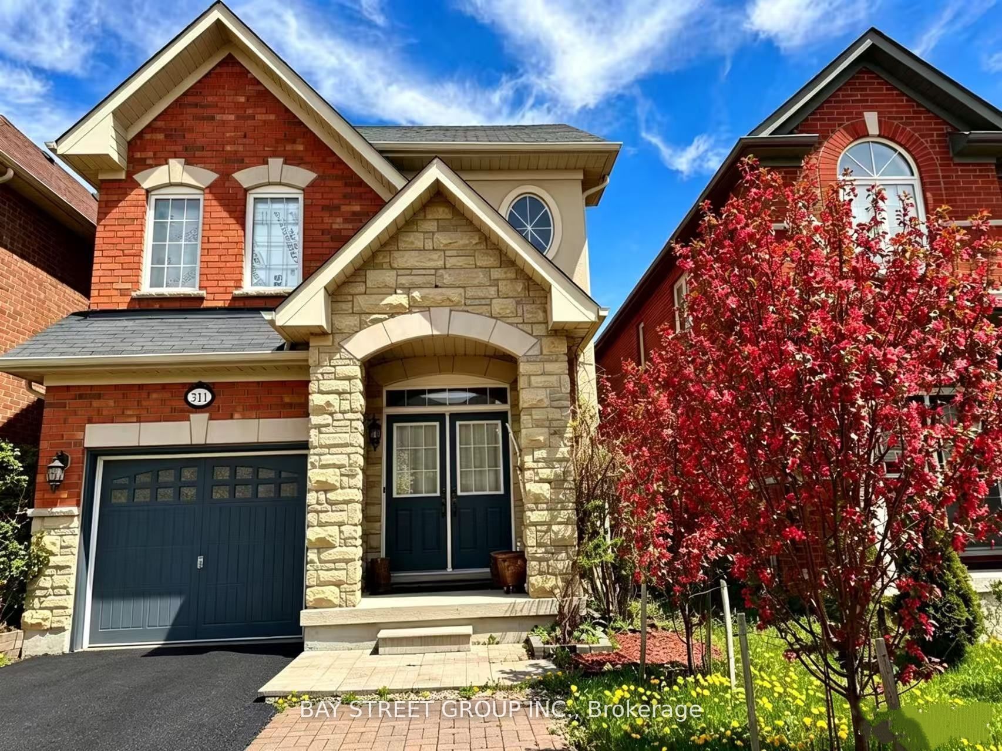
Well-maintained 1,825 sqft detached home with a rare walk-out basement. The main floor offers a clear, functional layout, and the professionally finished garage includes upgraded car-wash equipment. Recent improvements feature a brand-new owned hot water tank (2023) and brand new A/C and range hood. The second floor provides three well-proportioned bedrooms plus a dedicated work space. The bright walk-out basement adds flexible options for recreation or future customization. The backyard includes a cherry fruit tree, a peach fruit tree and fragrant honeysuckle-enjoy seasonal fruit and natural scent from the deck. A classic upright piano is available to stay or be removed based on buyer's preference. Conveniently located near major amenities. Go Train Station, Walmart, The new community center and library, golf club, Highland Farms and Vaugh City Hall are all in walking distance (or 2-3 minutes driving). Super convenient for everything. A practical, well-kept home in a highly accessible, family-friendly area.
房源信息
建筑详情
设施与特色
费用信息
包含与不包含
Fridge, new range, hood-fan, built-in dishwasher, clothes washer and dryer, garage door opener, central vac rough-in (need vacuum) gas furnace and new air conditioning equipment, hot water heater.
位置
相似房源
查看更多
Source: Toronto Regional Real Estate Board (TRREB), via PropTx Innovations Inc.
The data relating to real estate on this website comes in part from the MLS® data feed of PropTx Innovations Inc. The information is deemed reliable but is not guaranteed accurate by PropTx.
The information provided herein must only be used by consumers that have a bona fide interest in the purchase, sale or lease of real estate and may not be used for any commercial purpose or any other purpose.
© 2026 PropTx Innovations Inc. All rights reserved. MLS®, REALTOR® and the associated logos are owned or controlled by The Canadian Real Estate Association (CREA).