39 Dove Lane
房源介绍
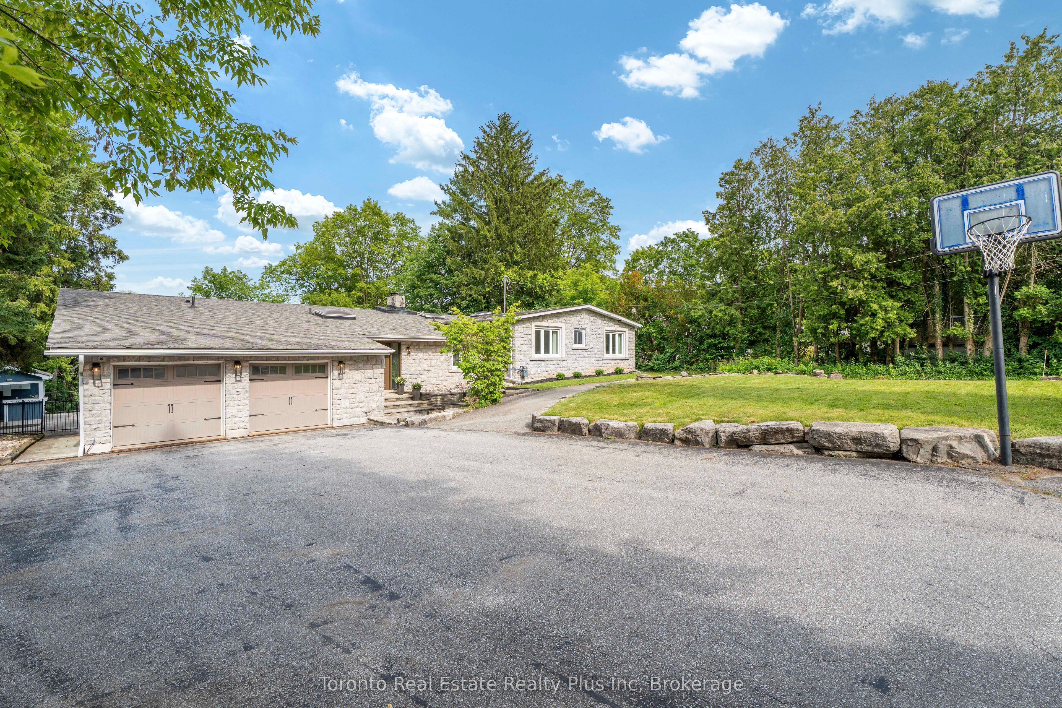
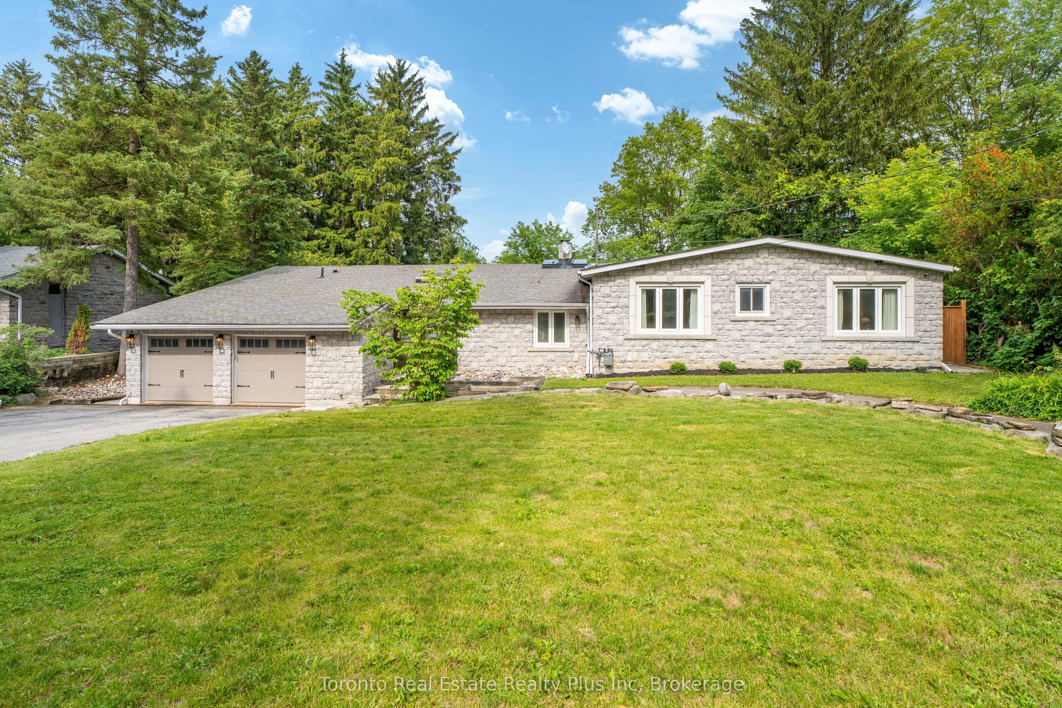
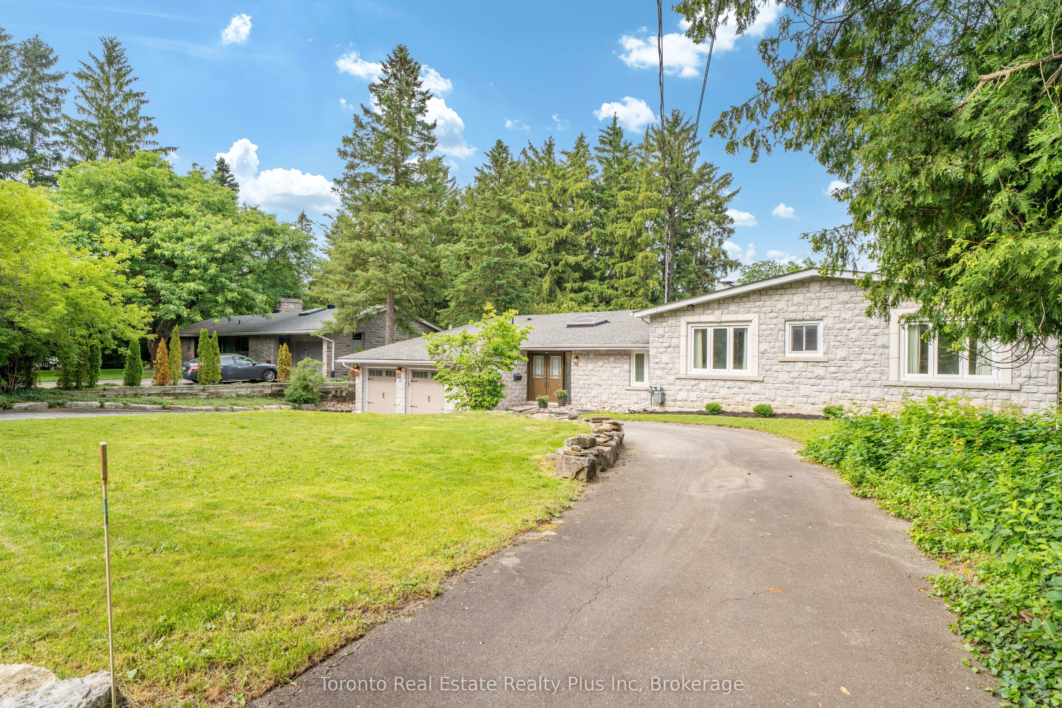
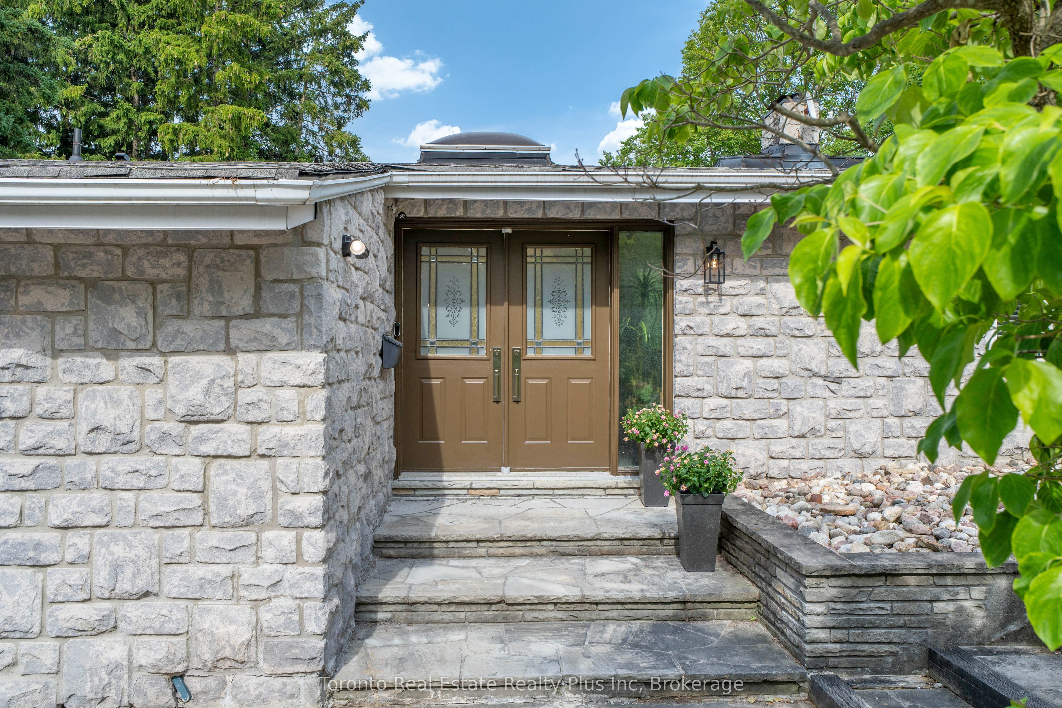
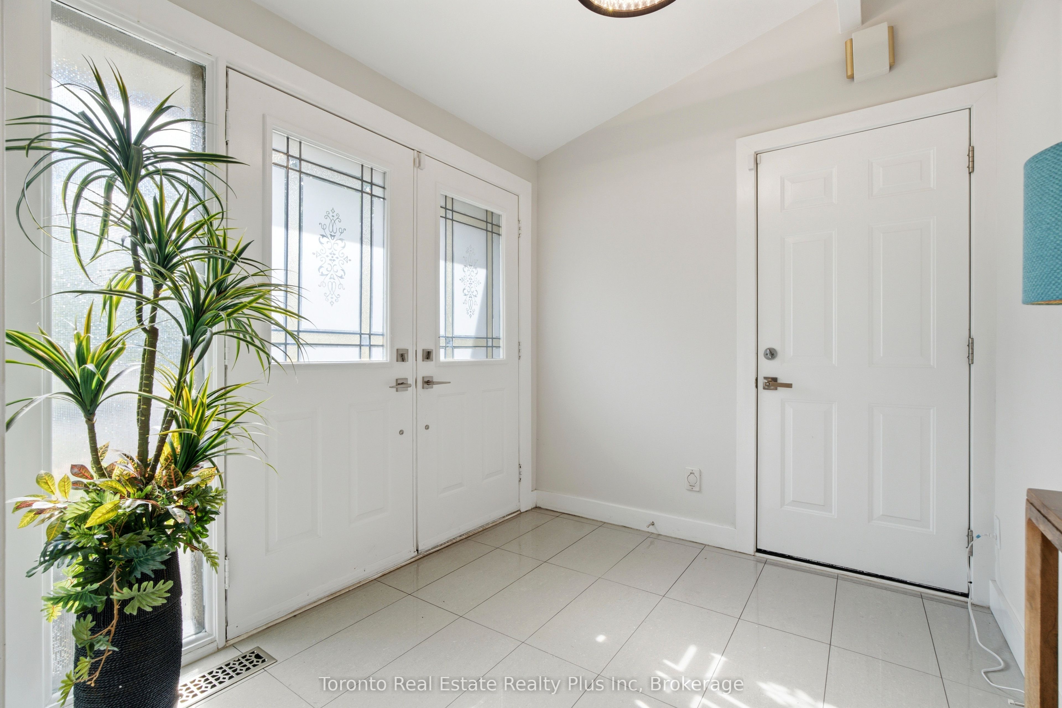
UNBEATABLE PRIVATE OASIS IN OLDE THORNHILL! Fall in love with this masterfully updated executive residence on a rare, breathtaking 100ft x 309ft deep multi-tiered ravine lot. Offering a true Muskoka-in-the-city lifestyle, it seamlessly combines a high-end custom layout with your own private campsite and cottage sanctuary.Pass through the Double Door Entry into a bright foyer with a main-floor office, hardwood floors, cathedral ceilings, and large skylights. The unique main level features 3 large bedrooms, each with its own modern private ensuite bathroom, plus a skylit guest bath. The secluded primary wing showcases an expansive bedroom with a Canopy Drop Ceiling, pot/track lighting, a sitting area, and a 5-piece ensuite. Its unmatched Luxury Walk-In Closet Room features custom cabinetry, an electric fireplace, a chandelier, a vanity, a sitting space, and a dedicated walk-out balcony overlooking the ravine. The backyard layout features 3 structural decks across three distinct functional tiers: (i) The Upper Entertaining Tier has a covered dining deck and an open family room deck with stairs to the pool. (ii) The Pool & Patio Tier offers a custom patio surrounding a heated concrete inground pool and a pool house pavilion equipped with an outdoor kitchen, bathroom, pool equipment, and storage. (iii) An outdoor staircase leads down to a vast, level lower lot brimming with endless potential, making it ideal for a custom private campsite, fire pit, playground, or treehouse. The bright Walk-Out Basement with laminate flooring and direct pool access is ideal for multi-generational families or guest hosting, boasting a large rec room with an electric fireplace, 3 bedrooms, a full bathroom, and extensive storage. The landscaped front yard provides a circular driveway for up to 11 vehicles, a basketball hoop, and a multi-car garage. Steps to top schools and elite golf courses (The Thornhill Club and Toronto Ladies' Golf Club)!
房源信息
建筑详情
设施与特色
费用信息
包含与不包含
Stainless Steel Main Level Appliances (Oversized Refrigerator, Gas Stove with Oven, Dishwasher, Microwave, Range Hood Fan). Basement Washer & Dryer. Pool Heating & Filtration System Equipment, Outdoor Pavilion Appliances. All Custom Window Coverings & Blinds. All Luxury Chandeliers, Closet Light Fixtures, Integrated Track & Pot Lighting. 2 Main Floor Electric Fireplaces, 1 Basement Electric Fireplace. Built-In Front Yard Basketball Hoop System, Central Vacuum & Attachments, Garage Door Openers & Remotes.
位置
相似房源
查看更多
Source: Toronto Regional Real Estate Board (TRREB), via PropTx Innovations Inc.
The data relating to real estate on this website comes in part from the MLS® data feed of PropTx Innovations Inc. The information is deemed reliable but is not guaranteed accurate by PropTx.
The information provided herein must only be used by consumers that have a bona fide interest in the purchase, sale or lease of real estate and may not be used for any commercial purpose or any other purpose.
© 2026 PropTx Innovations Inc. All rights reserved. MLS®, REALTOR® and the associated logos are owned or controlled by The Canadian Real Estate Association (CREA).