37 Nevada Crescent
房源介绍
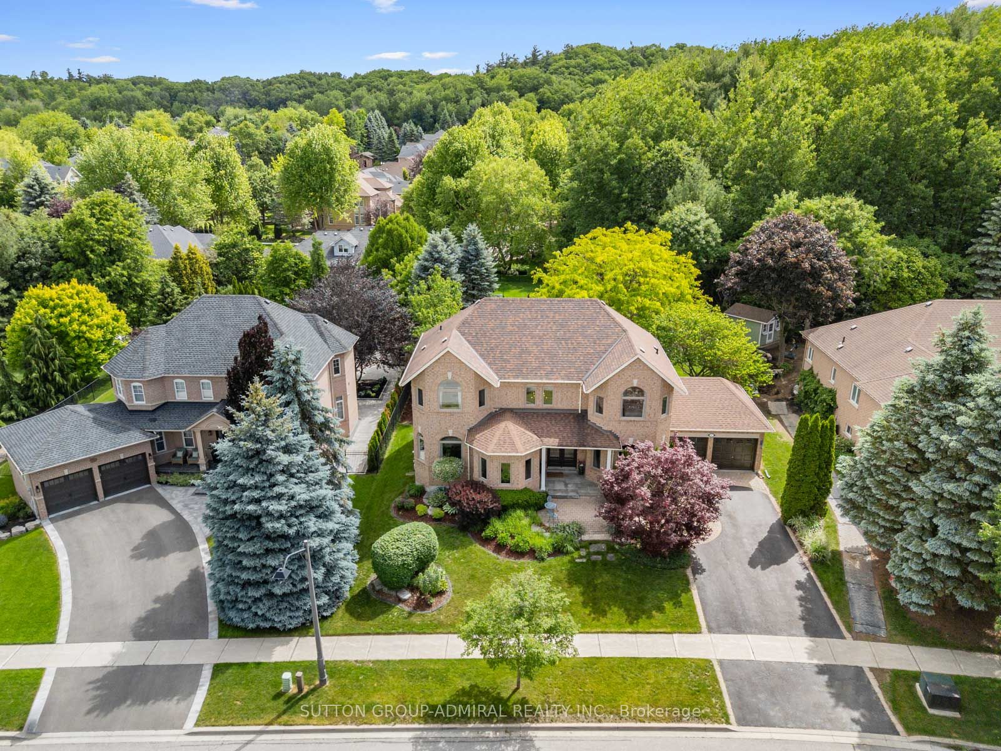
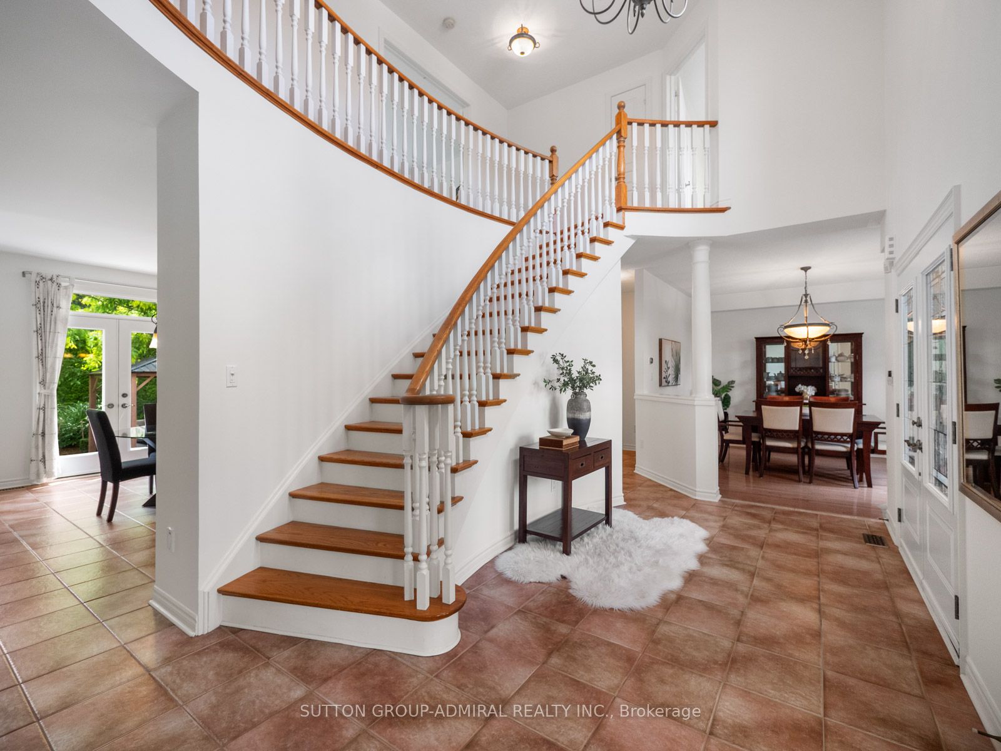
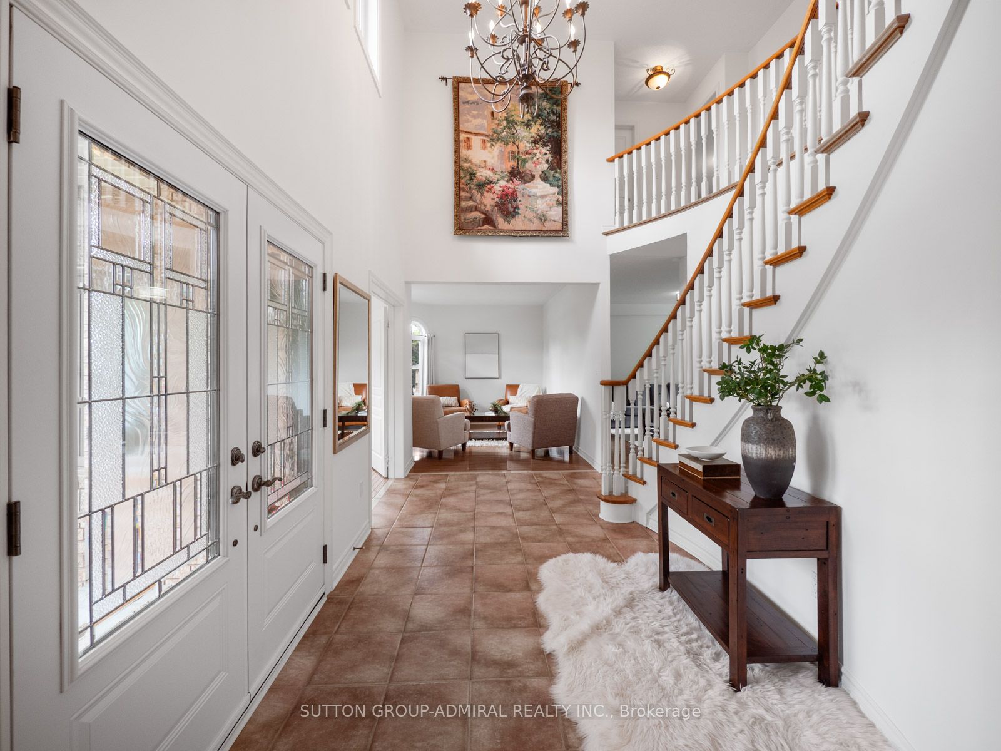
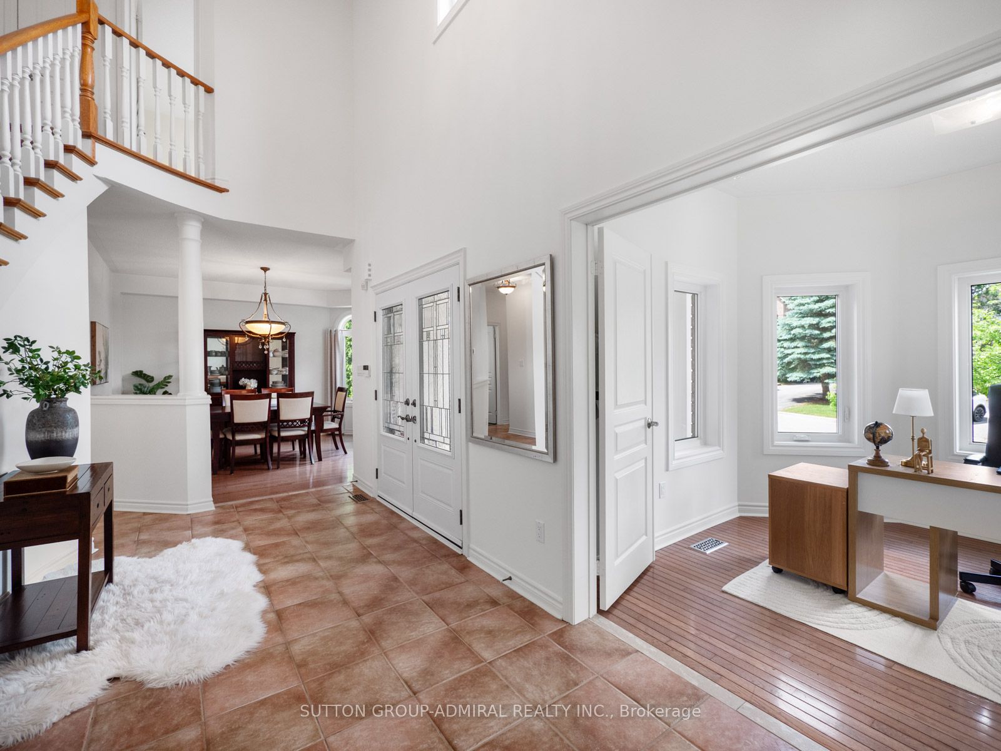
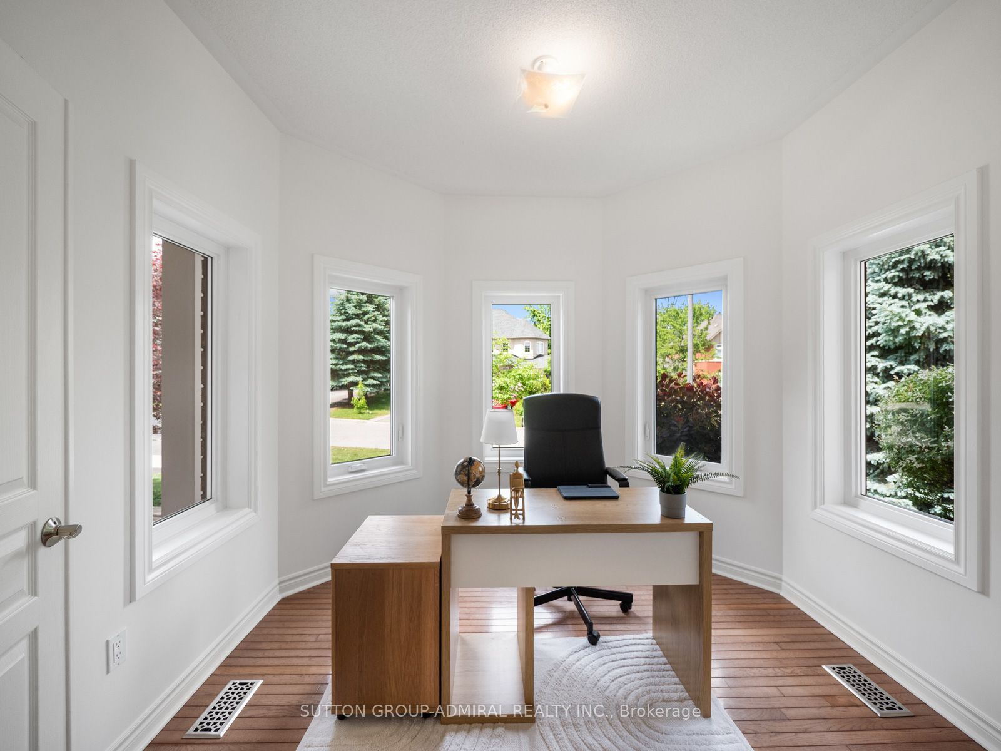
Your dream oasis awaits! This beautiful executive home located in one of Maple's most desirable family-friendly neighbourhoods. This elegant 2-storey residence welcomes you with a double-door entry and a grand foyer. The main level showcases ceramic tile and oak hardwood flooring, casement windows throughout, a private office overlooking the front porch, living and dining rooms. A family room and breakfast area share a cozy gas fireplace and seamlessly connect to the beautifully updated kitchen, complete with stainless steel appliances, a centre island, custom mosaic backsplash, solid white oak butcher block countertops & extensive pantry storage. The breakfast area offers a walkout to a stunning landscaped backyard oasis featuring a patio, gazebo, mature gardens, and expansive greenspace perfect for hosting family and friends. A side-entry mudroom doubles as a convenient main-floor laundry room with laundry sink. Upstairs, newly replaced broadloom enhances all four bedrooms, each offering generous proportions and ample closet space, including a spacious primary bedroom with double-door entry, a walk-in closet with organizers, and a luxurious 6-piece spa-inspired ensuite with a double sink vanity, walk-in shower, and relaxing jacuzzi tub. The partially finished basement offers excellent recreation and games space with above-grade windows and includes a pool table with accessories. Additional inclusions central vacuum, owned furnace, air conditioner & hot water tank so no monthly bills! Auto garage door openers with two remotes, and the stunning foyer tapestry. Conveniently located near Nevada Park, Maple Trails Park, North Maple Regional Park, Maple Downs & Kirby Links golf courses, top-rated schools, Maple Community Centre, Cortellucci Vaughan Hospital, Vaughan Mills, Canada's Wonderland, Maple GO Station, YRT, TTC transit, and Highway 400, this exceptional home combines space, comfort, and convenience in a premier Vaughan location.
房源信息
建筑详情
设施与特色
费用信息
包含与不包含
All appliances (fridge (2), stove, range hood, dishwasher, washer & dryer), central vacuum , auto garage door opener with remotes (2), tapestry on entrance hallway wall, pool table with accessories, gazebo, all electrical light fixtures, all window coverings.
位置
相似房源
查看更多
Source: Toronto Regional Real Estate Board (TRREB), via PropTx Innovations Inc.
The data relating to real estate on this website comes in part from the MLS® data feed of PropTx Innovations Inc. The information is deemed reliable but is not guaranteed accurate by PropTx.
The information provided herein must only be used by consumers that have a bona fide interest in the purchase, sale or lease of real estate and may not be used for any commercial purpose or any other purpose.
© 2026 PropTx Innovations Inc. All rights reserved. MLS®, REALTOR® and the associated logos are owned or controlled by The Canadian Real Estate Association (CREA).