505 London Road
房源介绍
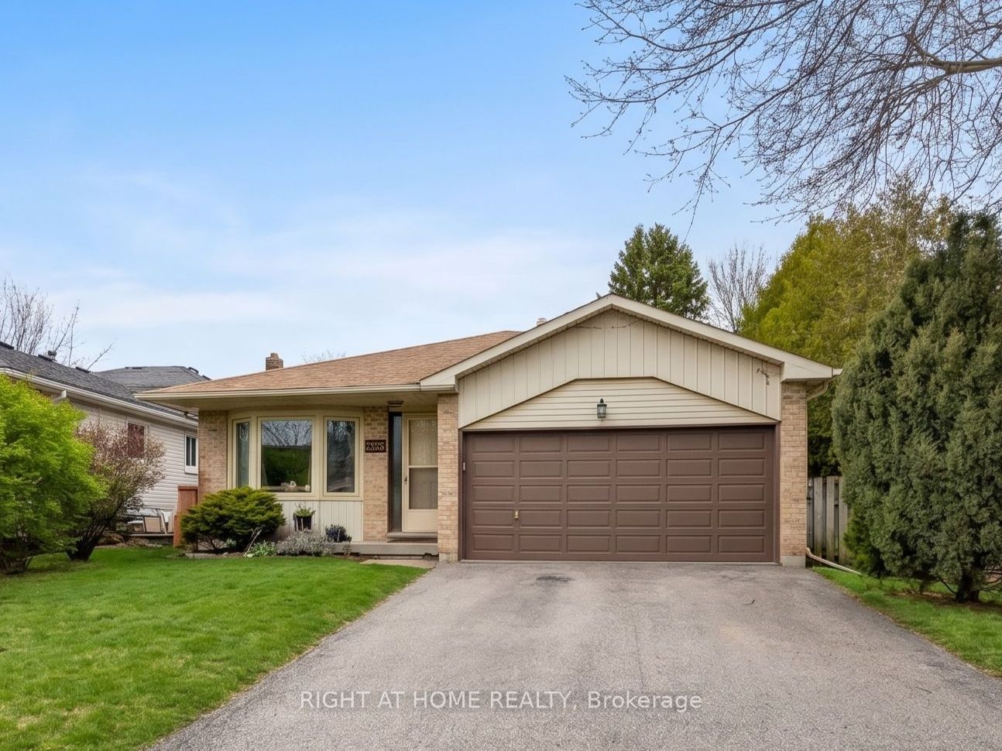
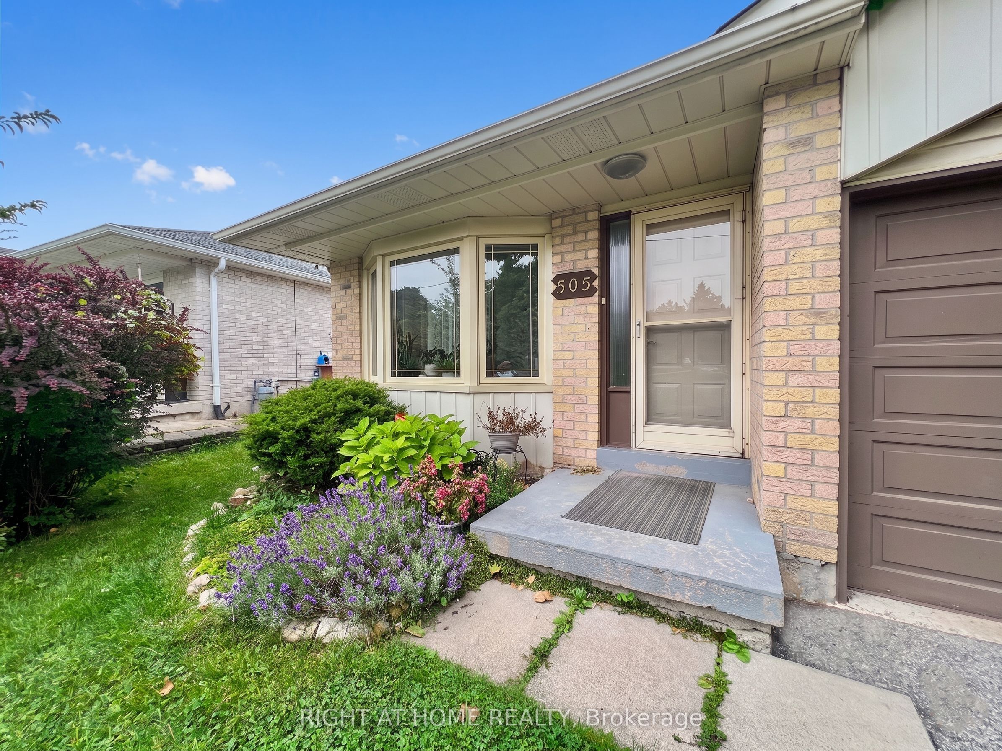
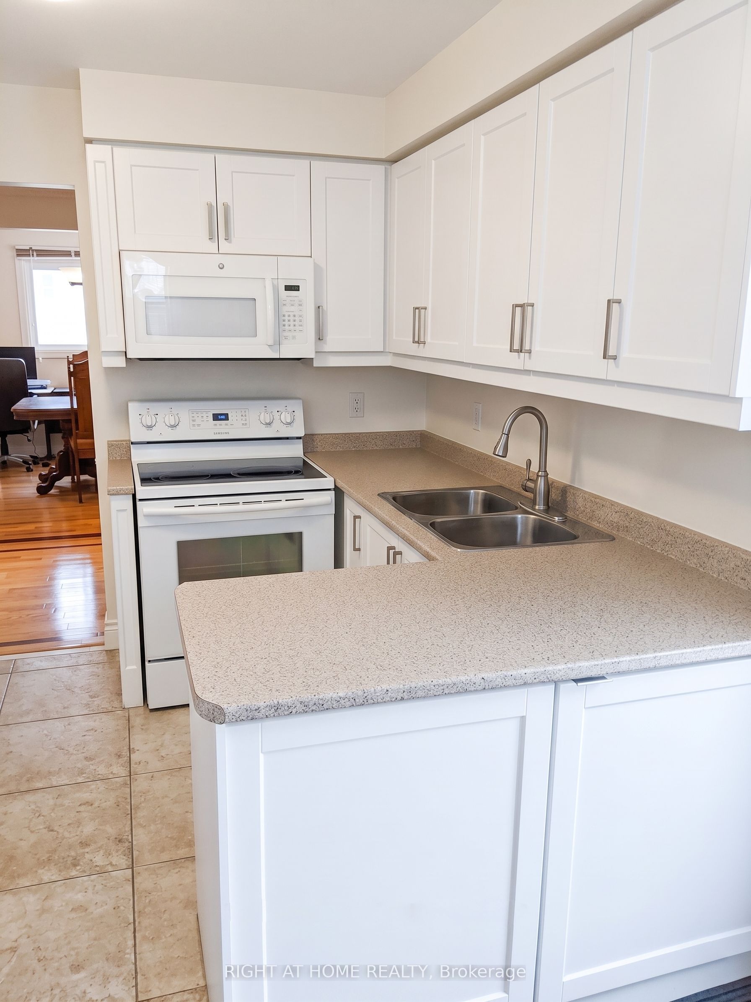
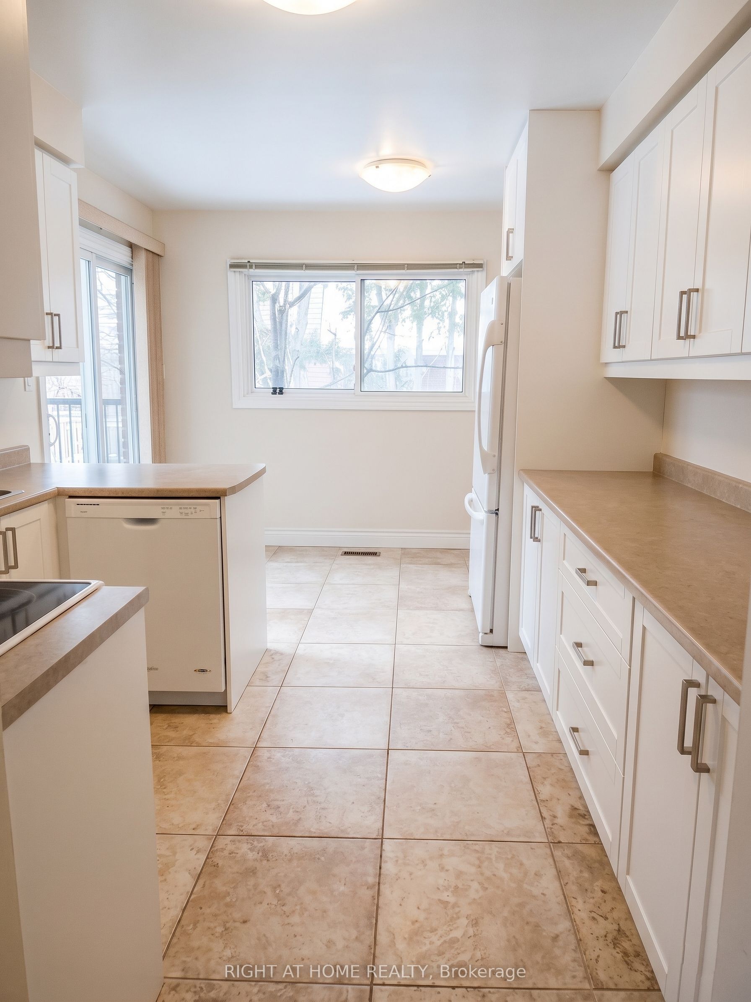
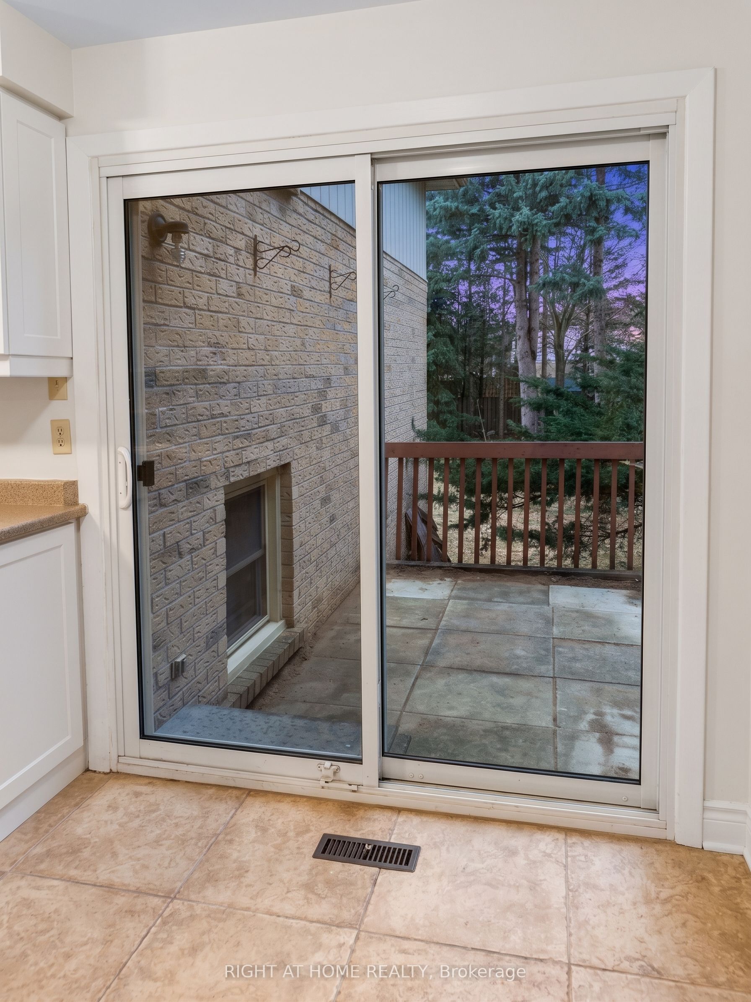
Spacious detached 4-level backsplit on a deep 48.58 ft x 183.83 ft lot with 4 bedrooms and a functional family-friendly layout. Hardwood flooring runs through the living and dining rooms, family room, and bedrooms, with ceramic flooring in the kitchen and breakfast area. Open concept living/dining area. Spacious family room with gas fireplace and walkout to the backyard. Kitchen/breakfast area also features a walkout to the yard. Approx. 1,895 sq. ft. above grade, as per MPAC. Exceptional lot depth offers strong potential for renovation, expansion, or a future custom rebuild, subject to buyer due diligence and municipal approvals. Close to parks, schools, trails, GO Transit, and Hwy 404. Exterior photos edited to remove temporary debris/vehicles. Interior photos taken prior to current tenancy when property was vacant.
房源信息
建筑详情
设施与特色
费用信息
包含与不包含
Existing Stove, Fridge, B/I Dishwasher, B/I Microwave, Electrical Light Fixtures
Curtain & Rod in Family Room, Light Fixture in Bedroom & Dining Room, Shower Head in Bathrooms, & Dimmer Switch in Living Room.
位置
相似房源
查看更多
Source: Toronto Regional Real Estate Board (TRREB), via PropTx Innovations Inc.
The data relating to real estate on this website comes in part from the MLS® data feed of PropTx Innovations Inc. The information is deemed reliable but is not guaranteed accurate by PropTx.
The information provided herein must only be used by consumers that have a bona fide interest in the purchase, sale or lease of real estate and may not be used for any commercial purpose or any other purpose.
© 2026 PropTx Innovations Inc. All rights reserved. MLS®, REALTOR® and the associated logos are owned or controlled by The Canadian Real Estate Association (CREA).