#21 - 260 Eagle Street
房源介绍
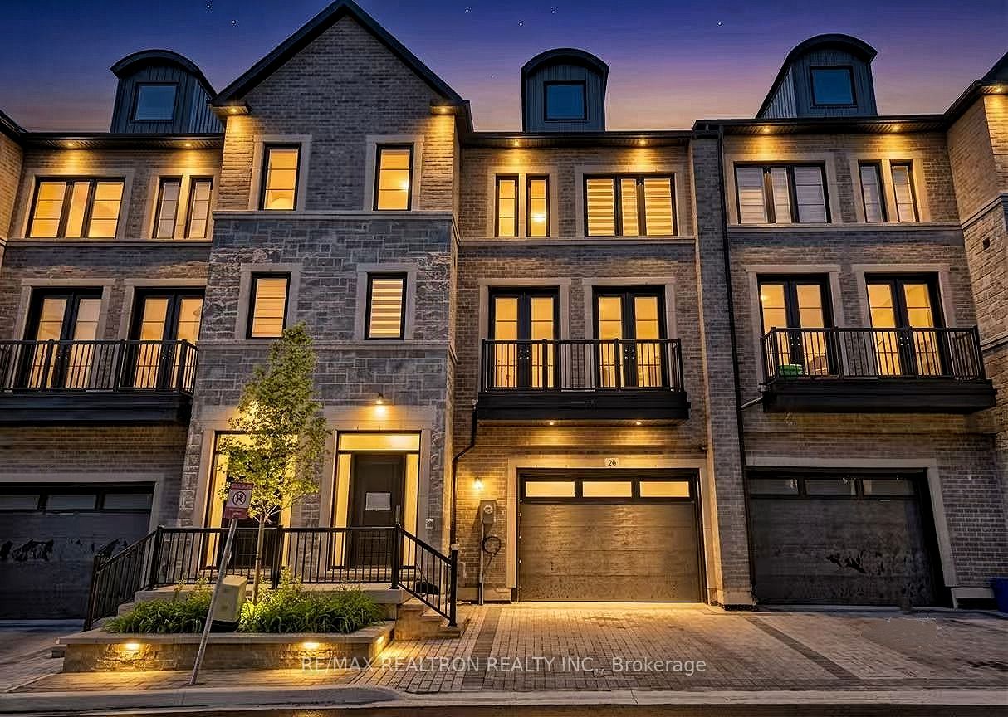
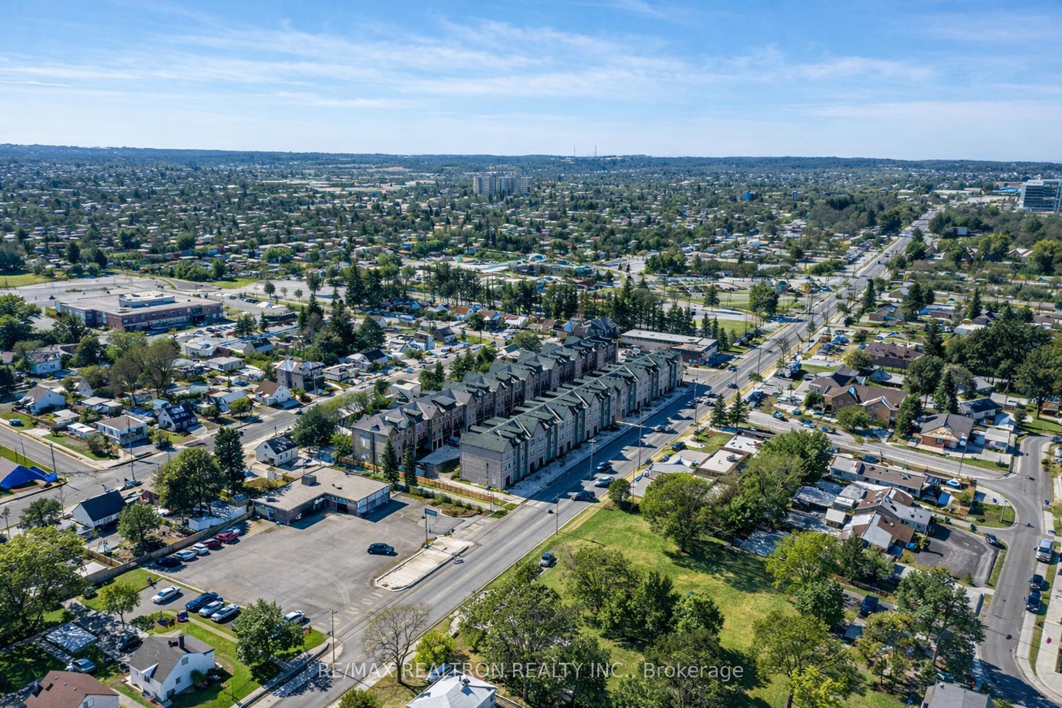
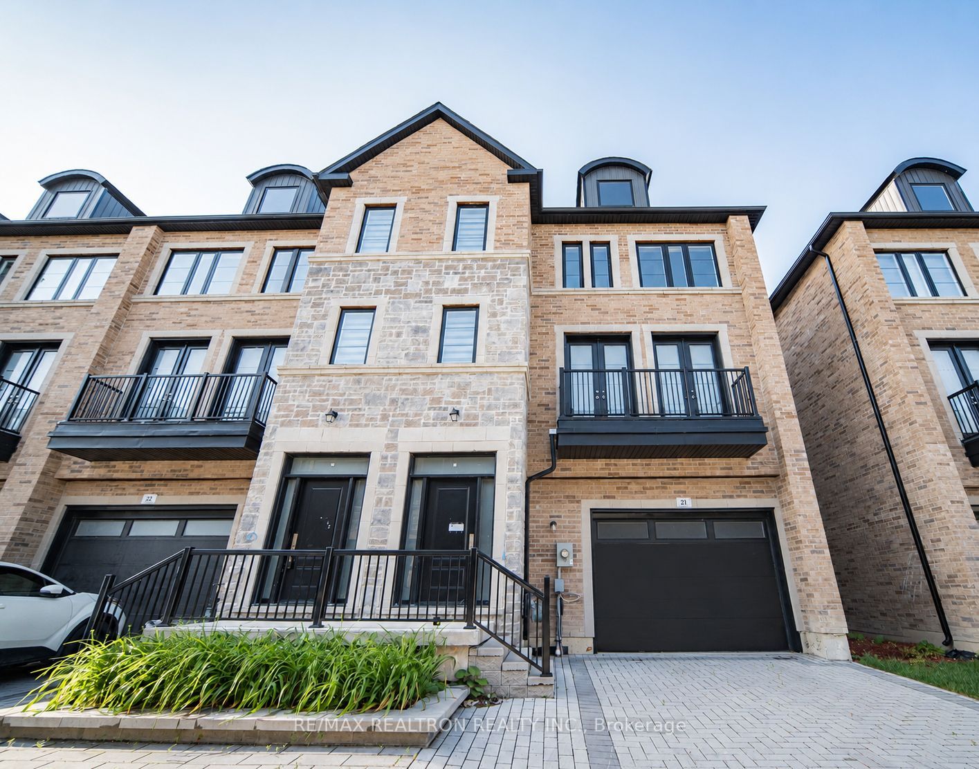
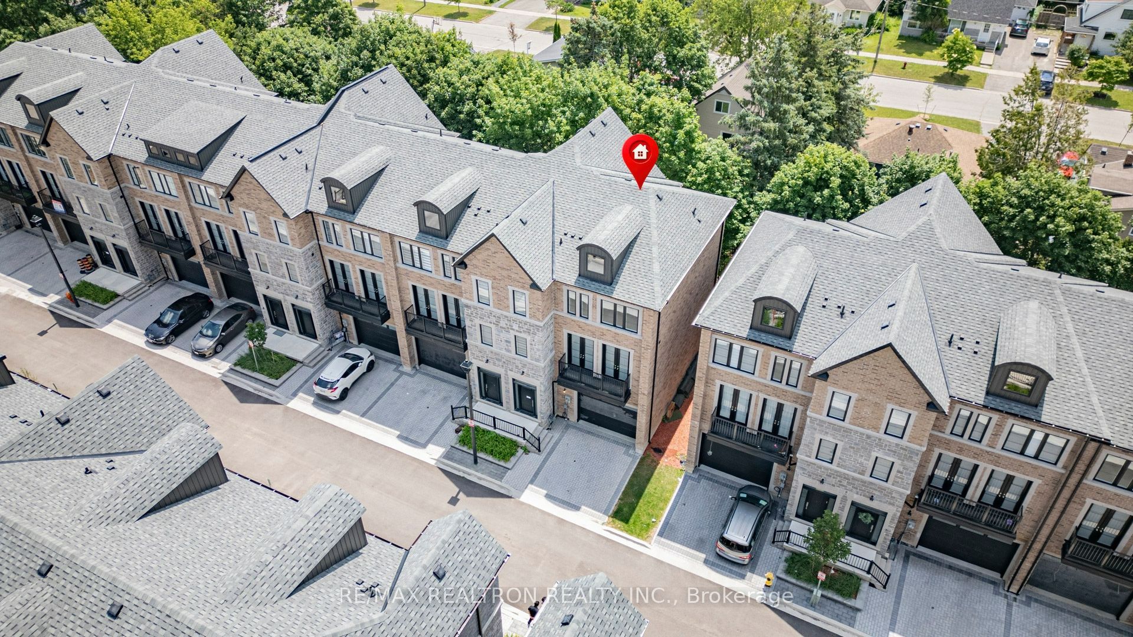
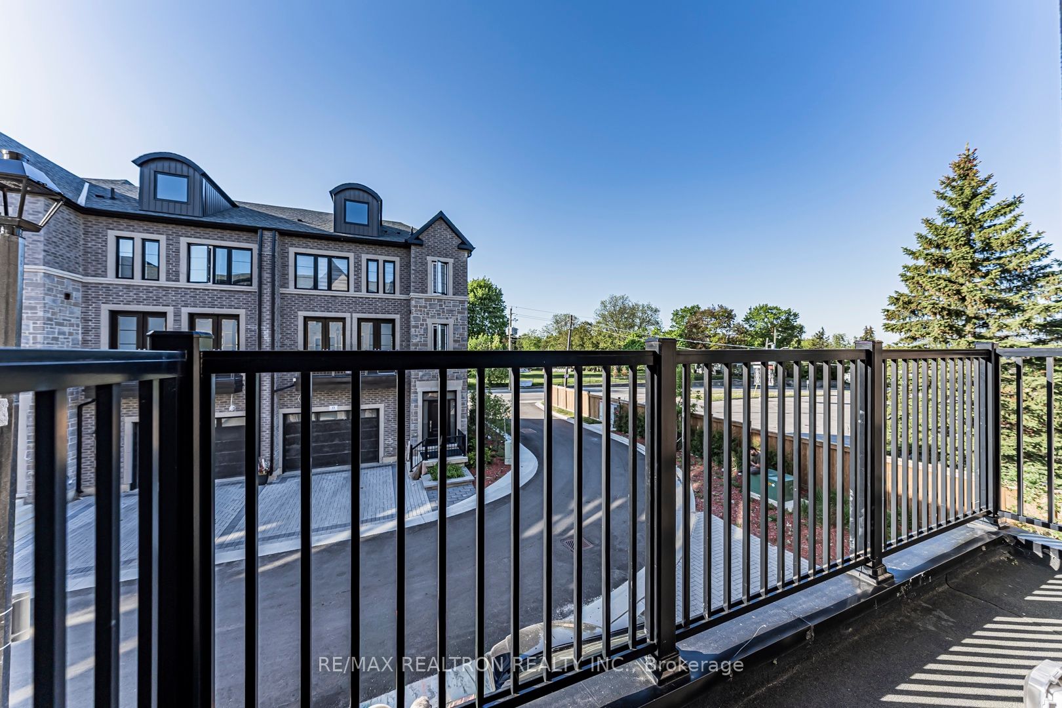
29.59Ft Lot Front Large End-Unit Freehold Townhouse With A Private Elevator, Now Under Power of Sale!!! Welcome To One Of The Most Unique & Versatile Freehold 3-Level Townhouses In The Heart Of Newmarket. Just 1 Year New, **Never Lived In!** This Executive Residence Offers 2483 Sf + 611sf (Bsmt) Of Large Living Space - Complete With A Private Elevator Providing Access To All Floors, Including The Basement! With Premium Upgrades Throughout, This Home Showcases Tall Baseboards, Upgraded Hardwood Flooring, High 9 ft Ceilings & Oversized Windows That Flood The Interior With Natural Light. Every Room Feels Exceptionally Spacious & Well-Proportioned. The Kitchen Flows Seamlessly Into The Open-Concept Dining & Living Area, Creating The Perfect Space For Both Daily Living & Entertaining. Laundry Room On The Bedroom Level - Adds Everyday Convenience! The Master Bedroom Offers Elevated Ceilings, Large Sun-Filled Windows & A Luxurious Atmosphere Rarely Found In Townhome Living. The Functional Layout Can Easily Be Configured To Accommodate The 4th Bedroom If Needed. A Rare Elevator Feature Makes This Home Ideal For Multi-Generational Families, Downsizers, First-Time Home Buyers, Or Anyone Planning For Long-Term Comfort And Accessibility. An Oversized Garage Provides Ample Parking & Storage Space, While the Interlock Driveway Can Park An Additional 2 cars! Located Just Steps From Historic Main Street Newmarket, Fairy Lake, Parks, Top-Rated Schools, Southlake Regional Health Centre, Upper Canada Mall, GO Transit & Major Highways (404 & 400), This Address Combines Walkability, Transit Convenience & Long-Term Growth Potential. Whether You Enjoy Playing Golf, Shopping, or Meeting Friends at Local Restaurants, There's Something To Find For Everyone. Low Monthly POTL Fee Approximately $170 Per Month. In A Market Where Inventory Is Limited And Quality Truly Matters, Opportunities Like This Do Not Come Often.
房源信息
建筑详情
设施与特色
费用信息
位置
相似房源
查看更多
Source: Toronto Regional Real Estate Board (TRREB), via PropTx Innovations Inc.
The data relating to real estate on this website comes in part from the MLS® data feed of PropTx Innovations Inc. The information is deemed reliable but is not guaranteed accurate by PropTx.
The information provided herein must only be used by consumers that have a bona fide interest in the purchase, sale or lease of real estate and may not be used for any commercial purpose or any other purpose.
© 2026 PropTx Innovations Inc. All rights reserved. MLS®, REALTOR® and the associated logos are owned or controlled by The Canadian Real Estate Association (CREA).