#15 - 11 Baynes Way
房源介绍
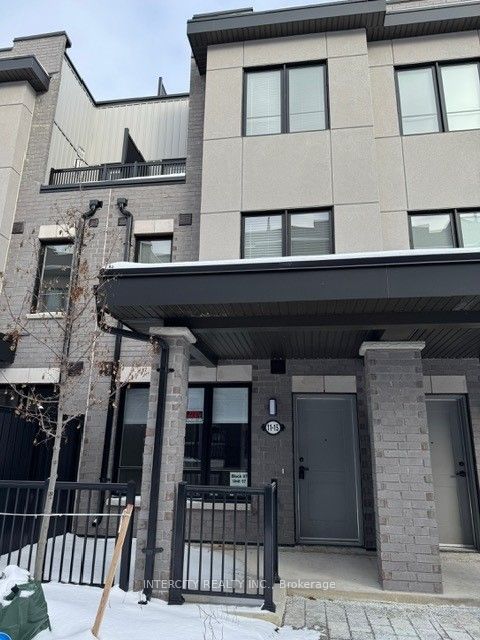
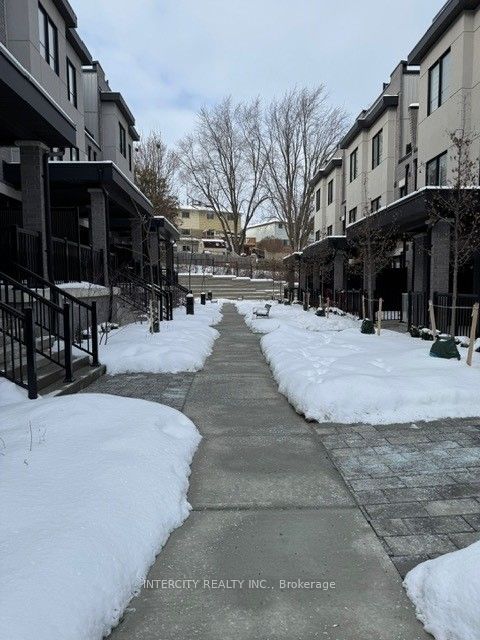
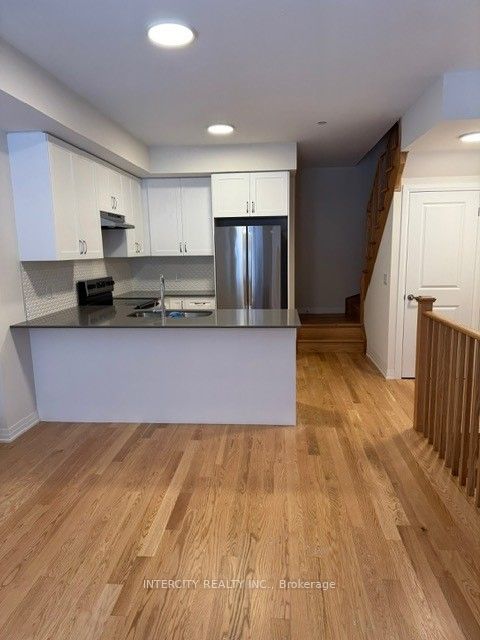
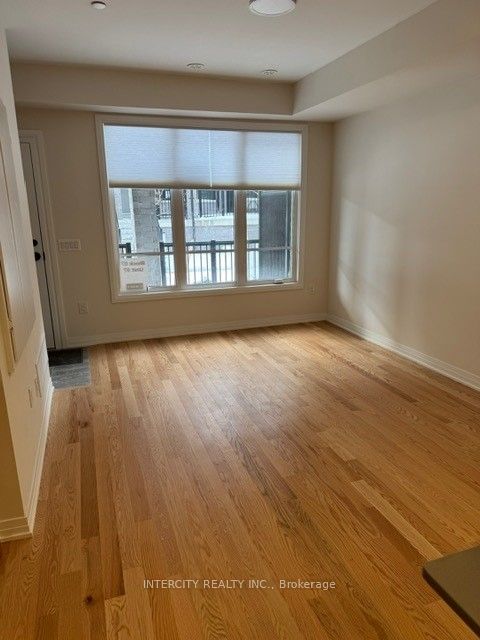
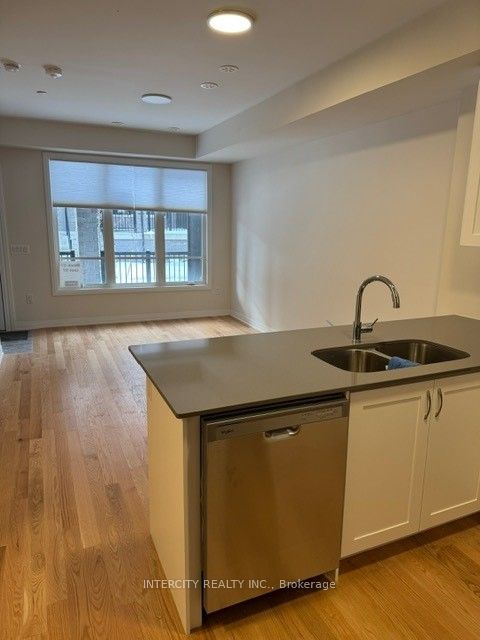
Welcome to this stunning 3 bedroom, 3 bath home in the desirable Bradford Urban Towns Development by Cachet Homes. This bright and spacious townhome features: 9' ft ceilings, Harwood floors, modern kitchen with quartz counter tops and back splash, spacious living/ dining area. On the second floor, you will find the 2nd bedroom with computer niche and 3rd bedroom, a 4-pc main washroom and laundry ensuite. The third floor you will find the primary bedroom with 4-piece ensuite, comfortable sitting area, Walkin closet and a walkout to the balcony. The top floor escape to a large roof top terrace complete with plenty of seating area, gas line for BBQ. 1 Parking spot, 1 locker and approx. 7' X 15' storage area. Located near shopping, restaurants, transit and steps away to the Bradford GO Station.
房源信息
建筑详情
设施与特色
费用信息
包含与不包含
S/S Fridge, S/S stove, S/S dishwasher, washer and dryer, All Electrical Light Fixtures, All window coverings, 1 Parking spot, 1 locker and approx. 7' X 15' storage area.
位置
相似房源
查看更多
Source: Toronto Regional Real Estate Board (TRREB), via PropTx Innovations Inc.
The data relating to real estate on this website comes in part from the MLS® data feed of PropTx Innovations Inc. The information is deemed reliable but is not guaranteed accurate by PropTx.
The information provided herein must only be used by consumers that have a bona fide interest in the purchase, sale or lease of real estate and may not be used for any commercial purpose or any other purpose.
© 2026 PropTx Innovations Inc. All rights reserved. MLS®, REALTOR® and the associated logos are owned or controlled by The Canadian Real Estate Association (CREA).