186 Carlton Road
房源介绍
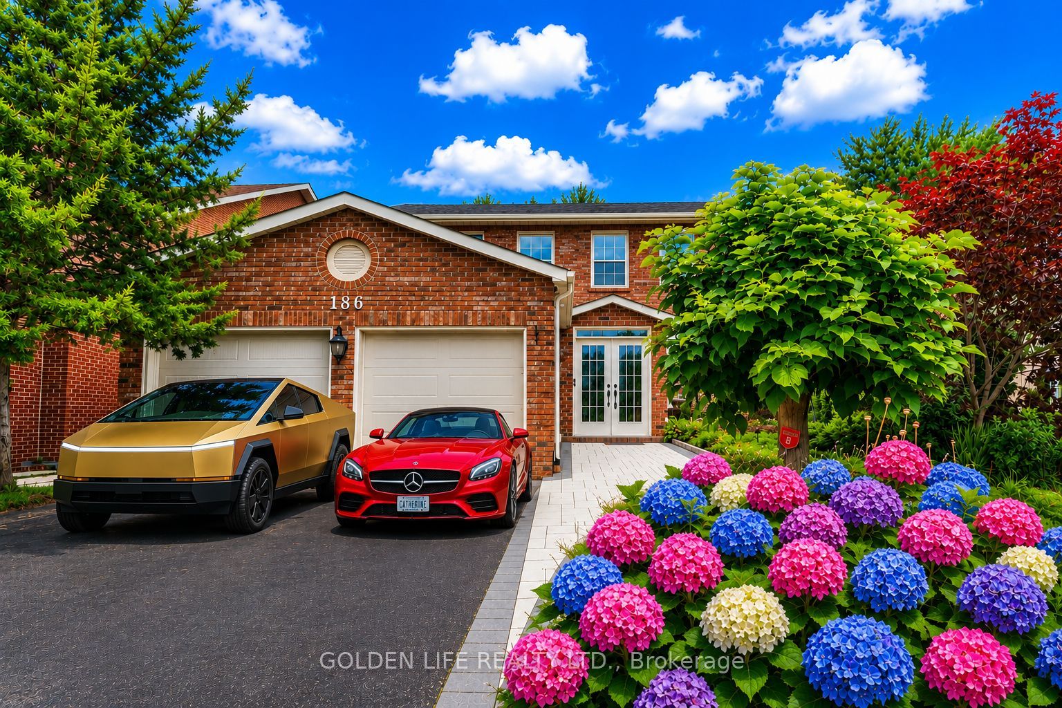
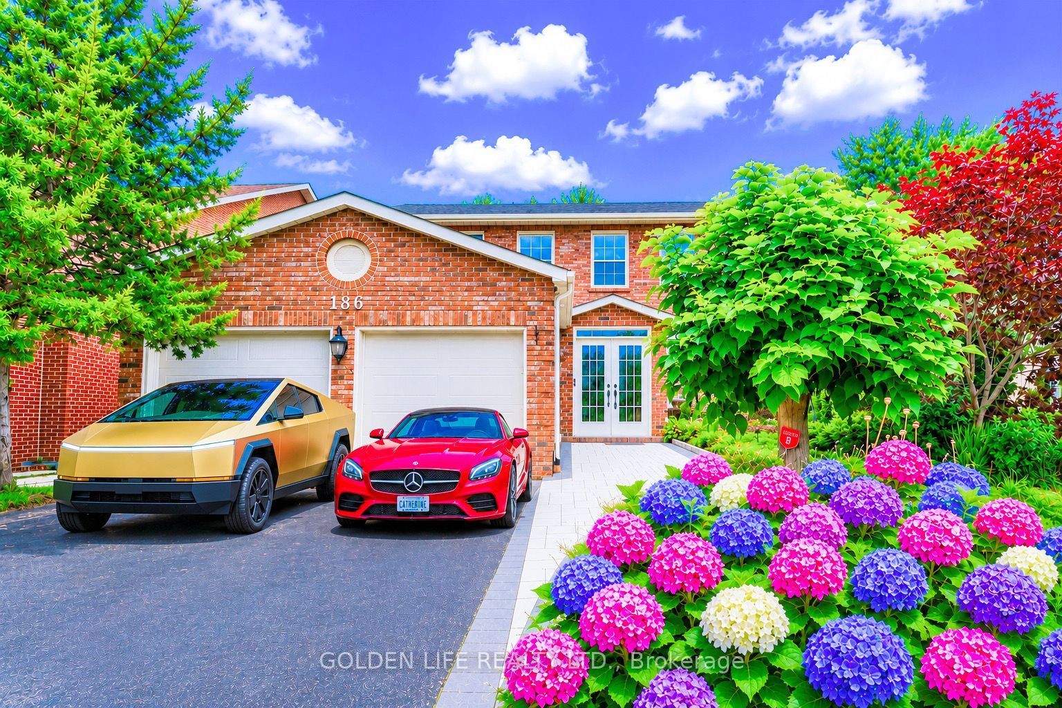
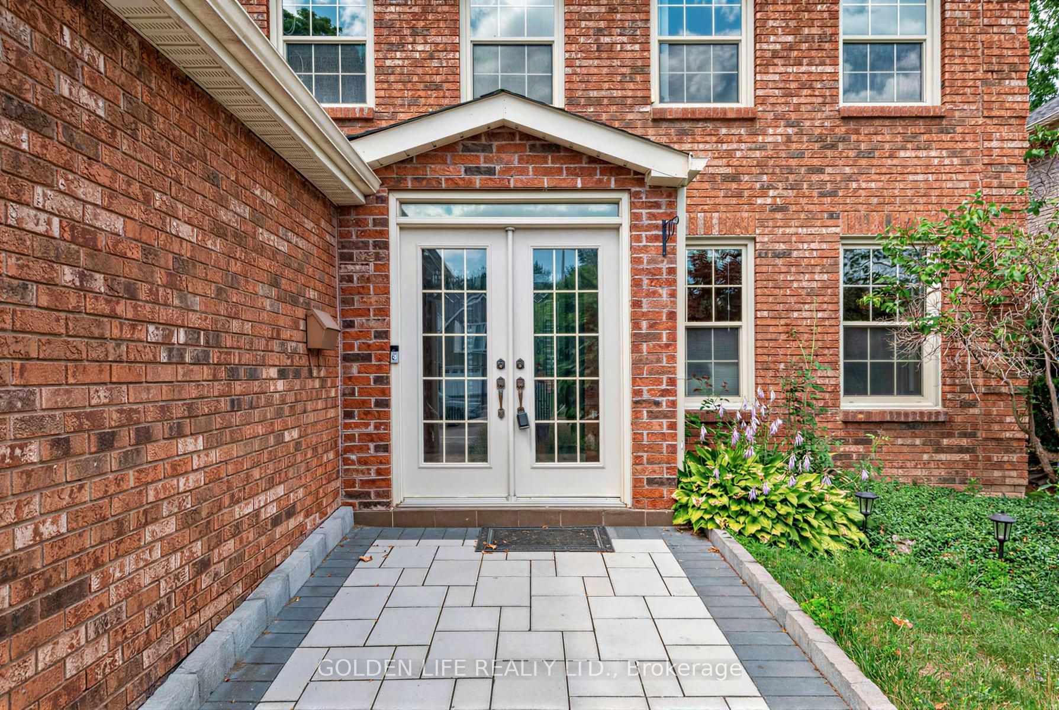
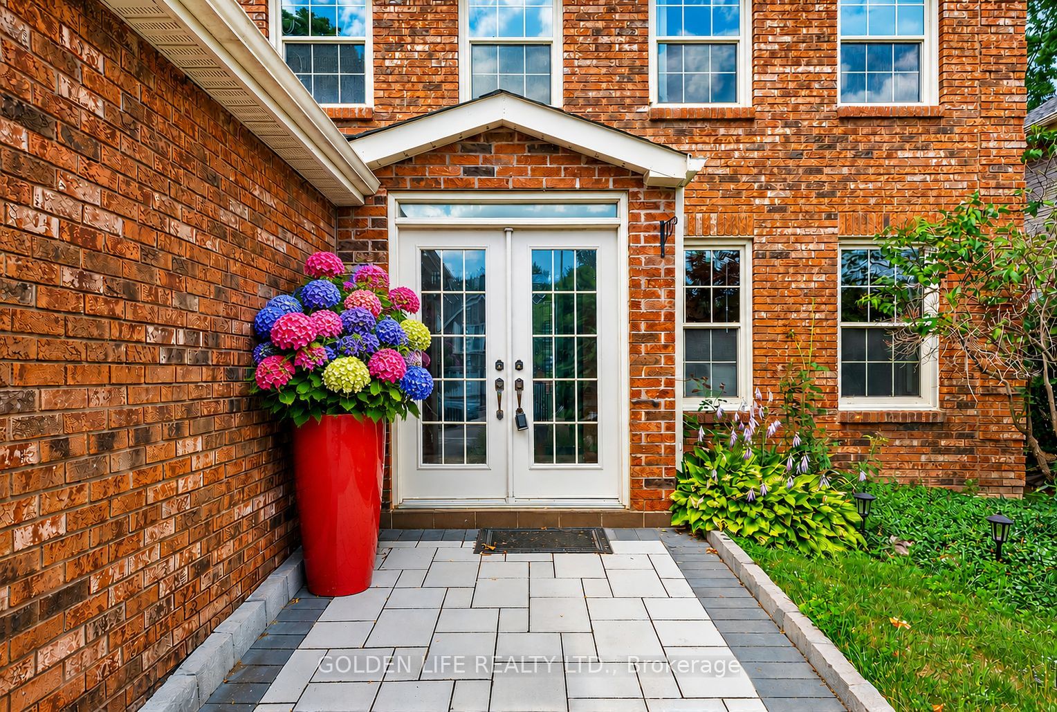
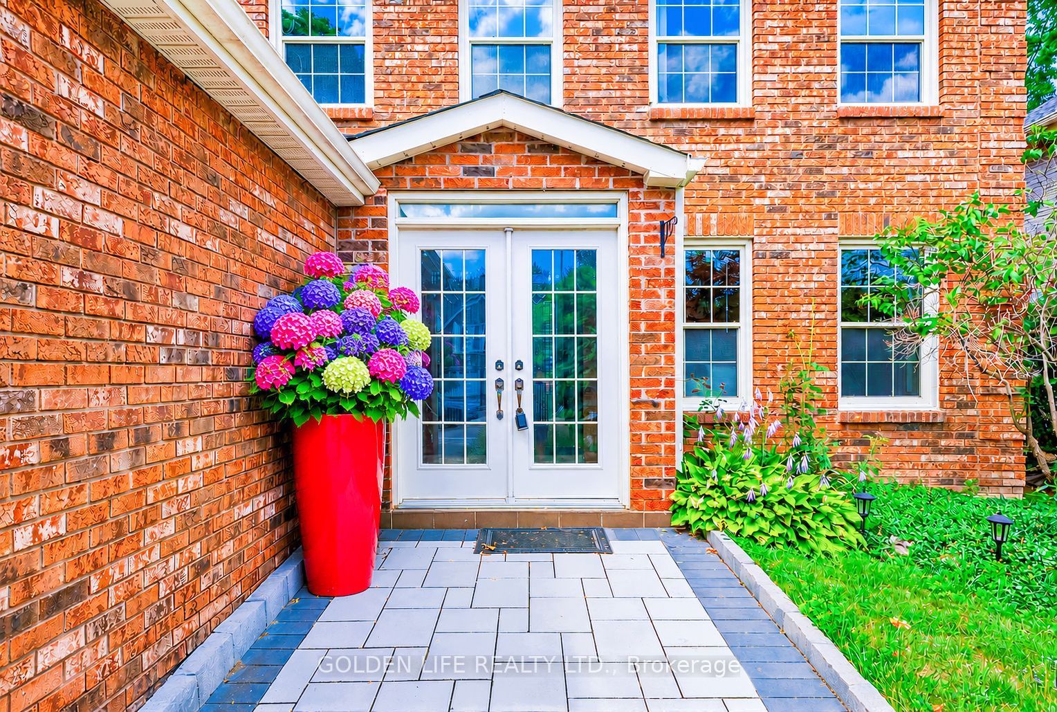
Some homes capture your attention. The rare ones capture your heart. Welcome to 186 Carlton Road, where timeless elegance, architectural character, and sophisticated family living come together in one of Unionville's most prestigious neighbourhoods.An extraordinary two-storey open-to-above foyer creates an unforgettable first impression, anchored by a magnificent custom spiral staircase beneath soaring ceilings. Newly installed solid hardwood flooring flows throughout, while expansive windows fill the home with natural light, creating an atmosphere that is refined, welcoming, and effortlessly elegant.Designed for elegant entertaining and everyday family living, the thoughtfully designed layout offers beautifully proportioned principal rooms, an inviting family room with fireplace, and an updated kitchen featuring quality finishes, a centre island, abundant cabinetry, and a bright breakfast area overlooking the landscaped backyard.The upper level features four generous bedrooms, while the finished lower level offers exceptional flexibility for a recreation room, executive home office, fitness studio, media lounge, or children's playroom.Step outside to a private backyard retreat, beautifully landscaped for outdoor living-the perfect setting for summer entertaining, peaceful mornings, or relaxing evenings surrounded by mature greenery.Located within the highly acclaimed William Berczy Public School and Unionville High School boundaries, just moments from Toogood Pond, Historic Main Street Unionville, boutique shopping, cafés, acclaimed restaurants, scenic parks, golf courses, libraries, transit, and everyday conveniences.Beautifully maintained and thoughtfully updated, 186 Carlton Road is a rare opportunity to own an exceptional residence in one of Unionville's most distinguished neighbourhoods-where timeless design, an exceptional lifestyle, and lasting family memories come together.
房源信息
建筑详情
设施与特色
费用信息
包含与不包含
All Exisiting Appliances. Garage Doors & Gdo. . Cac. Hot Water Tank (Rental). Newer Heat Pump by 2023.
位置
相似房源
查看更多
Source: Toronto Regional Real Estate Board (TRREB), via PropTx Innovations Inc.
The data relating to real estate on this website comes in part from the MLS® data feed of PropTx Innovations Inc. The information is deemed reliable but is not guaranteed accurate by PropTx.
The information provided herein must only be used by consumers that have a bona fide interest in the purchase, sale or lease of real estate and may not be used for any commercial purpose or any other purpose.
© 2026 PropTx Innovations Inc. All rights reserved. MLS®, REALTOR® and the associated logos are owned or controlled by The Canadian Real Estate Association (CREA).