21 Watkins Glen Crescent
房源介绍
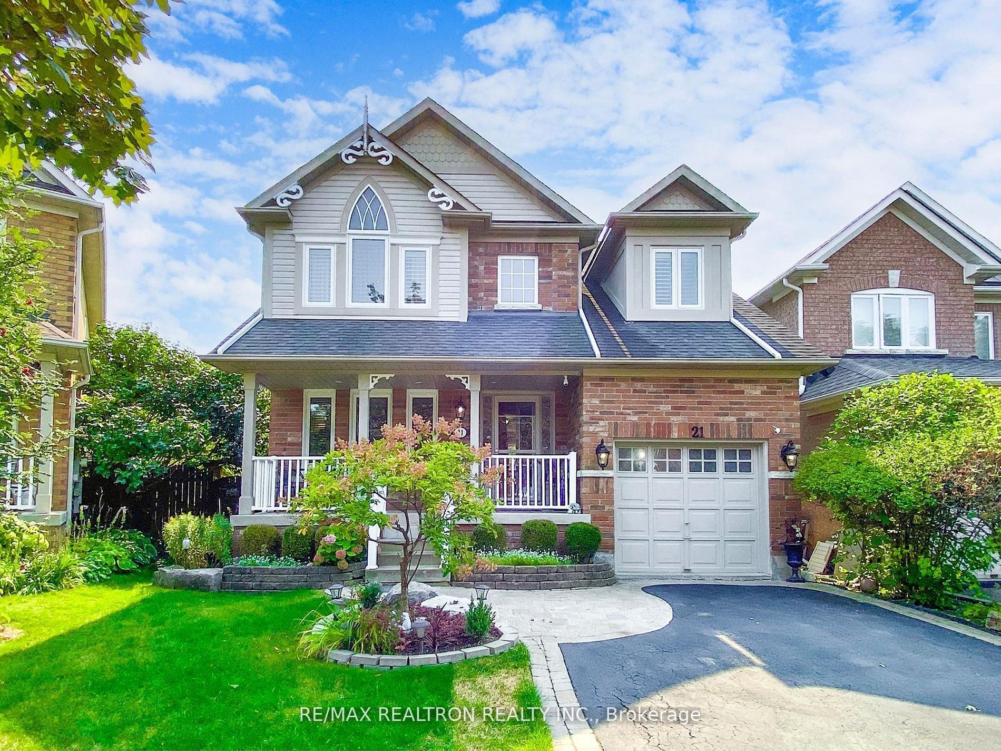
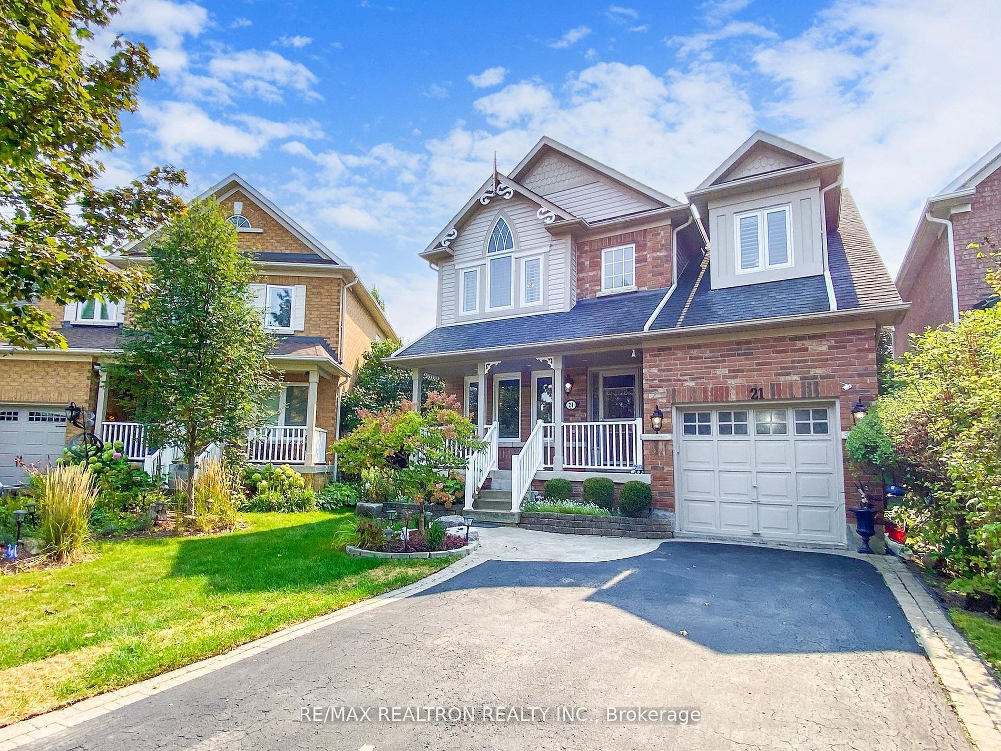
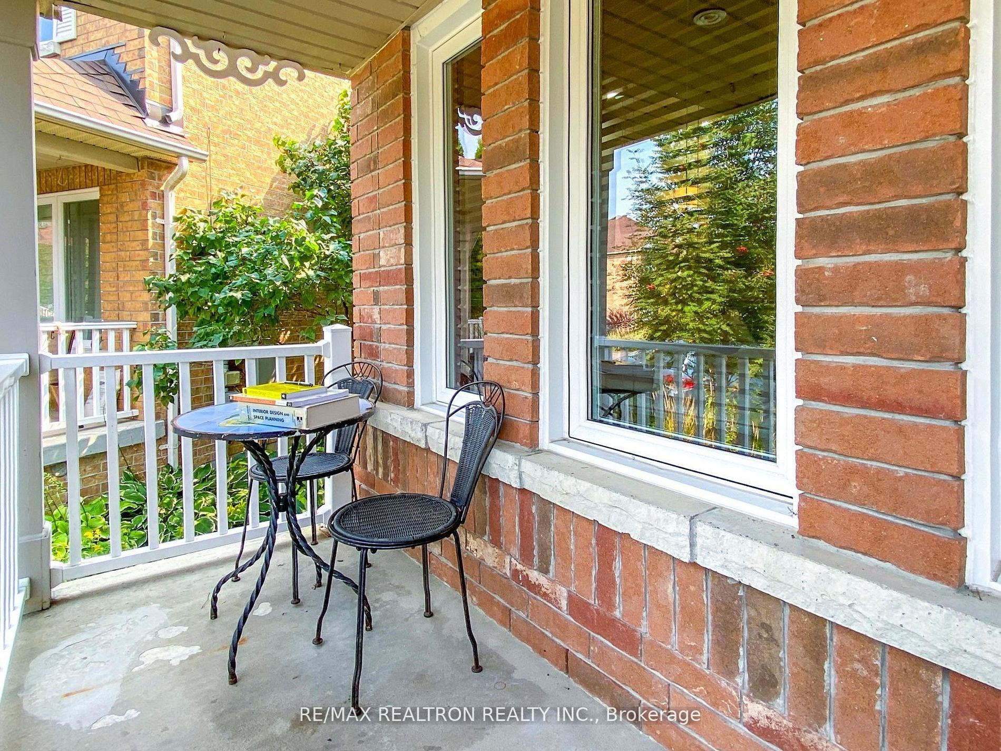
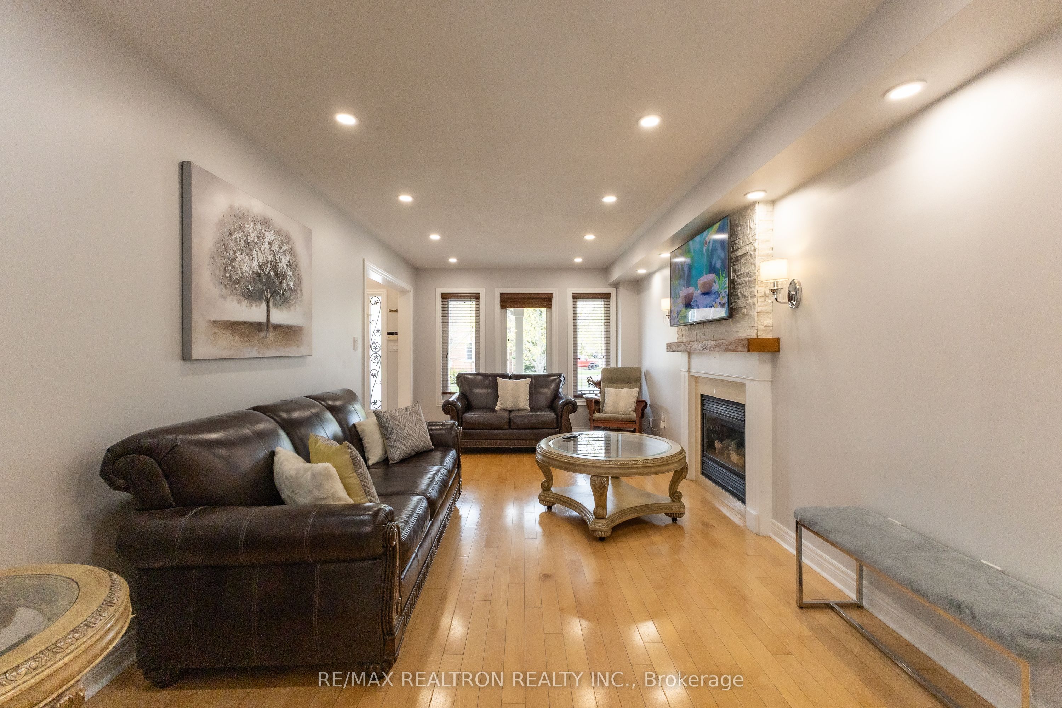
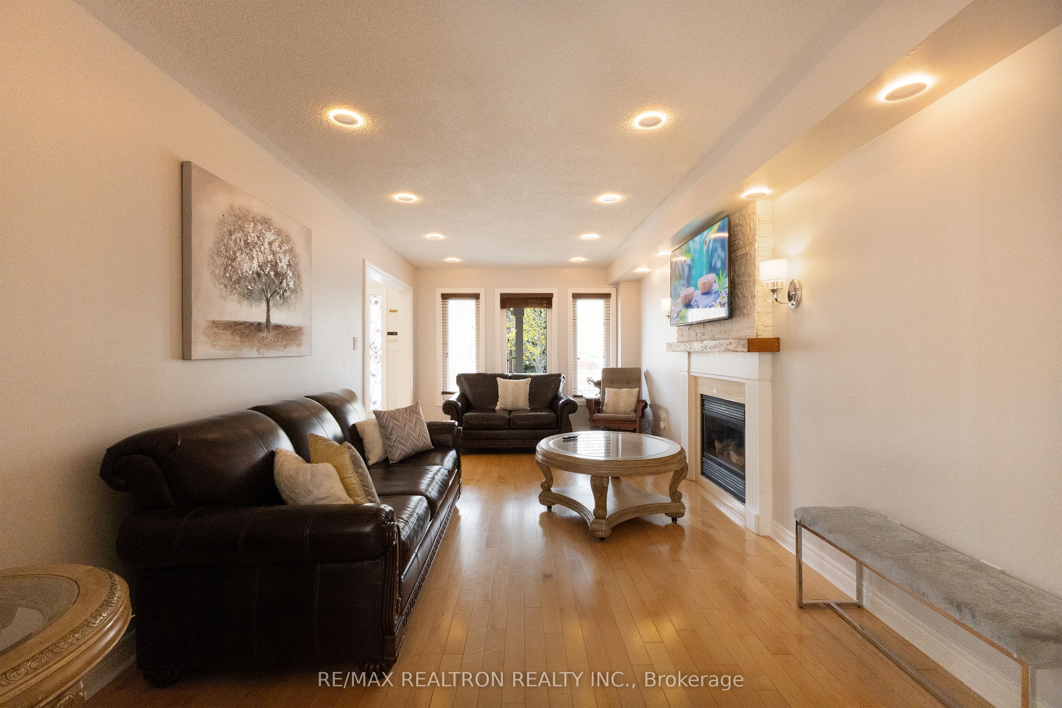
Welcome to this beautifully upgraded 3-bedroom detached home in a family-friendly Aurora neighbourhood! The open-concept kitchen features premium cabinetry, a custom range hood, and a breakfast bar, seamlessly flowing into a spacious living room with a gas fireplace and a formal dining area. Maple hardwood flooring runs throughout. The primary suite offers a 4-piece ensuite with a Jacuzzi tub and glass shower. A finished basement provides additional living space with a rec room and a 3-piece bath. Set on a premium pie-shaped lot with interlock pathways, this home showcases quality finishes and thoughtful upgrades throughout, perfect for your family.
房源信息
建筑详情
设施与特色
费用信息
包含与不包含
SS Fridge, SS gas stove, SS rangehood, SS dishwasher, washer & dryer, all electric light fixtures, Electric Garage Door Opener. Windows 2019, Furnace 2022, AC 2023, New Roof, HWT Owned.
位置
相似房源
查看更多
Source: Toronto Regional Real Estate Board (TRREB), via PropTx Innovations Inc.
The data relating to real estate on this website comes in part from the MLS® data feed of PropTx Innovations Inc. The information is deemed reliable but is not guaranteed accurate by PropTx.
The information provided herein must only be used by consumers that have a bona fide interest in the purchase, sale or lease of real estate and may not be used for any commercial purpose or any other purpose.
© 2026 PropTx Innovations Inc. All rights reserved. MLS®, REALTOR® and the associated logos are owned or controlled by The Canadian Real Estate Association (CREA).