426 Maple Grove Avenue
房源介绍
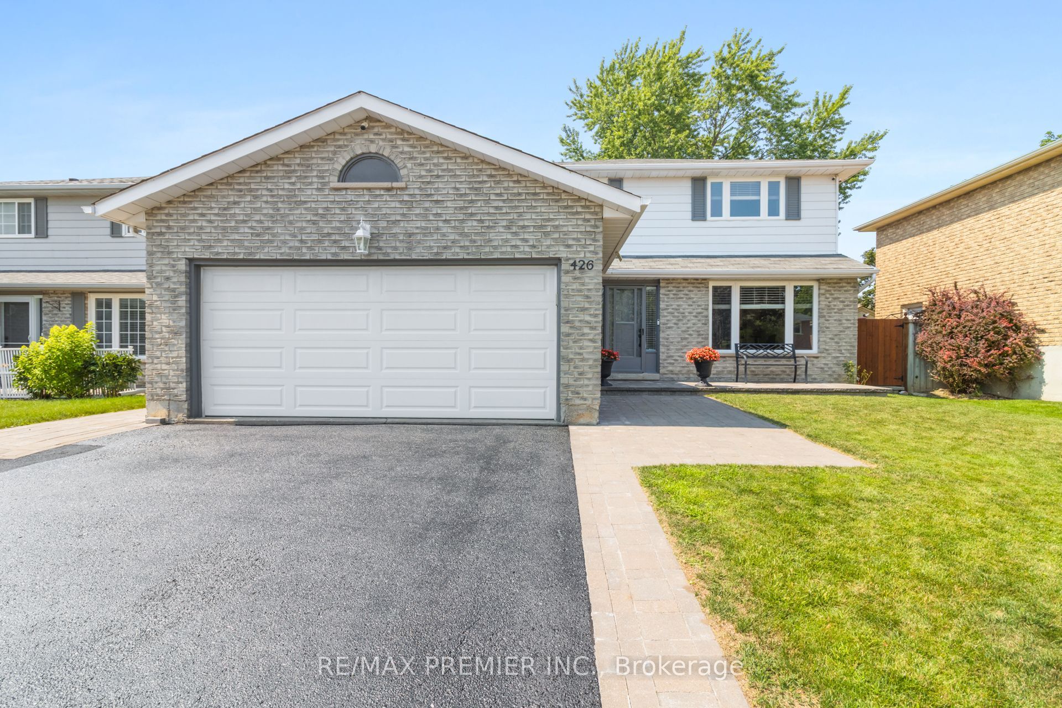
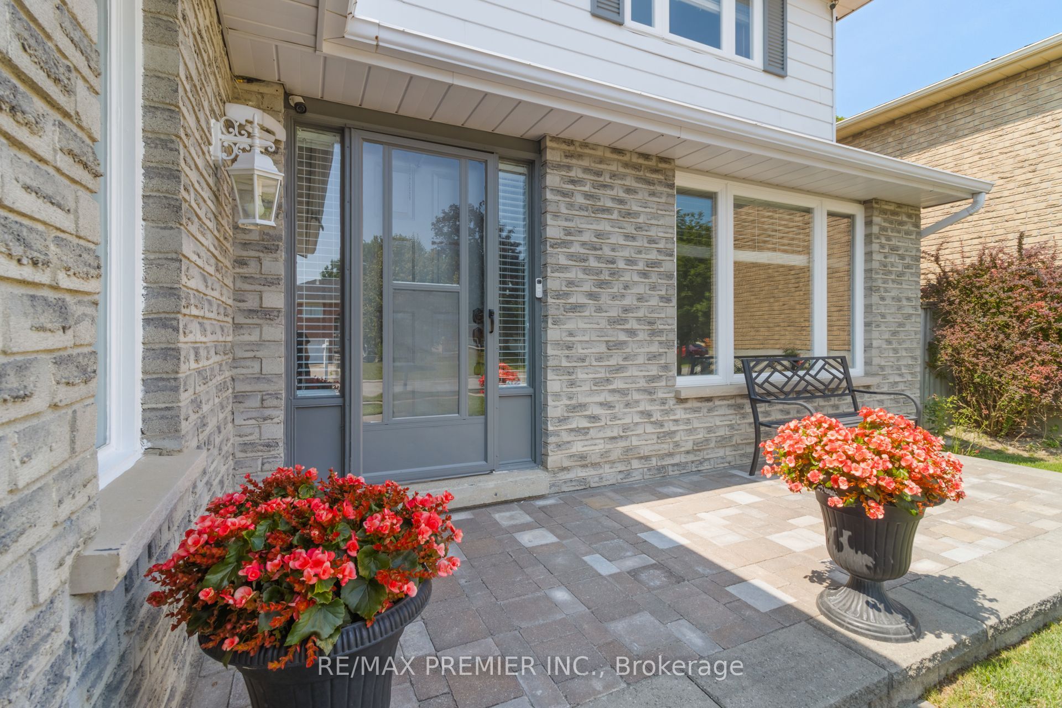
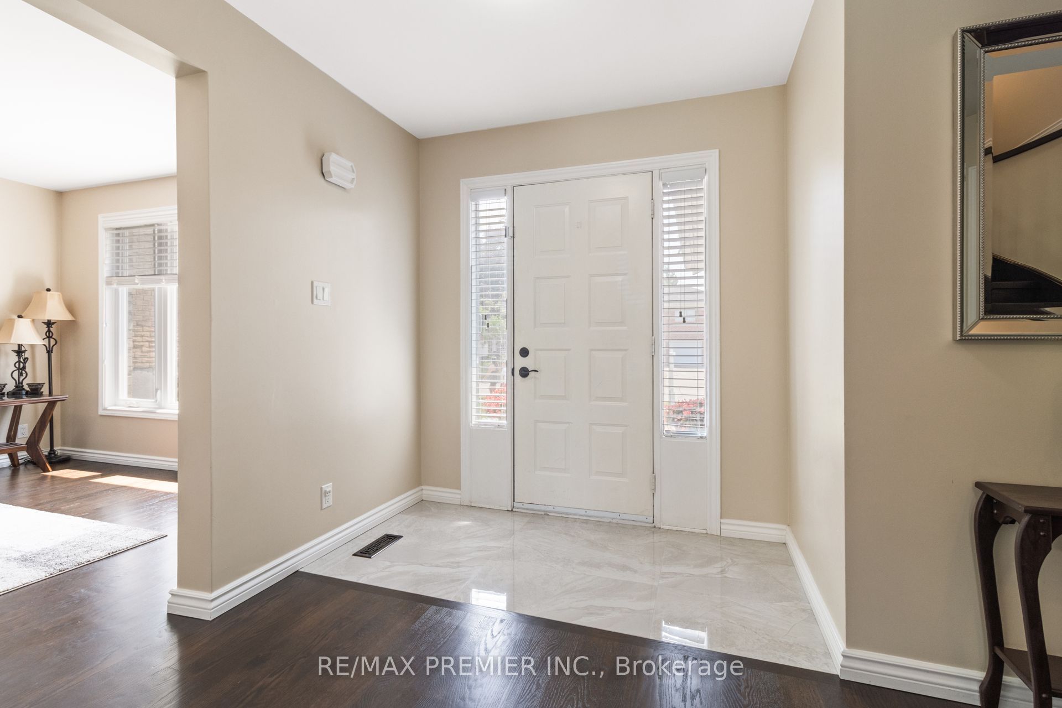
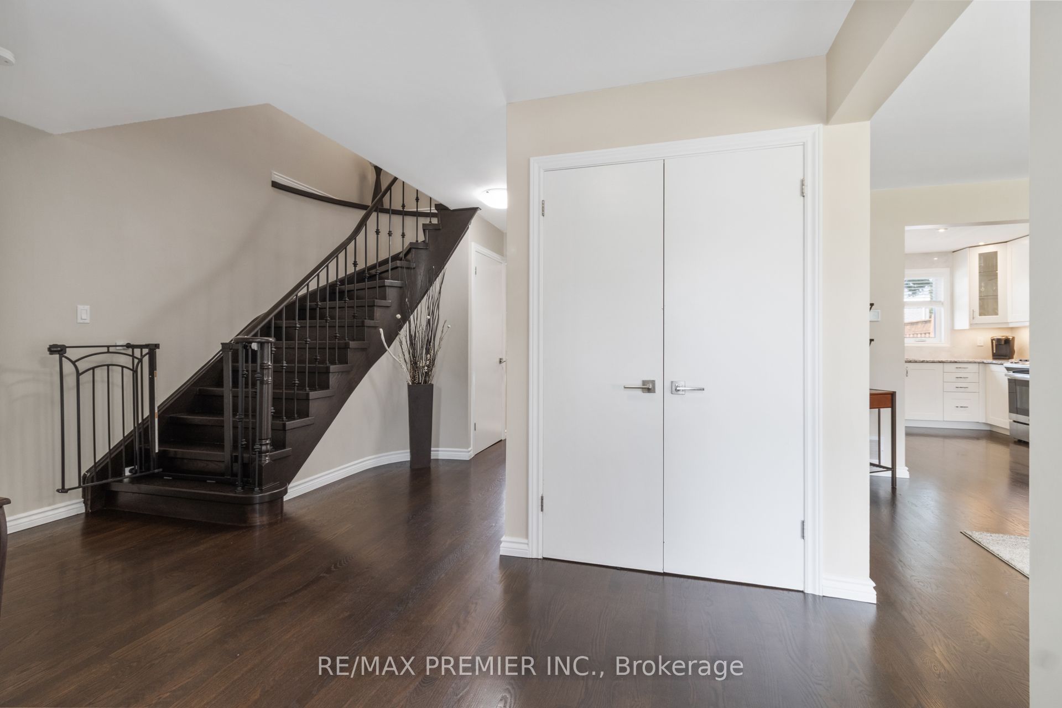
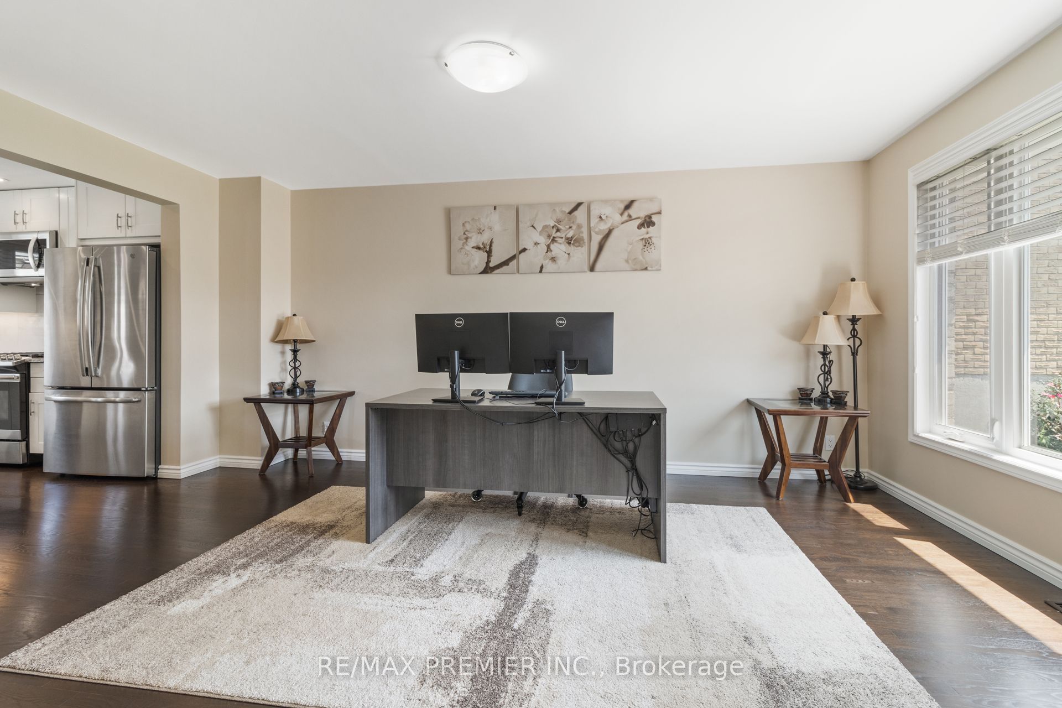
One of Bradford's most desirable family friendly neighborhoods, where small-town charm meets exceptional convenience. Situated just 35 miles north of downtown Toronto, Bradford is renovated for its welcoming community, excellent schools, beautiful parks, arenas, community centers, for its welcoming community, excellent schools, beautiful parks, arenas, community centers, sports fields, and outstanding recreational facilities. Families enjoy access to public Catholic, and French Immersion schools, while commuters appreciate easy access to Highway 400 and the exciting future Highway 413 and Bradford Bypass, making travel throughout the GTA even more convenient. This beautifully renovated detached home offers the perfect blend of style, comfort, and functionality with 3+2 spacious bedrooms and generous living space designed for comfort, and functionality with 3+1 spacious bedrooms and generous living space designed for today's modern family. Bright, inviting principal rooms are enhanced with smooth ceilings, numerous pot lights, elegant trim work, and quality finishes throughout. The stunning renovated kitchen is the heart of the home, featuring custom cabinetry, a gorgeous pantry, under-cabinet lighting, The inviting family room showcases elegant wainscoting and a striking porcelain fireplace surround & gas fireplace while new patio doors lead to your own private backyard retreat. Escape to a spectacular outdoor oasis complete with a heated inground swimming pool, expansive deck, interlock patio, and beautifully landscaped perennial gardens-perfect for entertaining family and friends or simply relaxing all summer long. The professionally finished basement provides outstanding additional living space with waterproof laminate flooring over a premium blue membrane underlay, abundant pot lighting and two additional bedrooms, making it ideal for extended family, guests, a home office, gym or recreation area. +++
房源信息
建筑详情
设施与特色
费用信息
包含与不包含
GE S/S French Door fridge with water dispenser; G/E S/S gas stove with griddle; LC S/S Dishwasher (2026); L/G S/S microwave; White Whirlpool full size front loader washer and dryer; Single lever faucet with vegetable spray; window covering and blinds; ELF; C. Vac & accessories; Security cameras and door bell (operated by Lorex phone app); fireplace accessories; EGDO 1 remote; hot eater tank AC Furnace; Garden Shed; pool heater (2025); pool
freezer in laundry room; 2 baby gates; fridge, freezer in basement, BBQ
位置
相似房源
查看更多
Source: Toronto Regional Real Estate Board (TRREB), via PropTx Innovations Inc.
The data relating to real estate on this website comes in part from the MLS® data feed of PropTx Innovations Inc. The information is deemed reliable but is not guaranteed accurate by PropTx.
The information provided herein must only be used by consumers that have a bona fide interest in the purchase, sale or lease of real estate and may not be used for any commercial purpose or any other purpose.
© 2026 PropTx Innovations Inc. All rights reserved. MLS®, REALTOR® and the associated logos are owned or controlled by The Canadian Real Estate Association (CREA).