42 Shadow Falls Drive
房源介绍
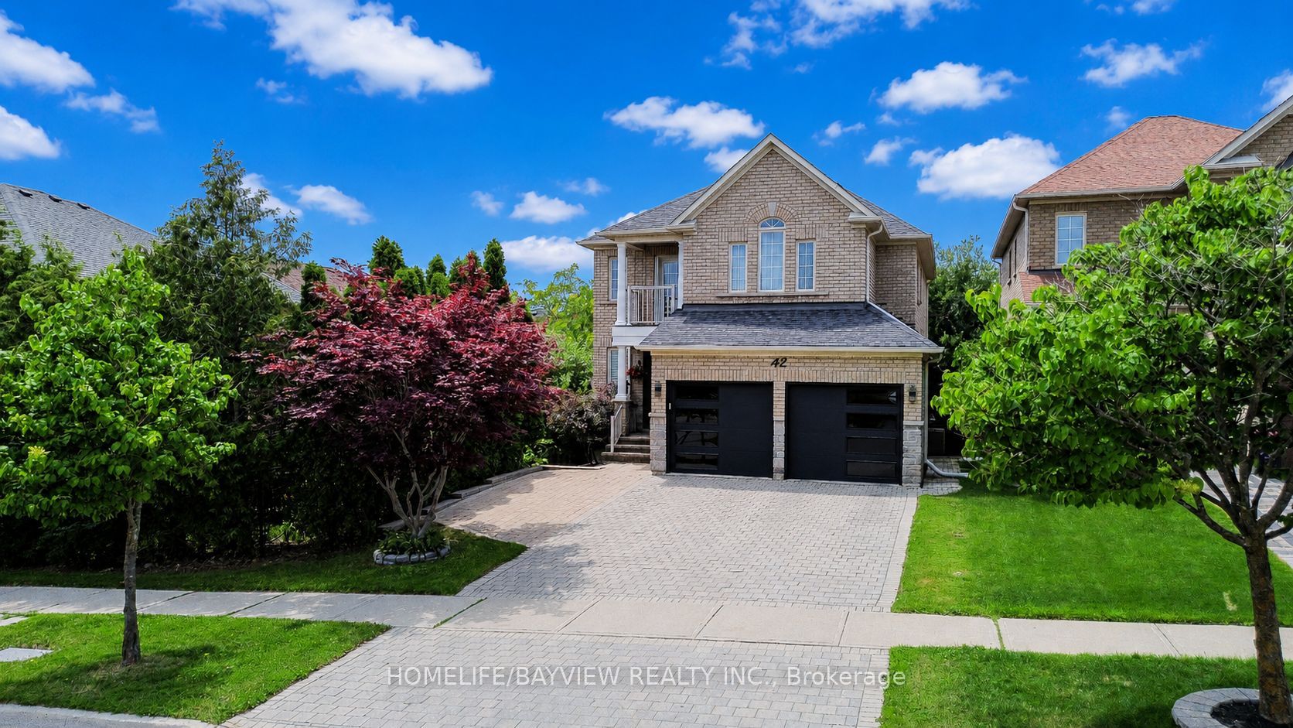
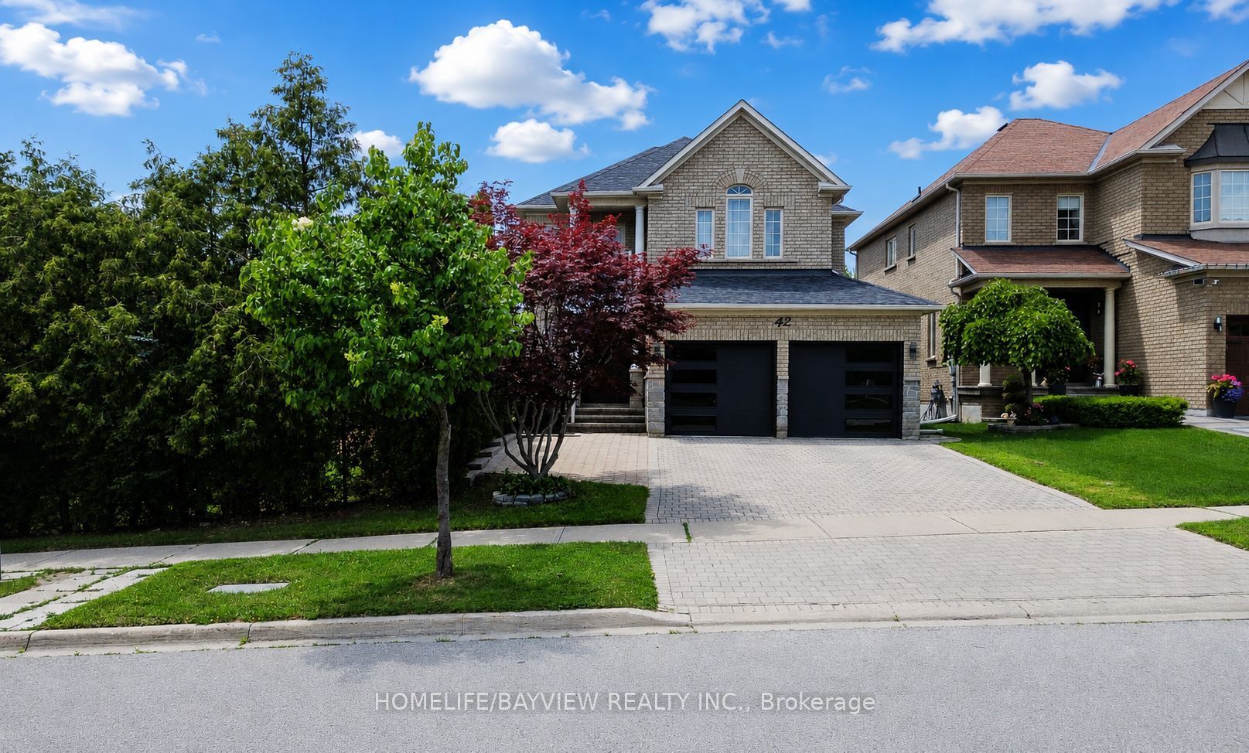
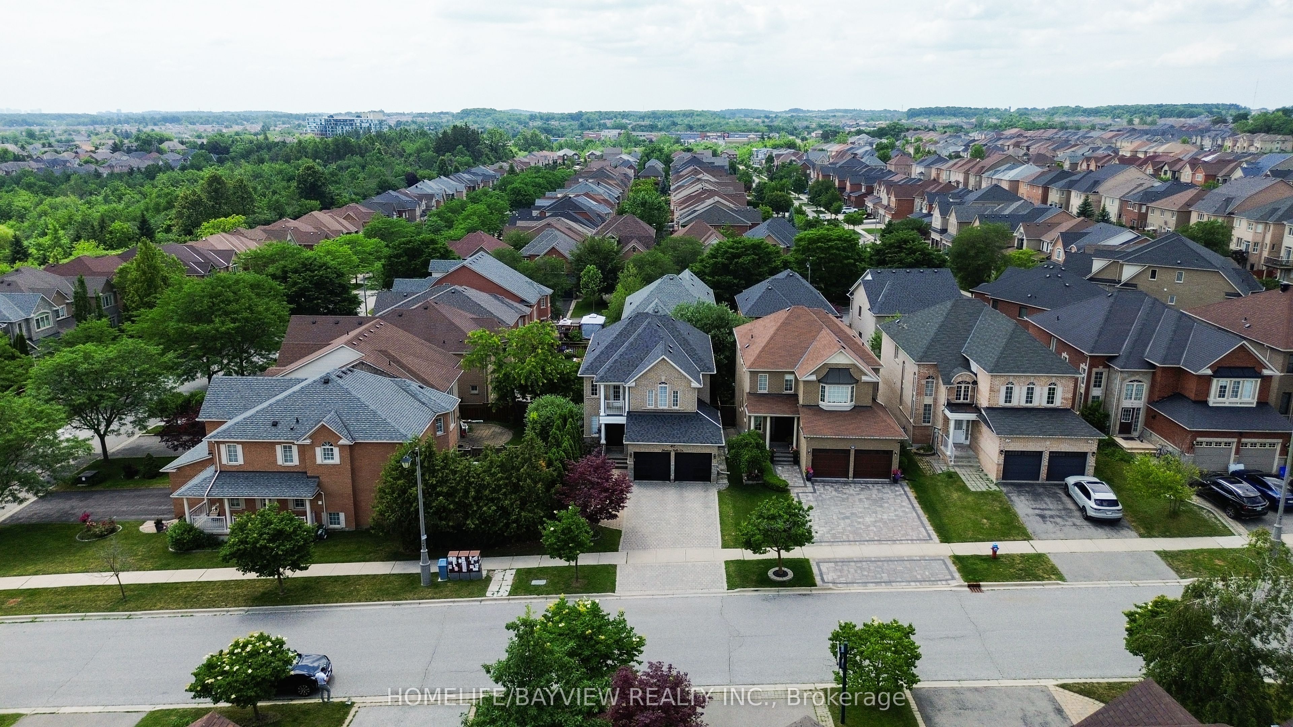
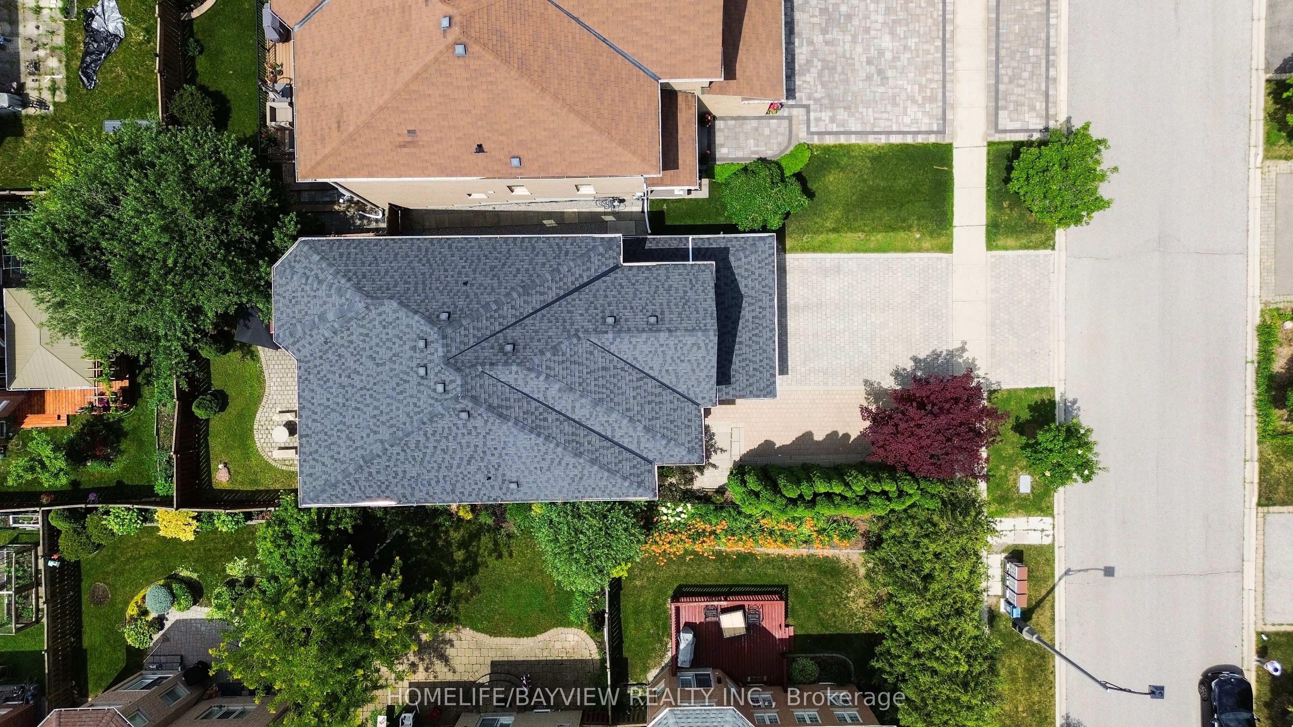
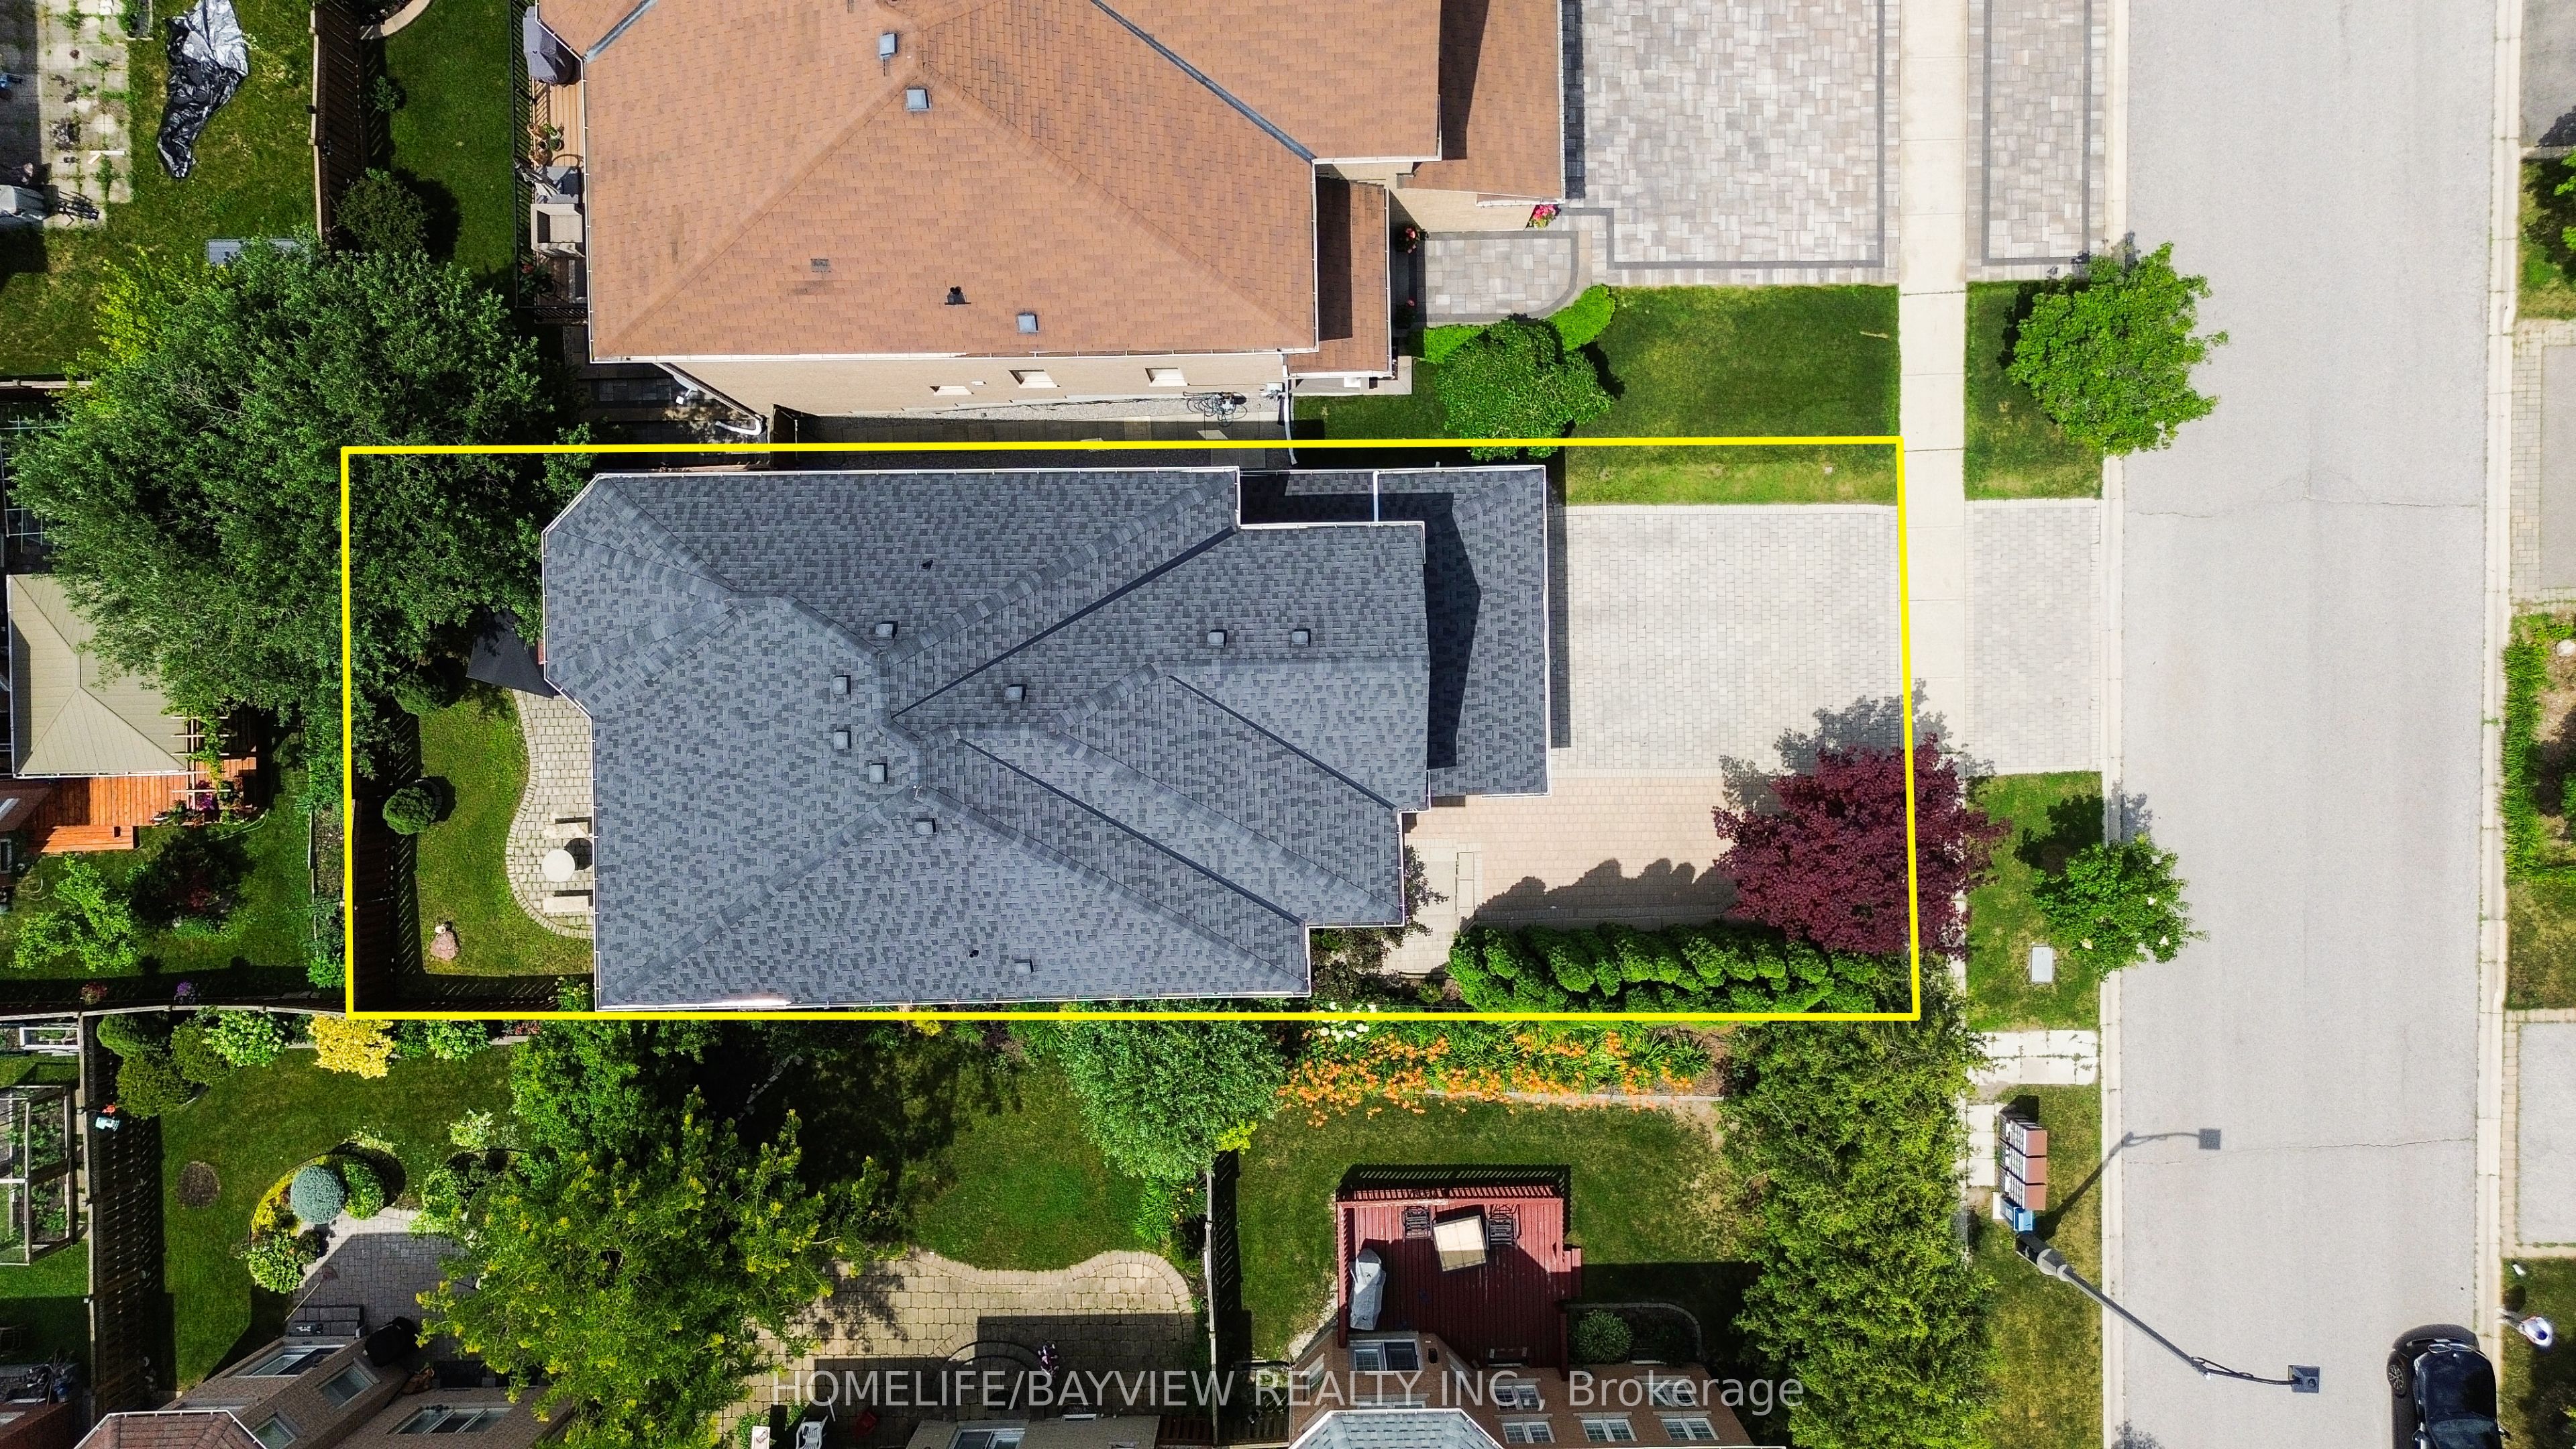
Welcome to this beautifully upgraded detached home in the prestigious Jefferson Forest community. Featuring an impressive 18-ft ceiling in the family room, hardwood flooring throughout, a cozy fireplace, and a finished walkout basement with an additional bedroom, this home offers the perfect blend of elegance and functionality. Recent upgrades include new kitchen cabinet fronts, a brand-new front entry door, a new double garage door, an interlocking driveway, and a gas BBQ line for outdoor entertaining. Ideally located near Yonge Street and Bayview Avenue, top-rated schools, parks, trails, golf courses, shopping, and public transit. A rare opportunity to own a move-in-ready home in one of Richmond Hill's most desirable neighbourhoods.
房源信息
建筑详情
设施与特色
费用信息
包含与不包含
Two S/S Fridge, Stove & B/I Dishwasher(2025), Microwave, Washer & Dryer, All Elfs, Roof, Ac, Garage Door Opener & Remote
位置
相似房源
查看更多
Source: Toronto Regional Real Estate Board (TRREB), via PropTx Innovations Inc.
The data relating to real estate on this website comes in part from the MLS® data feed of PropTx Innovations Inc. The information is deemed reliable but is not guaranteed accurate by PropTx.
The information provided herein must only be used by consumers that have a bona fide interest in the purchase, sale or lease of real estate and may not be used for any commercial purpose or any other purpose.
© 2026 PropTx Innovations Inc. All rights reserved. MLS®, REALTOR® and the associated logos are owned or controlled by The Canadian Real Estate Association (CREA).